 For sale 50
$1,750,000
4 bed4 bath3,000–3,500 sq ft
14827 Regional Rd 1 Road
Rural Uxbridge, Uxbridge
26 days agoMLS® N13797758
REMAX YOUR COMMUNITY REALTY
273 Wees Road
Rural Uxbridge, Uxbridge, Ontario L0C1A0
For sale· Added
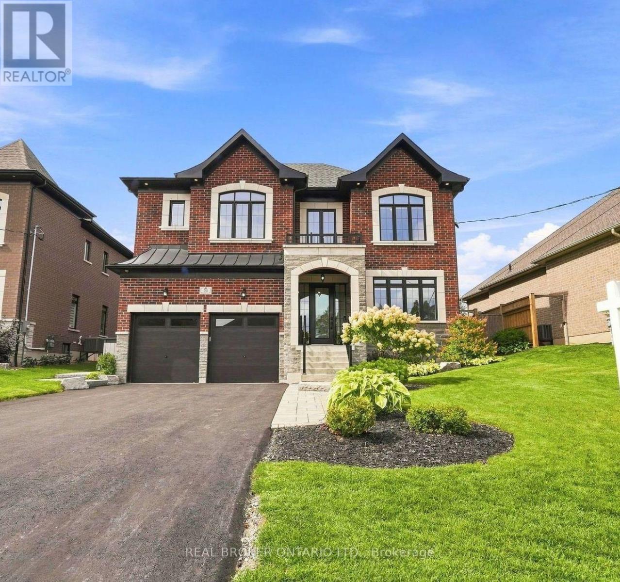
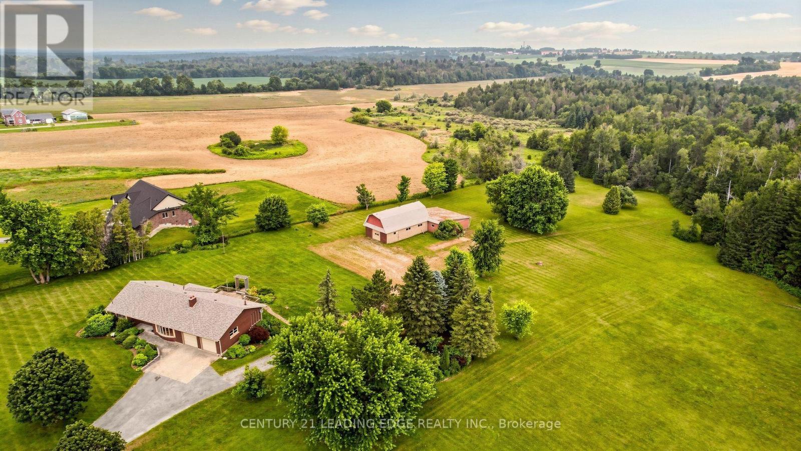
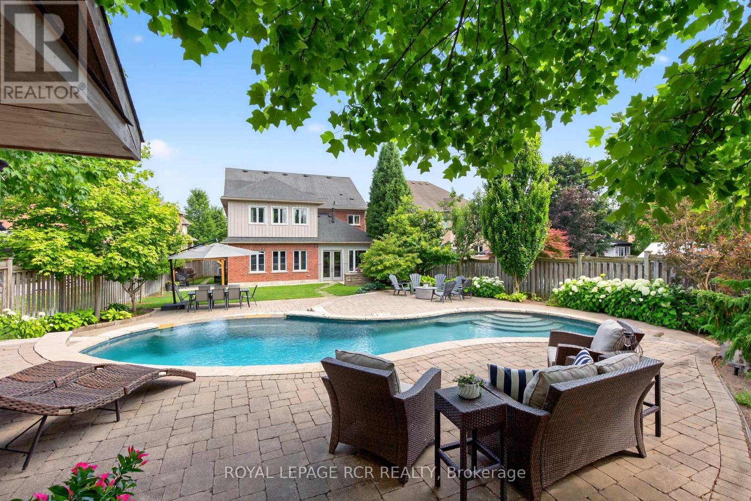
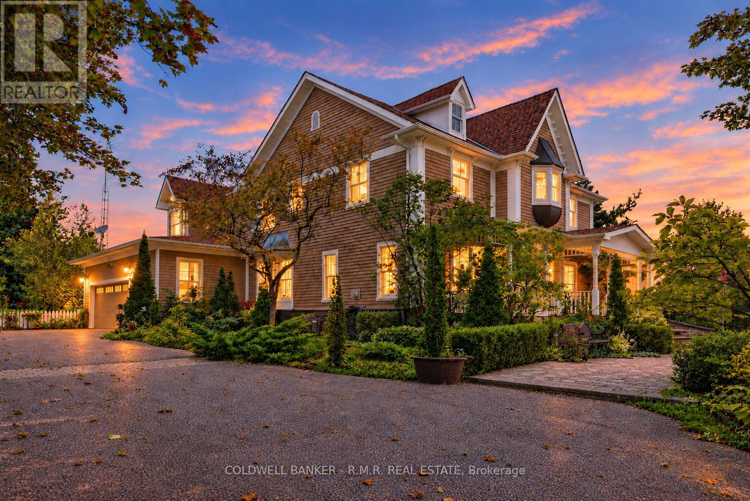
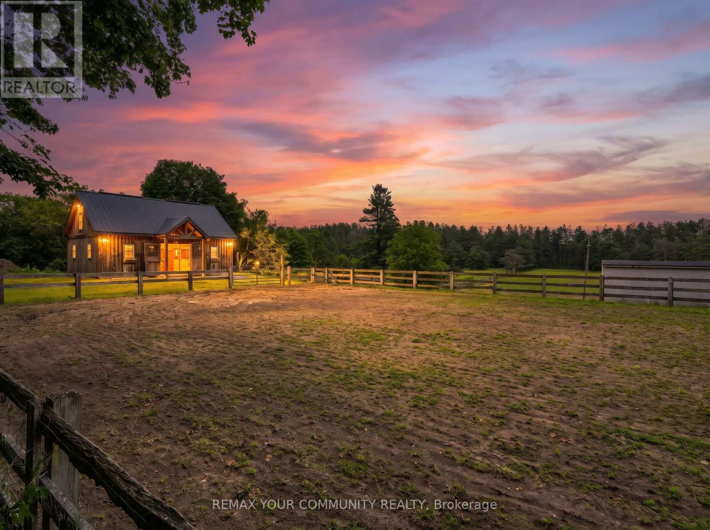
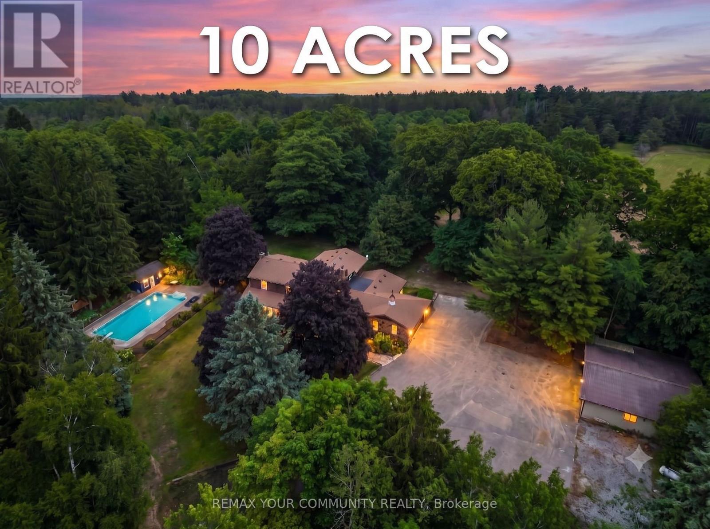
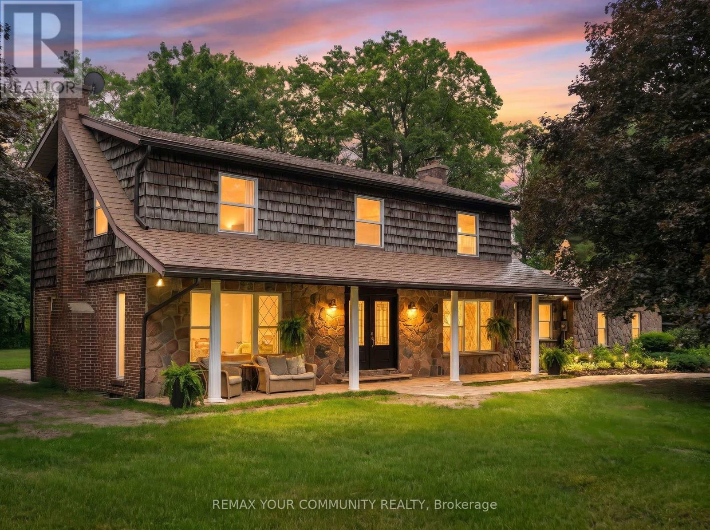
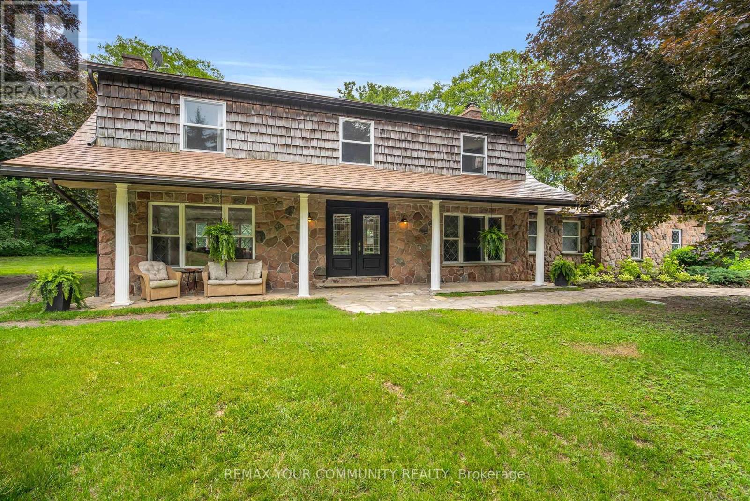
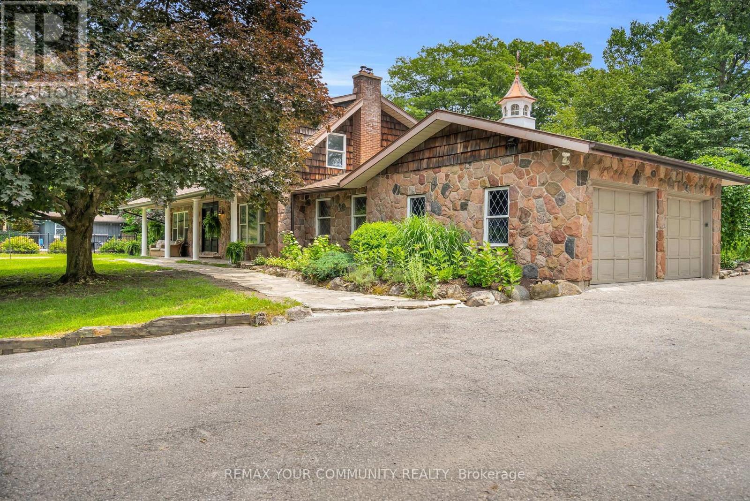
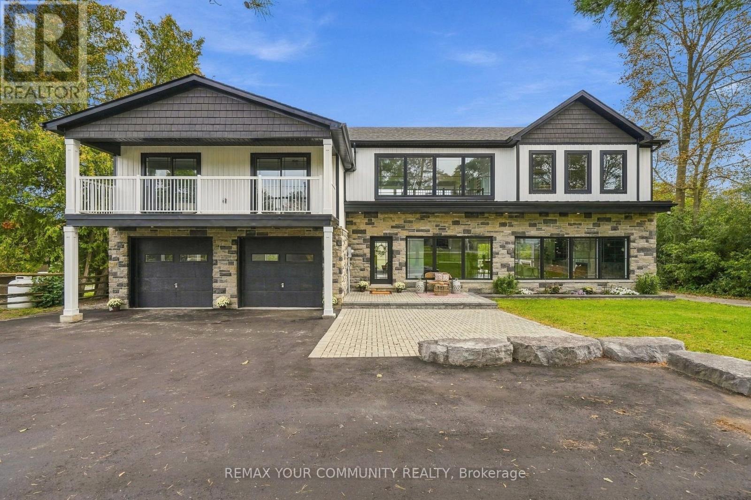
Nestled into the rolling hills of the Goodwood community in Uxbridge, this 10-acre country retreat offers the perfect balance of functional country living and premium hobby infrastructure on a quiet, meandering road just 20 minutes from the 407. The heart of the property is a substantial, sun-flooded stone home featuring 3,305 square feet of bright, open living space across large principal rooms. The main floor is anchored by a warm family room with a striking stone wood-burning fireplace and a spacious living room centered around a cozy propane hearth, all looking out over your private property. A chef's kitchen comes equipped with high-end appliances including a Sub-Zero fridge, built-in oven, pot filler, and a stainless steel hood fan. Downstairs, a fully finished basement expands the layout with a recreation room, media room, and an extra 3-piece bathroom. The backyard transforms into a private summer oasis, featuring a 20x40-foot heated saltwater pool nestled among established perennial gardens, with change room and a built-in sauna to unwind. For horse lovers, a premium equestrian setup includes a 2018 Mennonite-built 3-stall barn with an insulated tack room, water, hydro, and a 480-bale hayloft, alongside oversized double paddocks, a run-in shed, and a riding ring. Complete with an attached 2-car garage and a separate, fully insulated and heated 1,800 square-foot workshop, this estate offers endless possibilities for hobbyists and families alike.
Map data © OpenStreetMap contributors
No open houses are scheduled for this home.
Can't make it? Request a private viewing.
| Kitchen | Main level | 4.14 x 3.73 m |
| Games room | Basement | 6.88 x 3.6 m |
| Recreational, Games room | Basement | 3.77 x 7.72 m |
| Mud room | Main level | 3.97 x 3.73 m |
| Laundry room | Main level | 2.1 x 2.11 m |
| Office | Main level | 3.98 x 3.87 m |
| Living room | Main level | 7.22 x 3.9 m |
| Family room | Main level | 6.1 x 4.73 m |
| Primary Bedroom | Second level | 5.22 x 5.06 m |
| Bedroom 2 | Second level | 4.13 x 3.53 m |
| Bedroom 3 | Second level | 4.08 x 3.52 m |
| Bedroom 4 | Second level | 2.96 x 4.62 m |