 For sale 50
$969,000
2+2 bed2 bath1,100–1,500 sq ft
72 Munro Crescent
Uxbridge
11 days agoMLS® N13853742
KELLER WILLIAMS REFERRED URBAN REALTY
30 Bolster Lane
Uxbridge, Ontario L9P1X8
For sale· Added
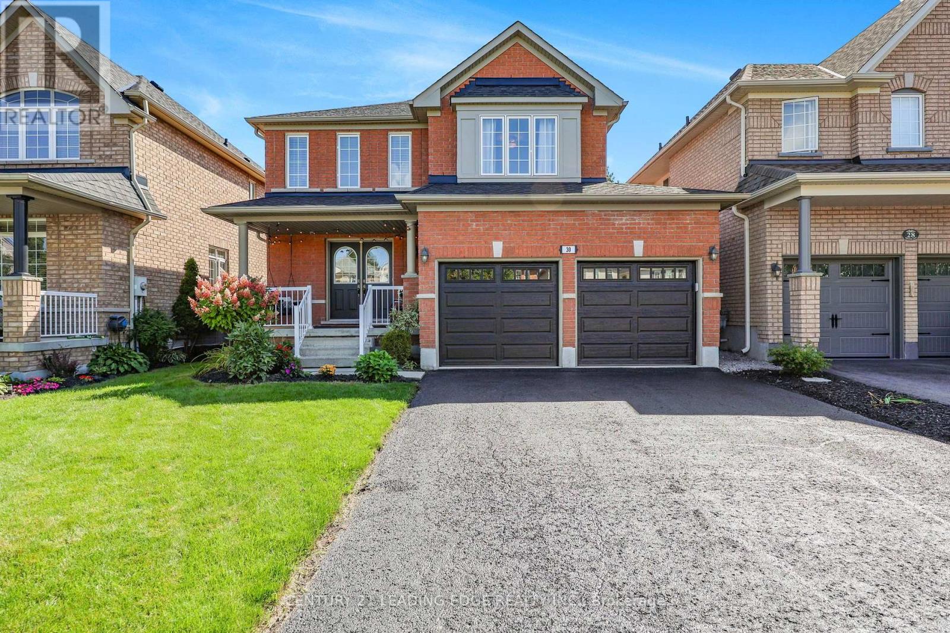
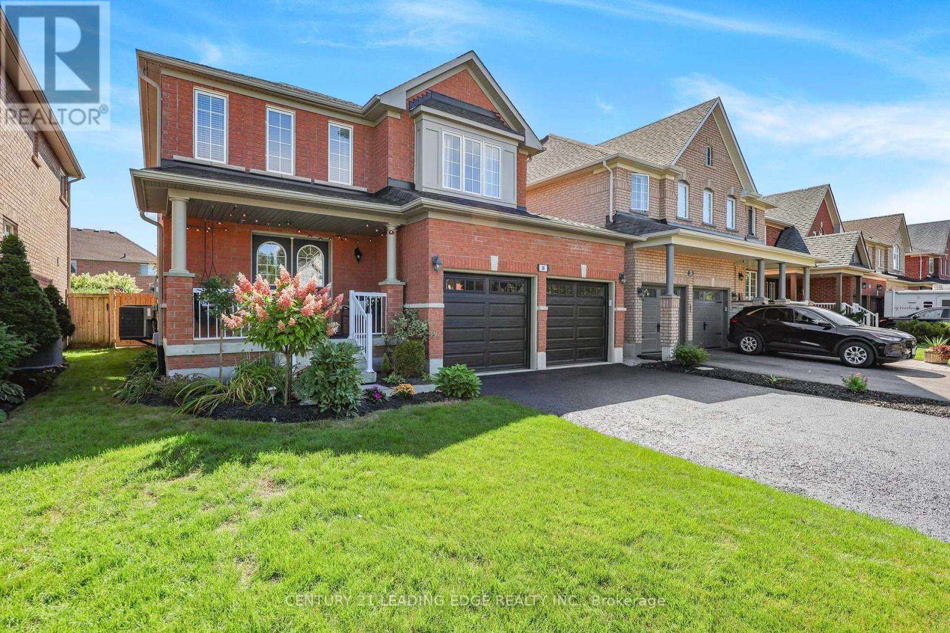
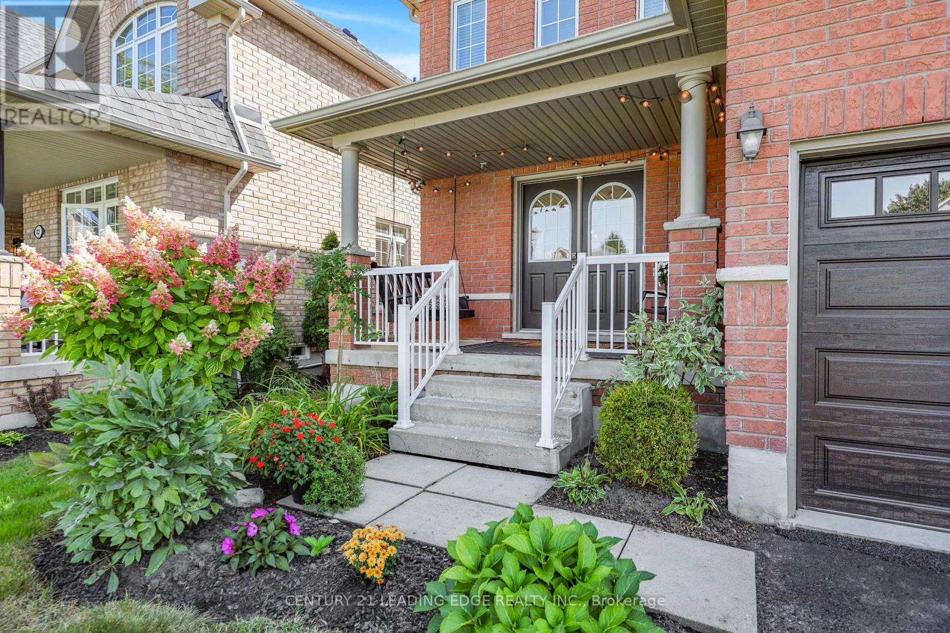
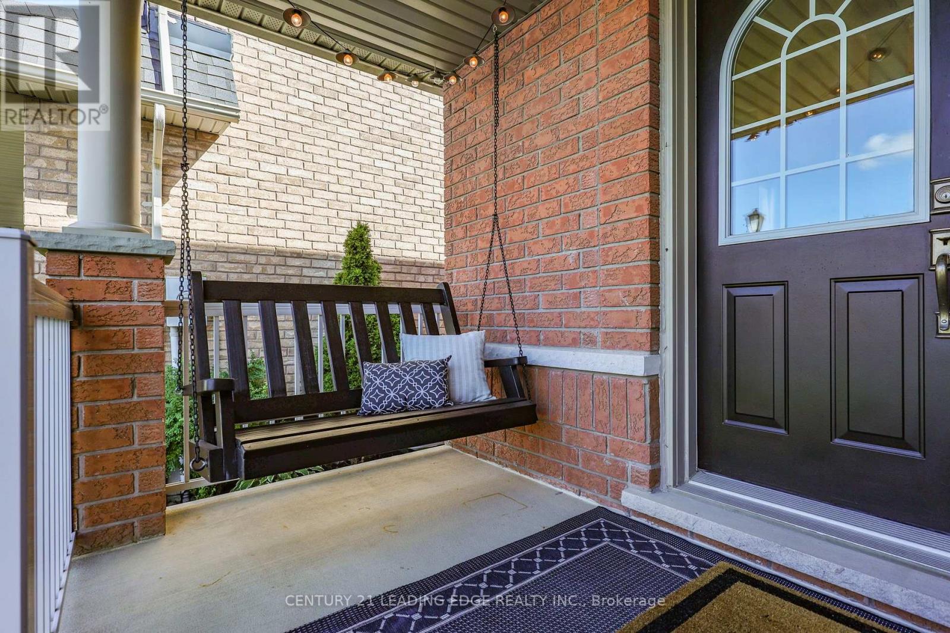
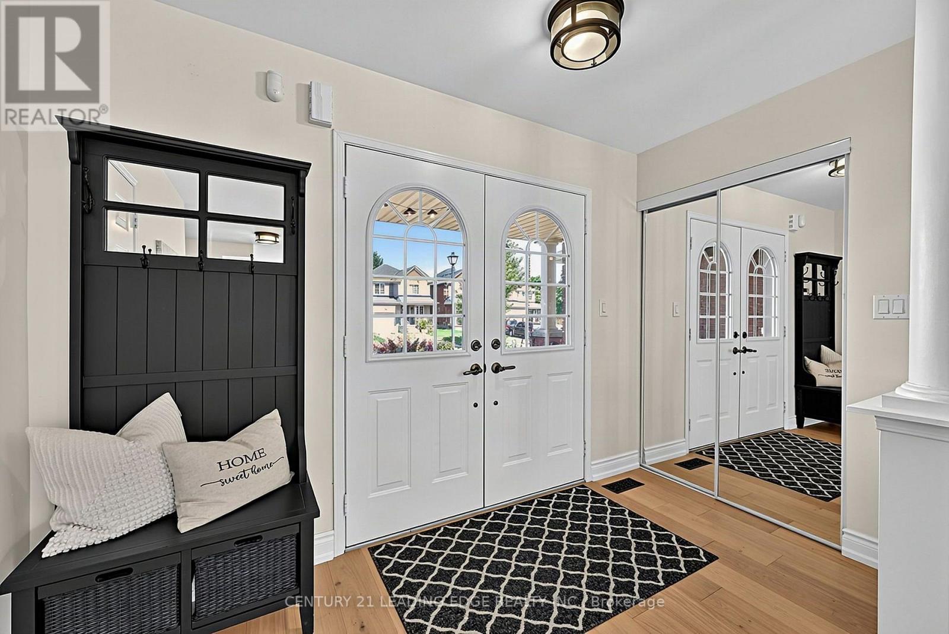
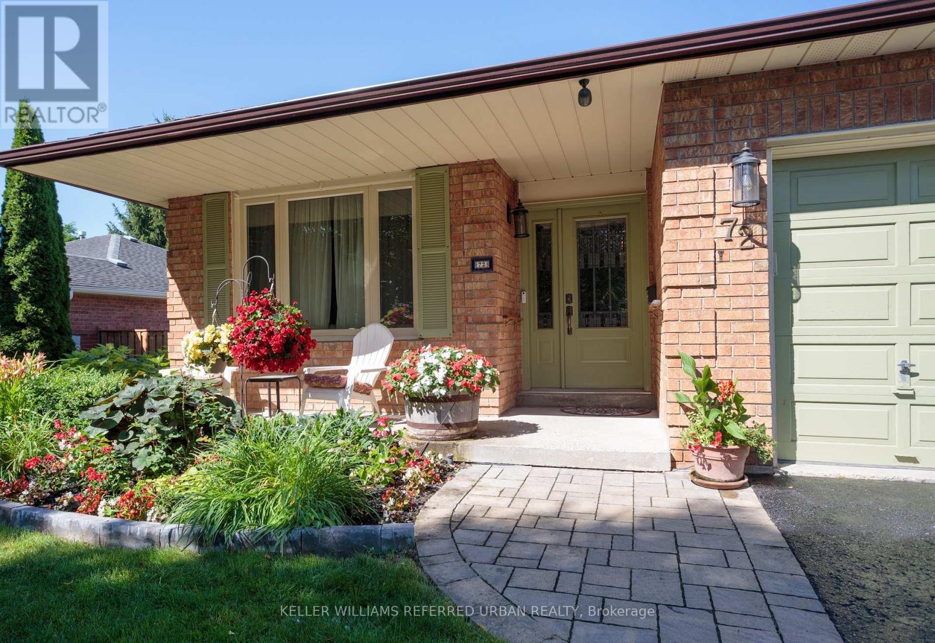
Attention growing families, you will love this meticulouly maintained home with many up-dates! Located in the family friendly Barton Farms neighbourhood, this all brick 3 bedroom "Hickory" model (1870sqft + finished basement) will not disappoint! Features a covered porch, a welcoming foyer, an open concept living & dining room design loaded with hardwood floors, a natural gas fireplace with stone surround overlooking a sun-filled family sized eat-in kitchen with breakfast bar & plenty of storage. Up-dated spacious primary bedroom with hardwood floors, walk-in closet & 4pc ensuite (large shower, freestanding tub & barn door). Two more good sized bedrooms and an updated 4pc bath with barn door. Finished basement features a family room with laminate floors, pot lights & barn board accent wall, an office / exercise area with wet bar, storage area and cold cellar. This well designed model also features a conveniently placed laundry area & 2pc powder room in/between floors maximizing overall space. Enjoy entertaining family & friends in your south facing yard with stylish concrete patio with natural gas hook-up. Bonus 4 car driveway, short walk to schools, shopping & park! This one is a must see! ** This is a linked property.**
Map data © OpenStreetMap contributors
No open houses are scheduled for this home.
Can't make it? Request a private viewing.
| Living room | Ground level | 3.8 x 3.75 m |
| Dining room | Ground level | 3.85 x 3.5 m |
| Kitchen | Ground level | 3.85 x 2.85 m |
| Eating area | Ground level | 3.85 x 3.05 m |
| Primary Bedroom | Second level | 5.8 x 3.9 m |
| Bedroom 2 | Second level | 4.3 x 3.35 m |
| Bedroom 3 | Second level | 3.7 x 3.05 m |
| Family room | Basement | 4.6 x 410 m |
| Office | Basement | 5.4 x 3.48 m |
| Foyer | Ground level | 3.25 x 1.85 m |