 For sale 50
$749,900
2 bed1 bath700–1,100 sq ft
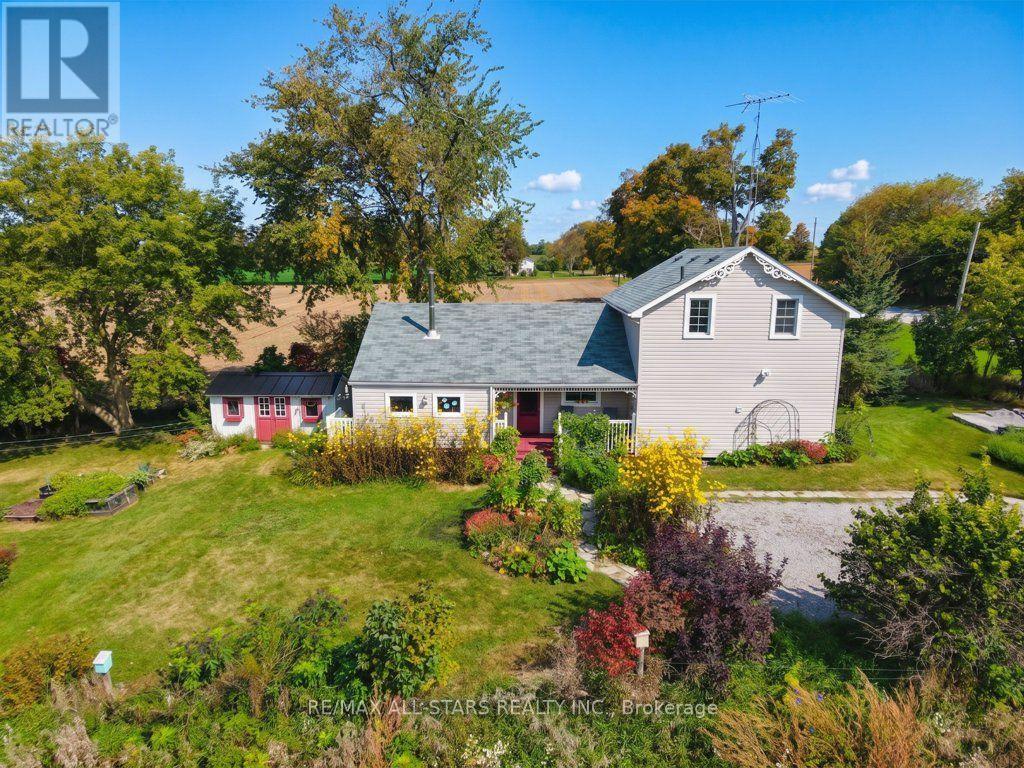
5500 Highway 47
Rural Uxbridge, Uxbridge
2 months agoMLS® N13642690
RE/MAX ALL-STARS REALTY INC.
5 Ballinger Way
Uxbridge, Ontario L9P1W6
For sale· Added
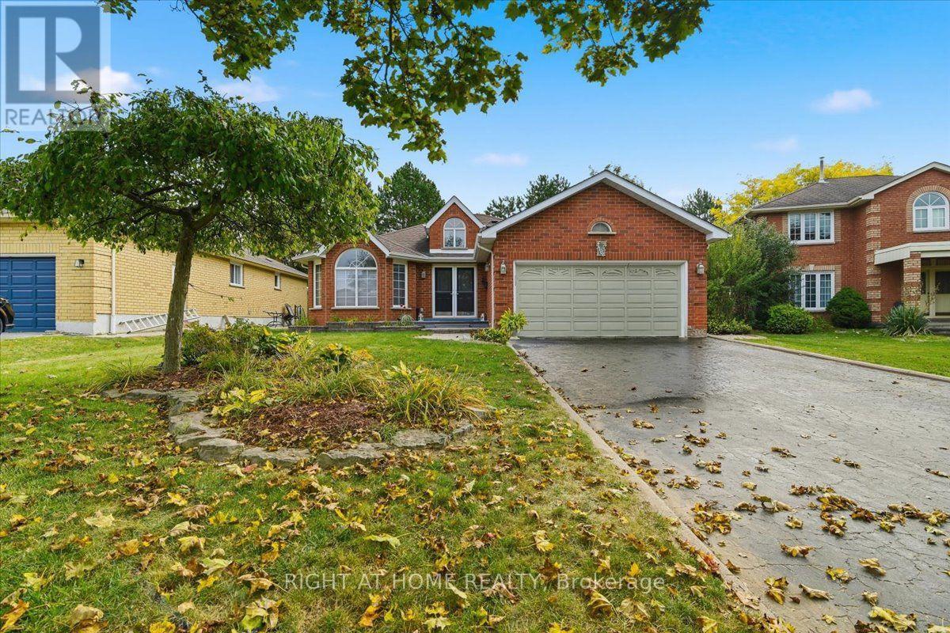
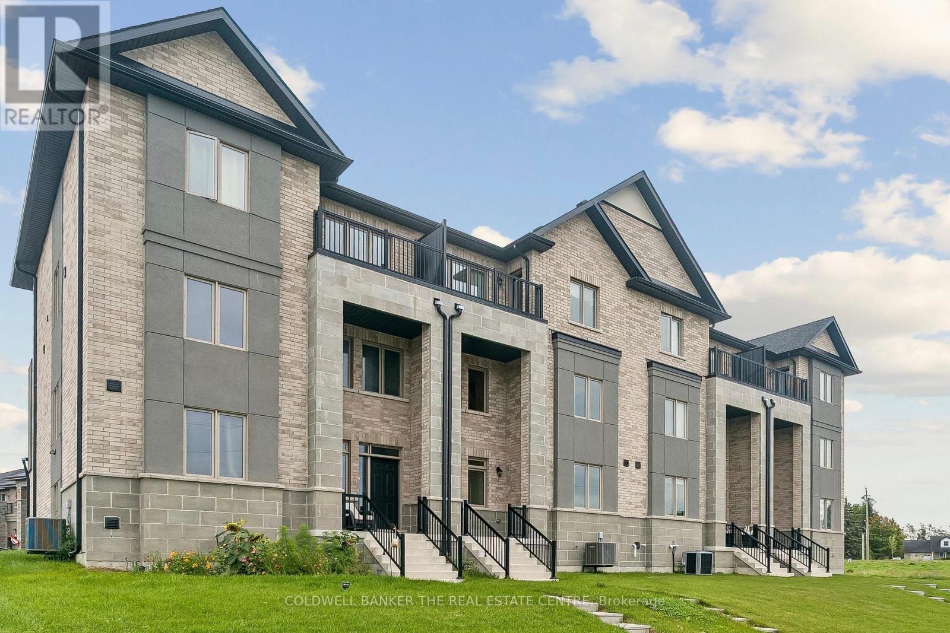
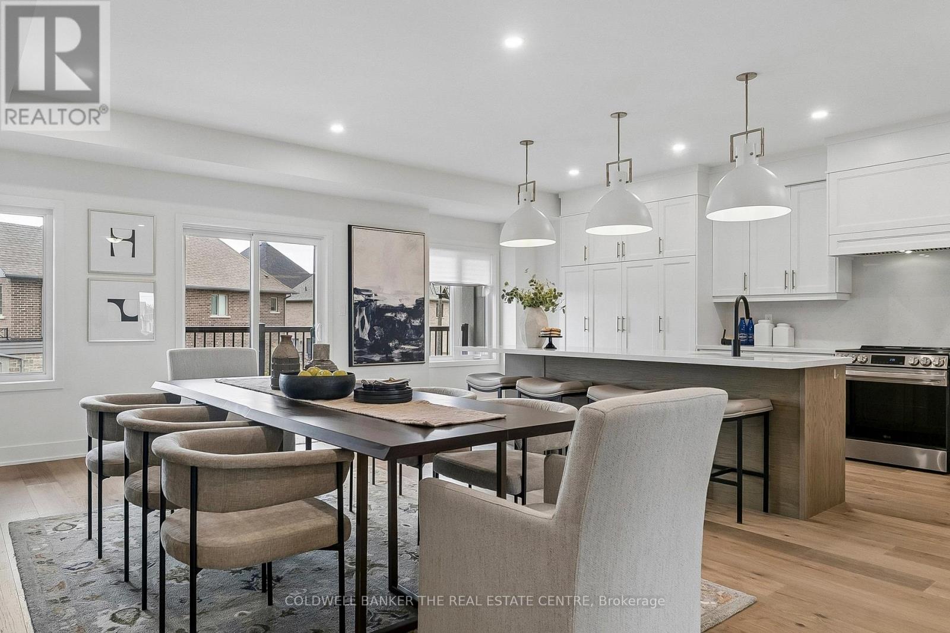
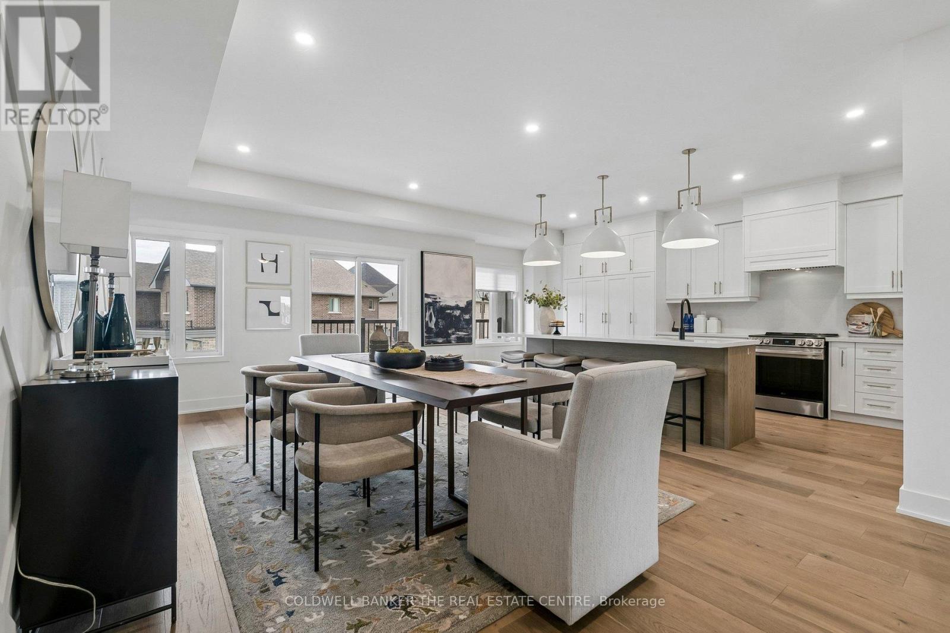
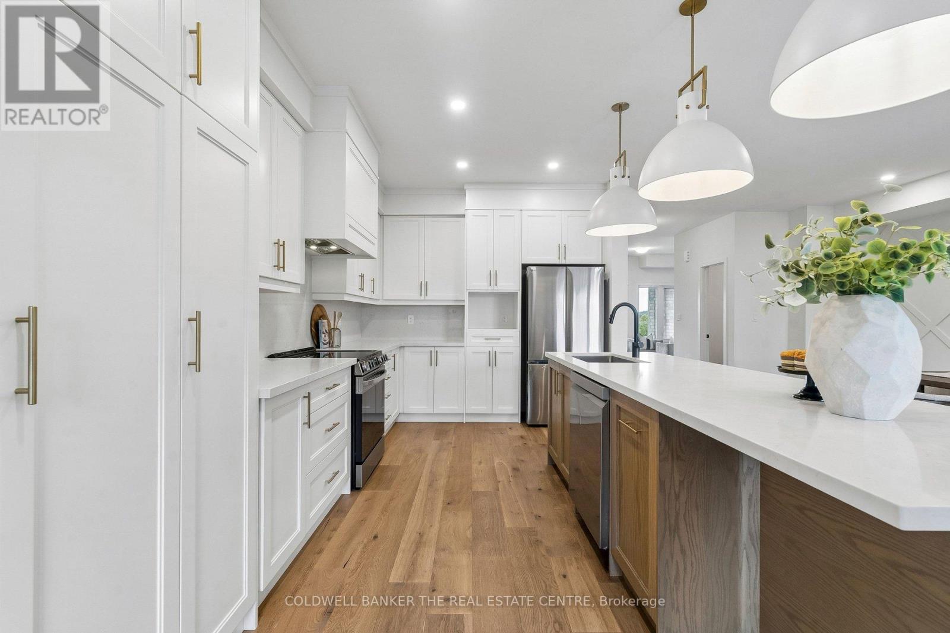
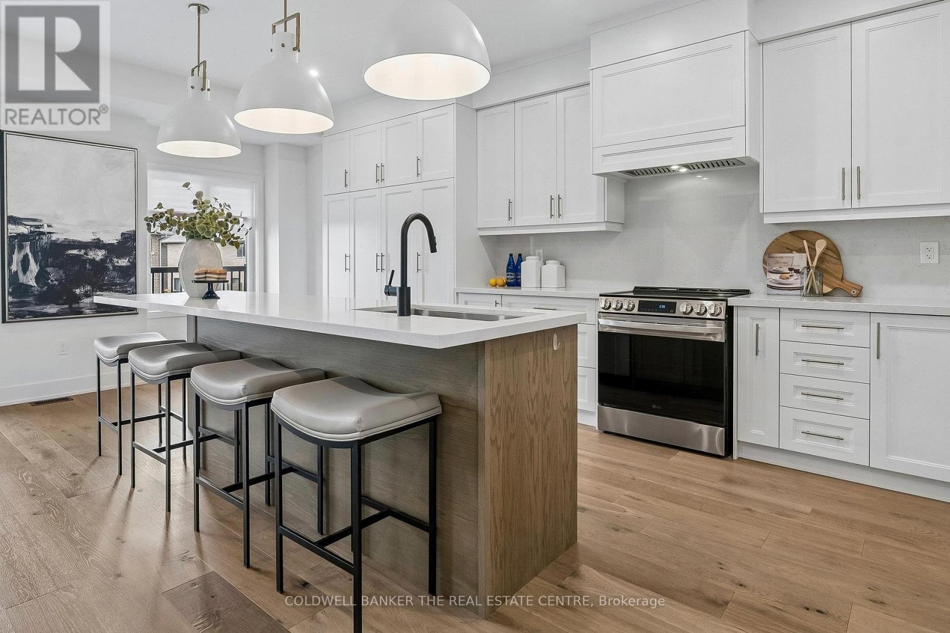
Welcome to 5 Ballinger Way. This stunning 2,520 sq. ft. home has been professionally interior-designed and decorated, featuring approximately $106,000 in luxury upgrades and carefully curated finishes throughout!! This gorgeous CUSTOM DESIGNED kitchen is the heart of the home, featuring wall to wall cabinetry with extended uppers to the ceiling, additional pantry storage, quartz countertops and backsplash, and an impressive nearly 10 foot (9.4") island, is an entertainer's dream! Gorgeous and upgraded 7 inch hardwood flooring flows throughout the entire home, complemented by custom and sophisticated wall treatments that give every space a polished, designer feel. All 3 bathrooms have been beautifully upgraded with quartz countertops and custom tile selections. A rare bonus is the exceptional 6 car parking! Huge double car garage with room for 2 vehicles, plus a driveway accommodating an additional 4 cars. No detail has been overlooked in this beautifully finished, extensively upgraded home. Stylish, sophisticated and truly move-in ready!!
Map data © OpenStreetMap contributors
No open houses are scheduled for this home.
Can't make it? Request a private viewing.
| Foyer | Ground level | 2.44 x 1.52 m |
| Bathroom | Upper Level | 2.62 x 2.92 m |
| Bedroom 2 | Upper Level | 3.43 x 3.35 m |
| Bedroom 3 | Upper Level | 3.45 x 3.35 m |
| Laundry room | Upper Level | 1.63 x 1.98 m |
| Office | Ground level | 3.76 x 3.84 m |
| Living room | Main level | 4.06 x 3.84 m |
| Sitting room | Main level | 3.25 x 2.62 m |
| Dining room | Main level | 3.84 x 3.35 m |
| Bathroom | Main level | 1.52 x 1.52 m |
| Kitchen | Main level | 3.15 x 3.76 m |
| Eating area | Main level | 3.15 x 2.44 m |
| Great room | Main level | 3.84 x 3.35 m |
| Primary Bedroom | Upper Level | 4.27 x 4.14 m |