 For sale 50
$1,599,000
3+2 bed3 bath1,500–2,000 sq ft
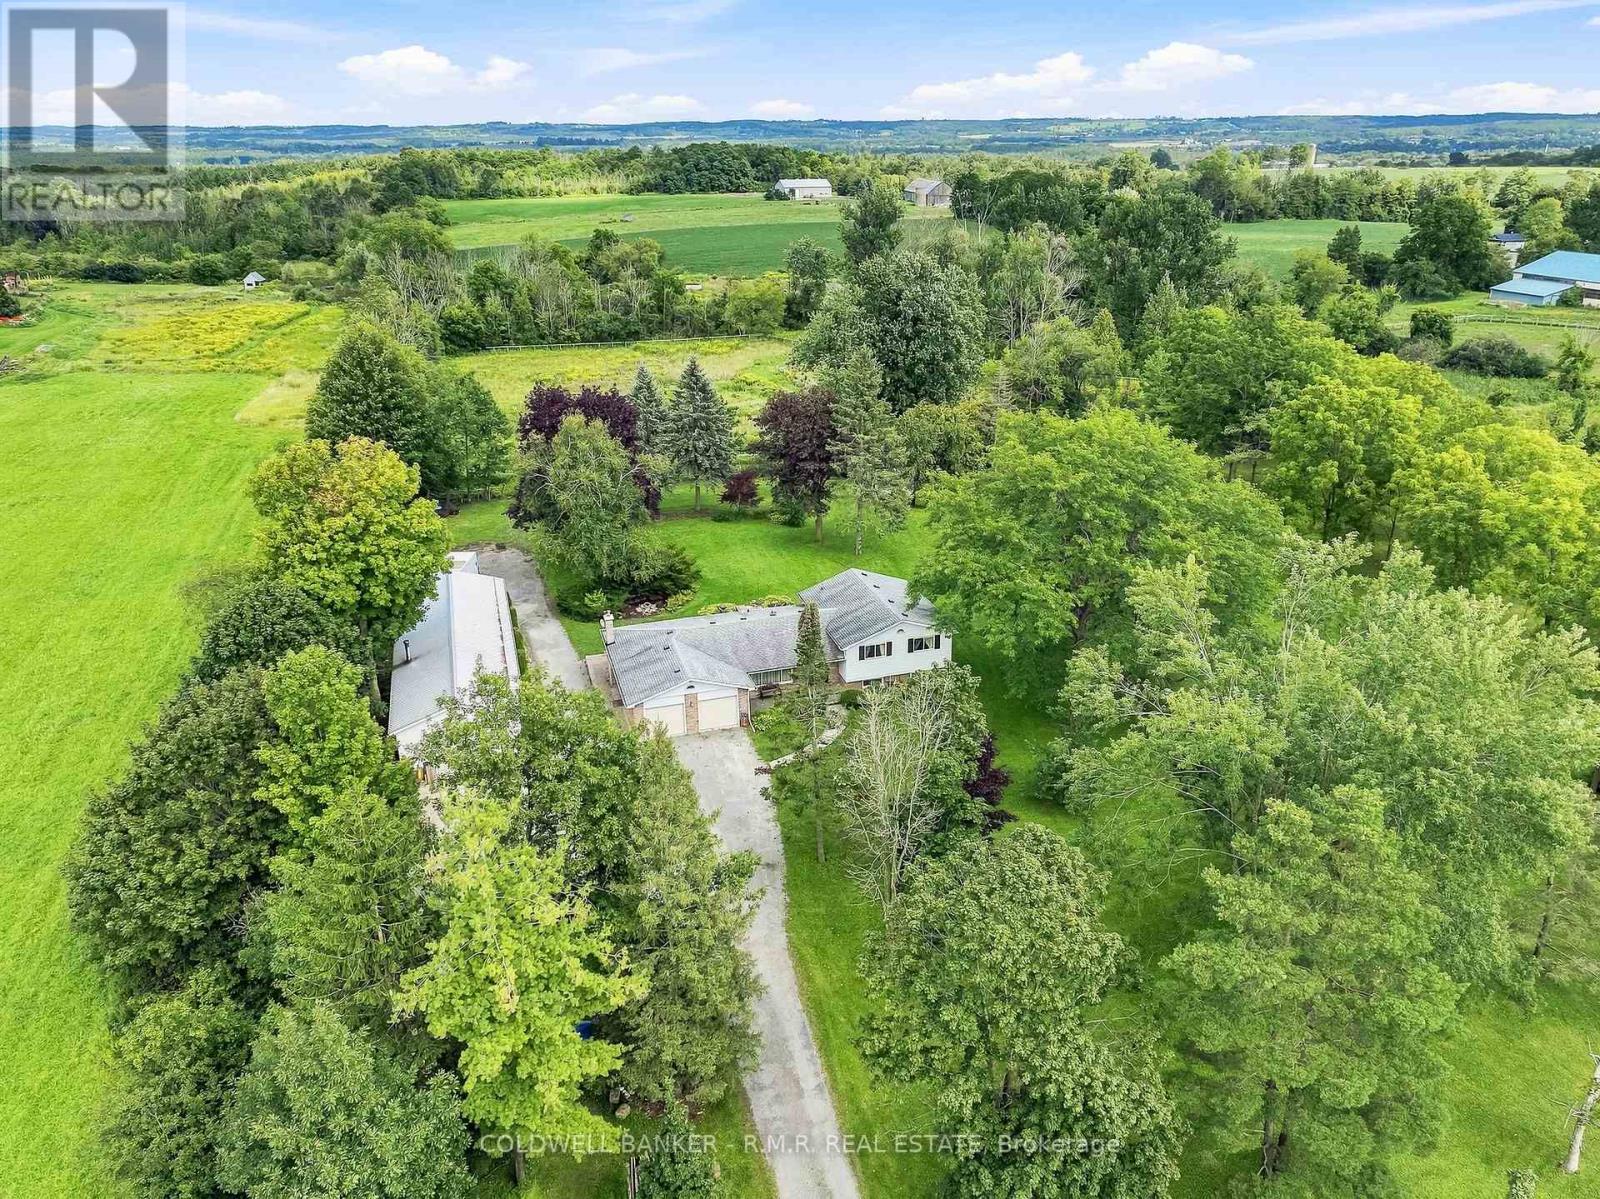
7901 Concession 6th Corners
Rural Uxbridge, Uxbridge
1 month agoMLS® N13717036
COLDWELL BANKER - R.M.R. REAL ESTATE
61-19 Forestgreen Drive
Rural Uxbridge, Uxbridge, Ontario L9P0B8
For sale· Added
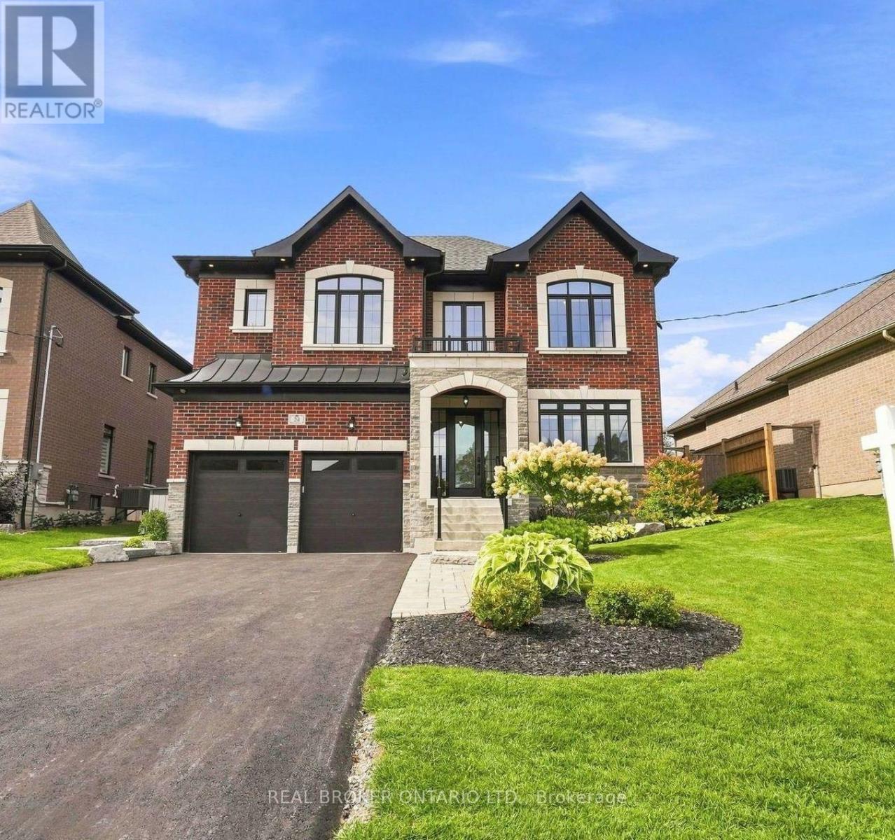
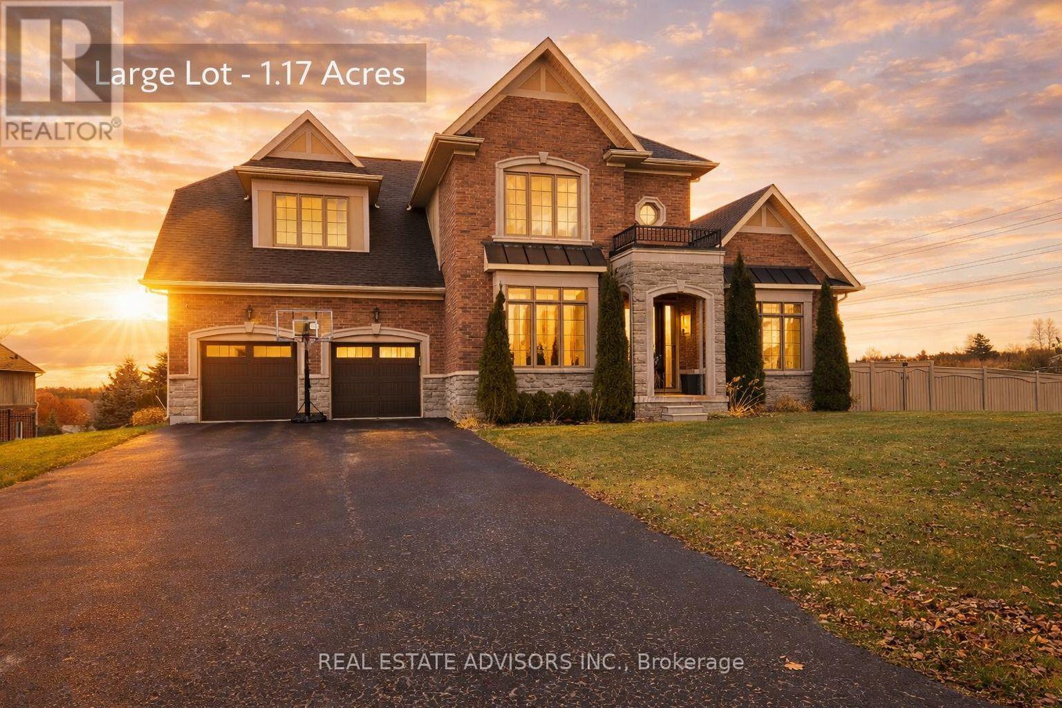
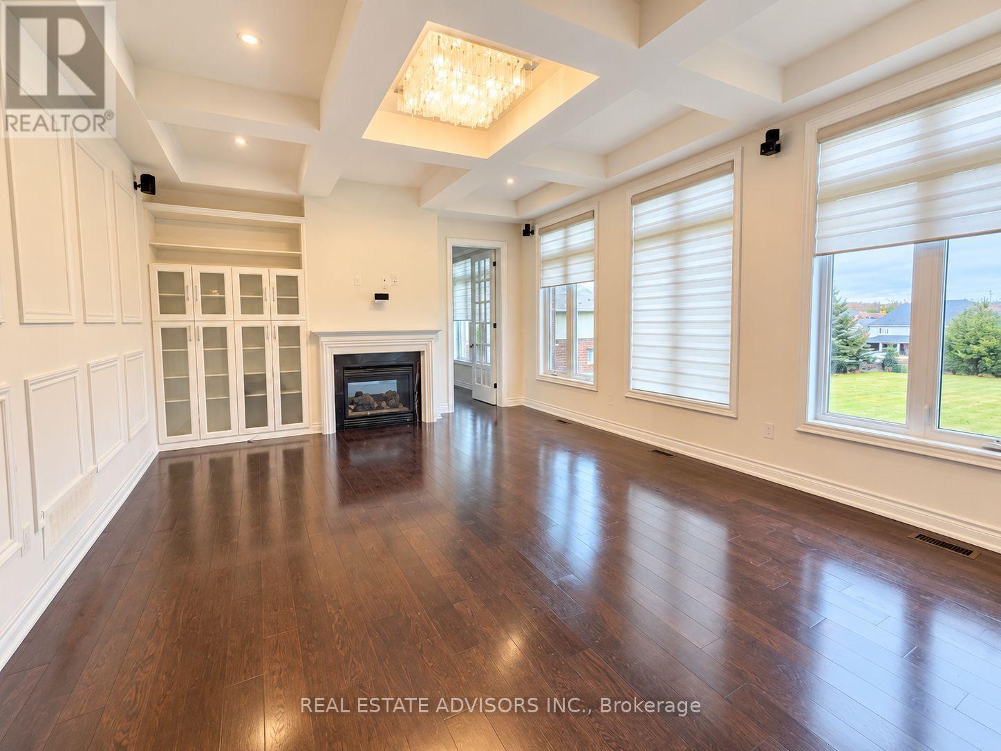
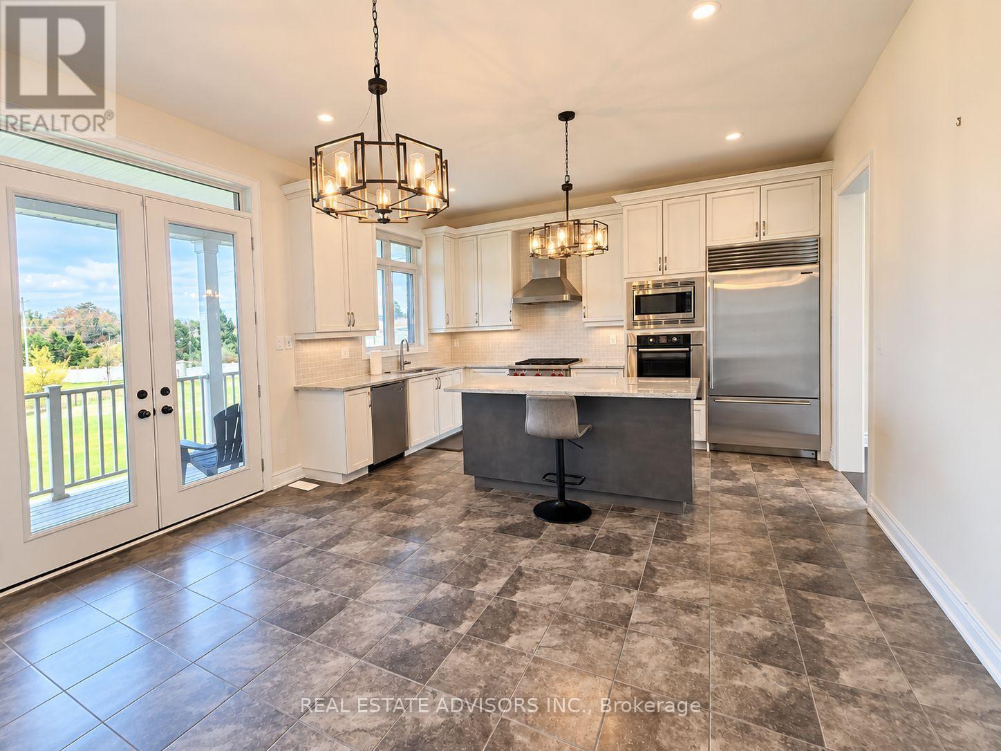
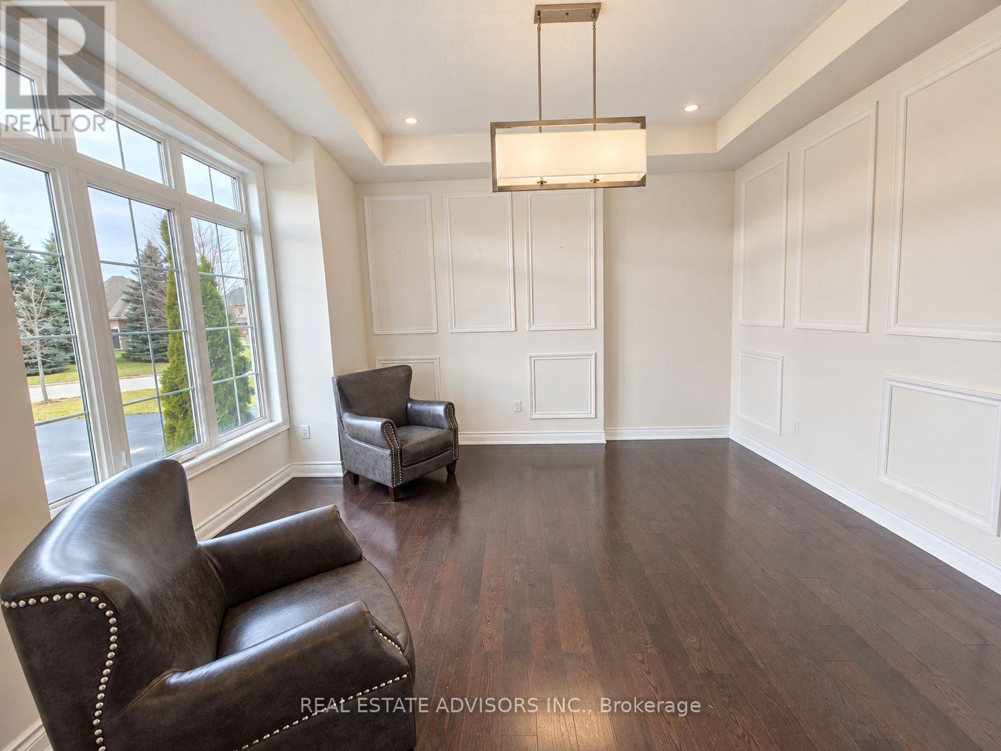
Located in the prestigious gated community of Wyndance Estates, this stunning Sheffield model sits on a premium 1.17-acre corner lot and offers over 3,400 sq. ft. of elegant living space. This 4-bedroom, 4-bathroom home features hardwood floors, detailed wainscoting, tray ceilings, and a double-sided gas fireplace connecting the family and living rooms.The upgraded kitchen includes granite countertops, a center island, and high-end stainless steel appliances, including Sub-Zero and Wolf. The breakfast area walks out to a covered deck overlooking scenic views. The upper level offers a luxurious primary suite with dual walk-in closets and a 5-piece ensuite, plus 3 additional bedrooms with ensuite or semi-ensuite access.Unfinished walk-out basement with separate entrance, large windows, and bathroom rough-in offers excellent potential. Resort-style backyard with inground pool, patio, mature trees, and pool house.3-car tandem garage plus driveway parking for up to 8 vehicles. Enjoy gated community living with trails, ponds, tennis and basketball courts, and a lifetime platinum golf membership to Wyndance Golf Club.Minutes to Stouffville, Uxbridge, shopping, parks, and quick access to Highways 404 and 407.
Map data © OpenStreetMap contributors
No open houses are scheduled for this home.
Can't make it? Request a private viewing.
| Kitchen | Main level | 4.6 x 3 m |
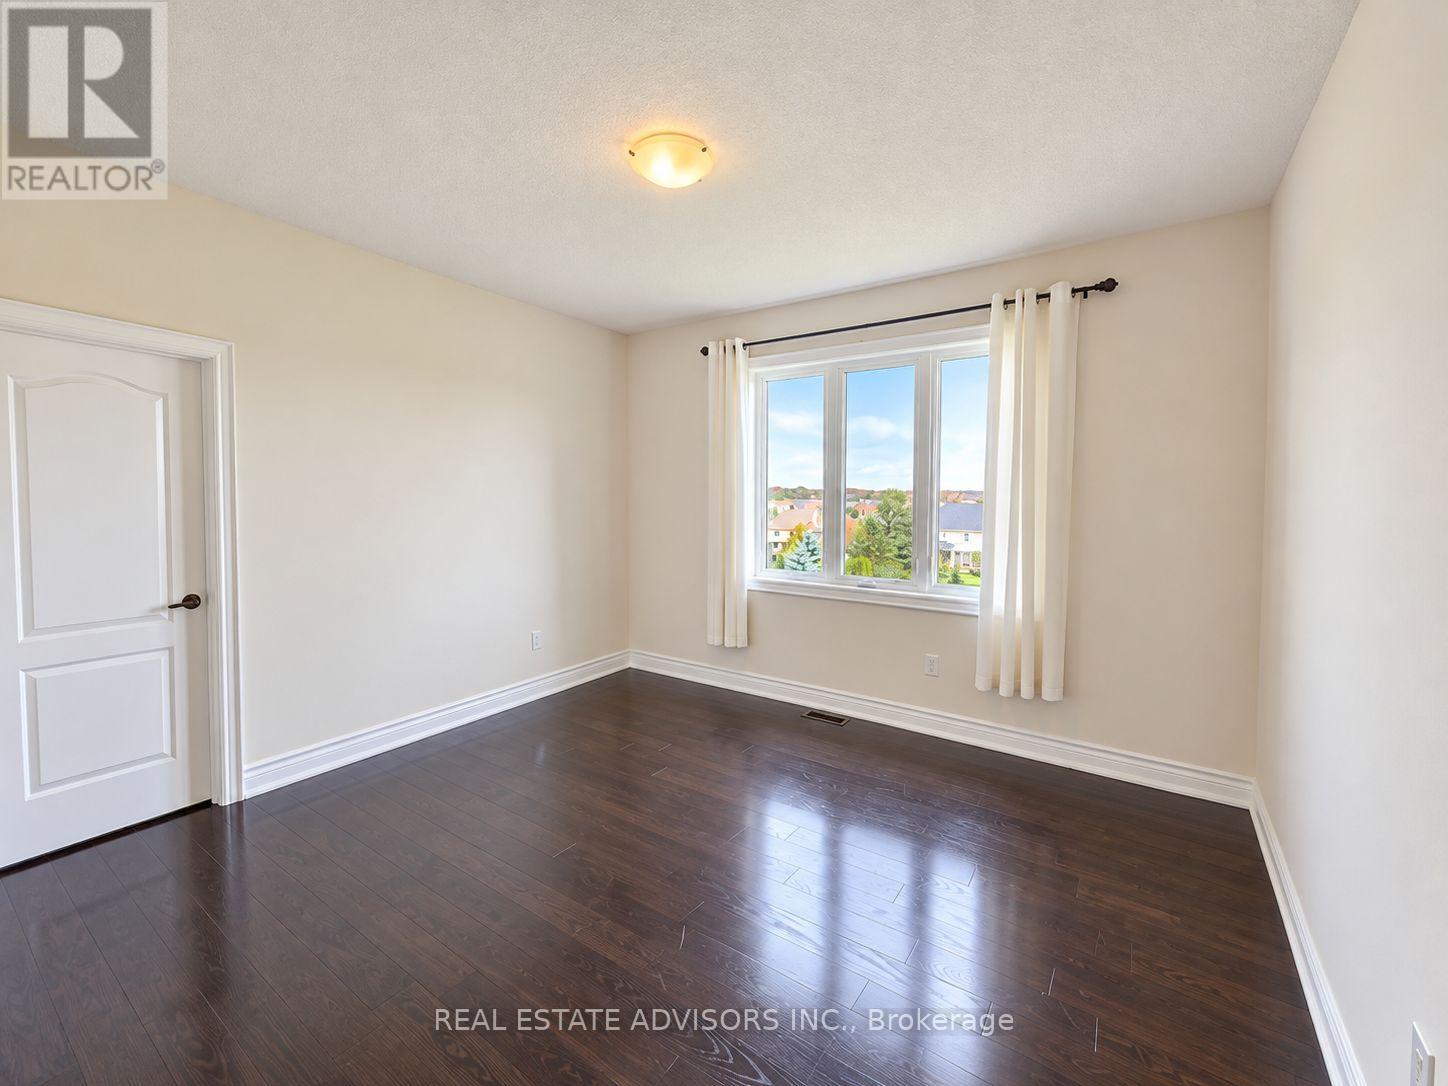
| Bedroom 4 | Second level | 4.51 x 4.2 m |
| Media | Second level | 2.49 x 1.52 m |
| Exercise room | Basement | 3.16 x 2.9 m |
| Furnace | Basement | 6.19 x 4.13 m |
| Recreational, Games room | Basement | 7.06 x 6.3 m |
| Other | Basement | 8.27 x 6.06 m |
| Cold room | Basement | 5.9 x 2.1 m |
| Eating area | Main level | 4.6 x 2.82 m |
| Dining room | Main level | 5.05 x 4.57 m |
| Living room | Main level | 4.96 x 3.96 m |
| Family room | Main level | 5.97 x 4.97 m |
| Library | Main level | 3.35 x 3.35 m |
| Laundry room | Main level | 3.65 x 2.13 m |
| Primary Bedroom | Second level | 5.51 x 4.26 m |
| Bedroom 2 | Second level | 3.84 x 3.65 m |
| Bedroom 3 | Second level | 3.75 x 3.65 m |