 For sale 50
$1,199,000
4 bed5 bath2,000–2,500 sq ft
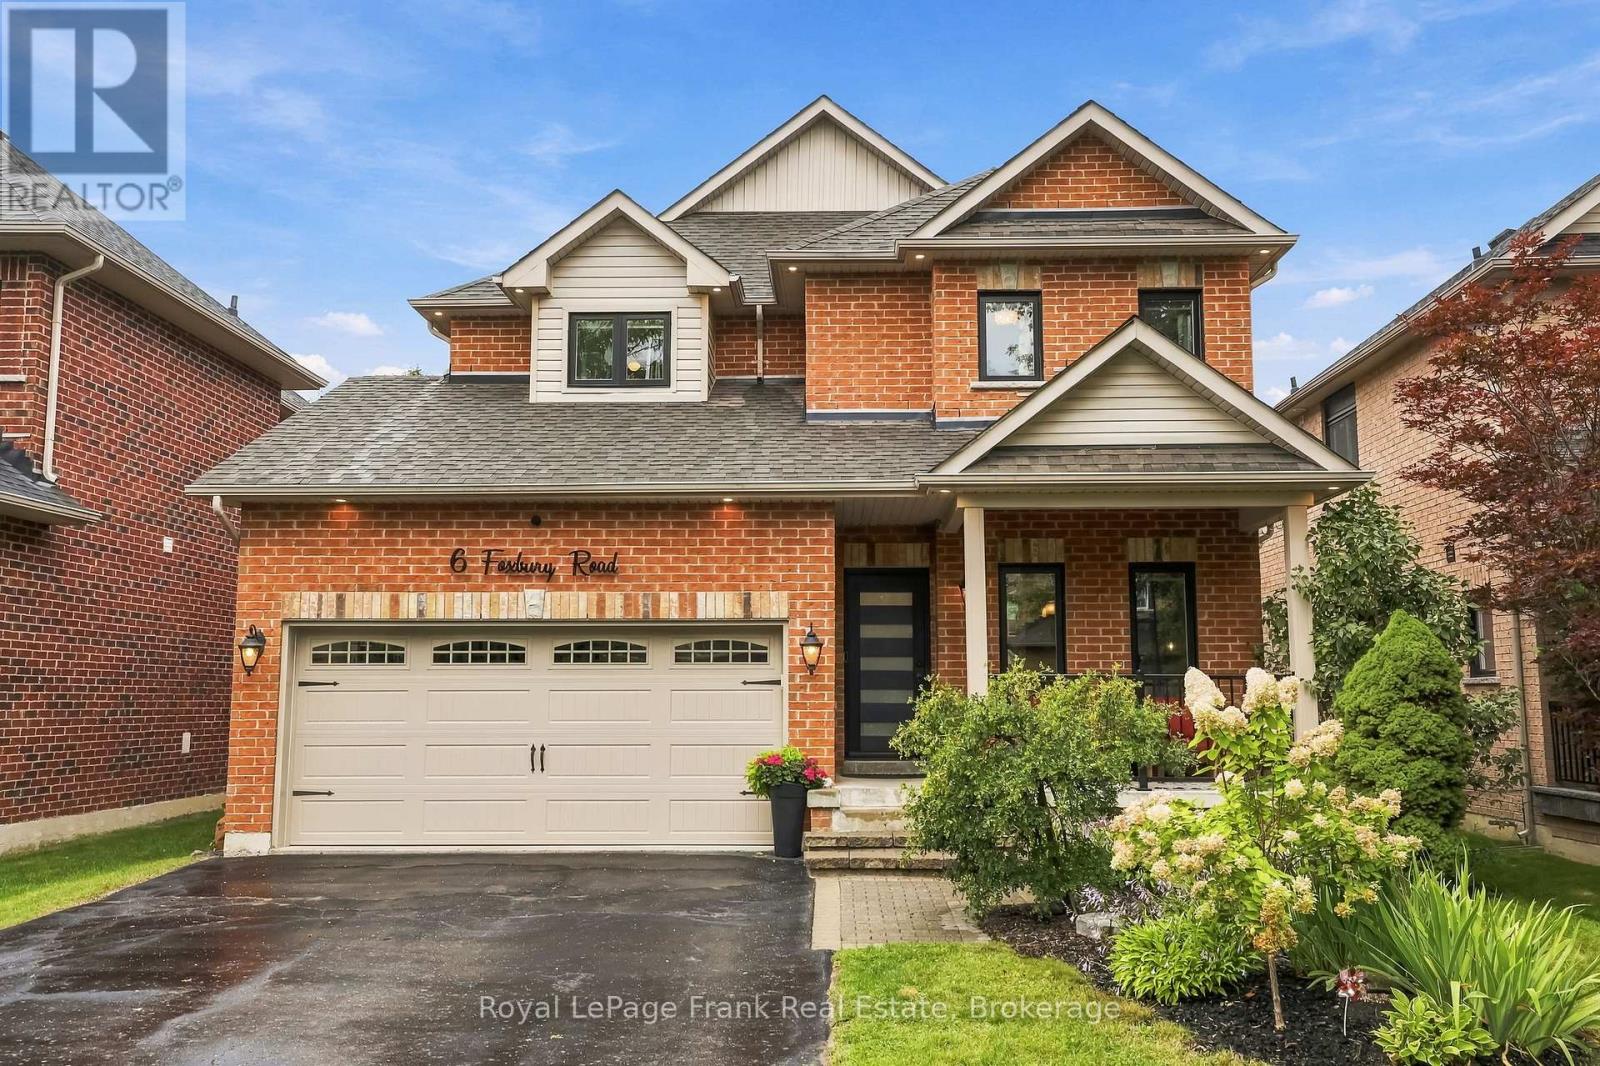
6 Foxbury Road
Uxbridge
27 days agoMLS® N13791706
Royal LePage Frank Real Estate
62 Russell Barton Lane
Uxbridge, Ontario L9P1Z2
For sale· Added
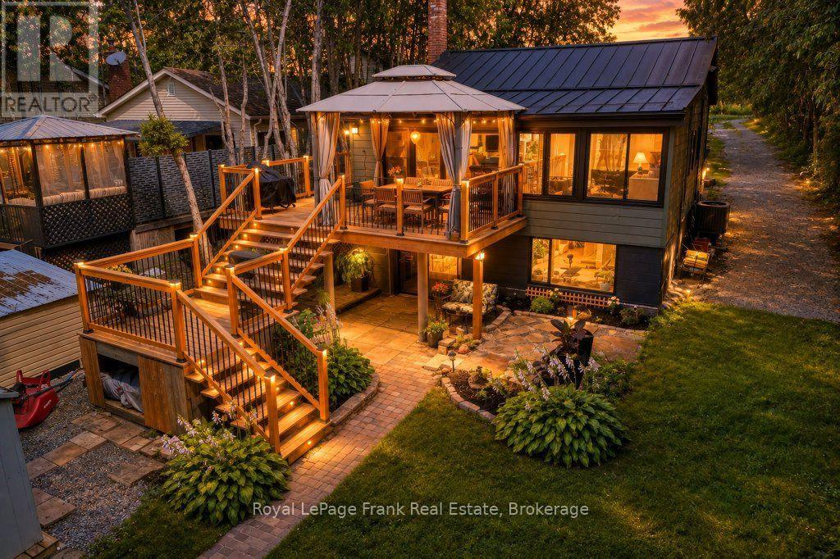
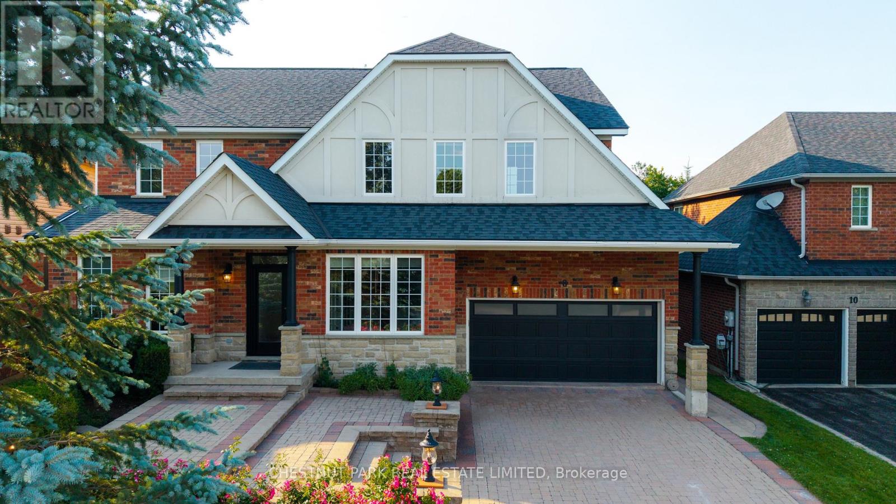
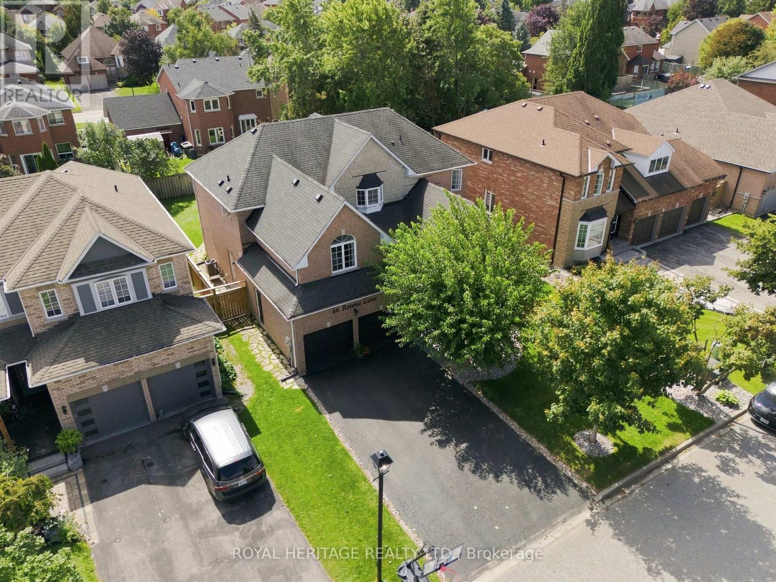
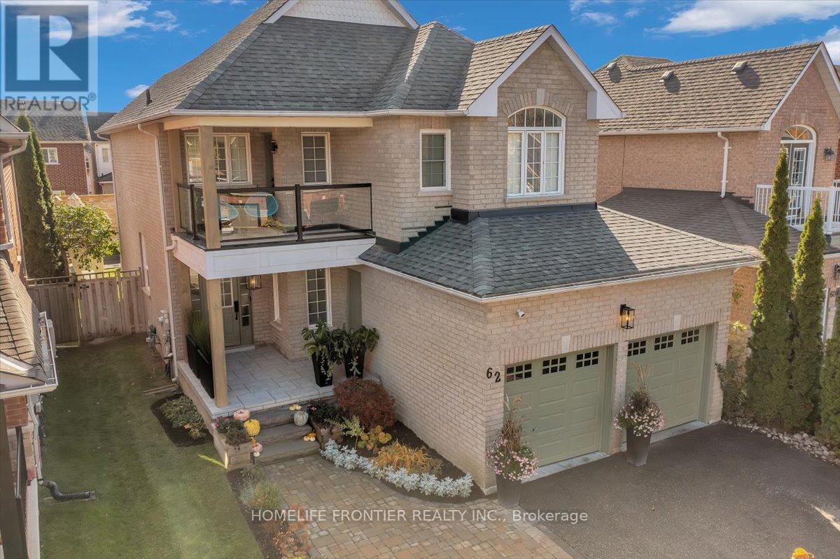
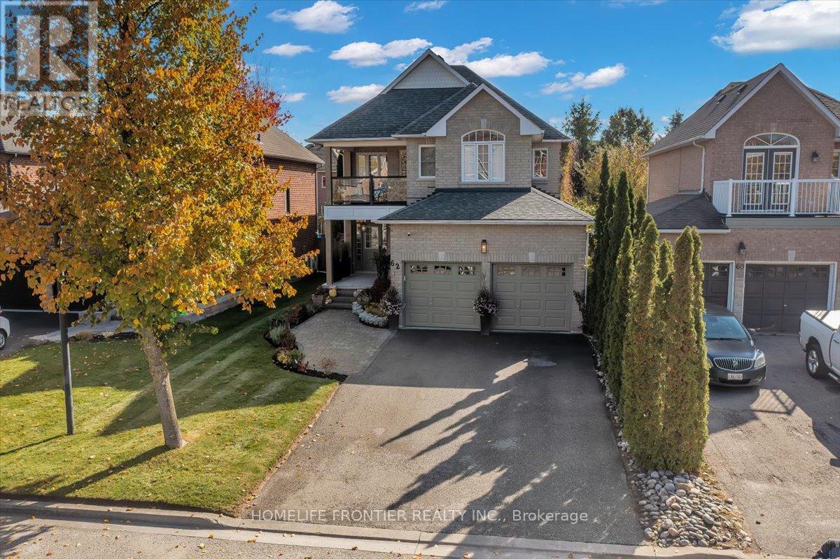
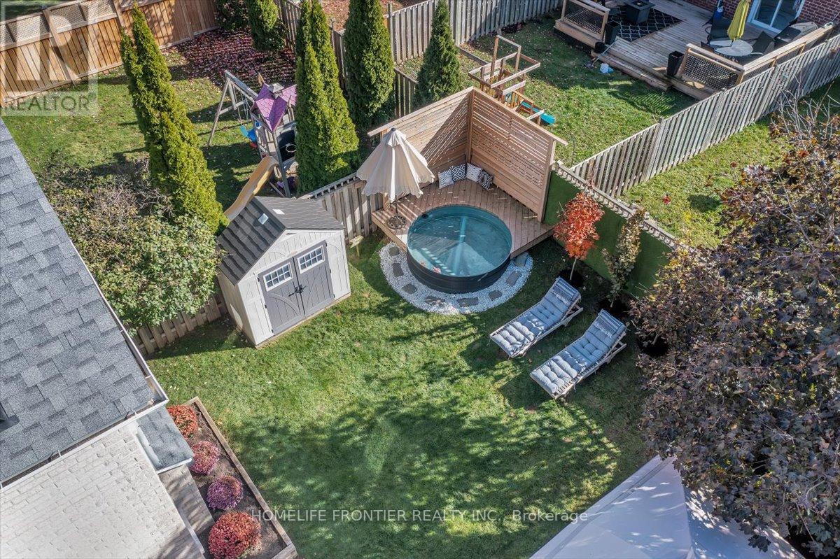
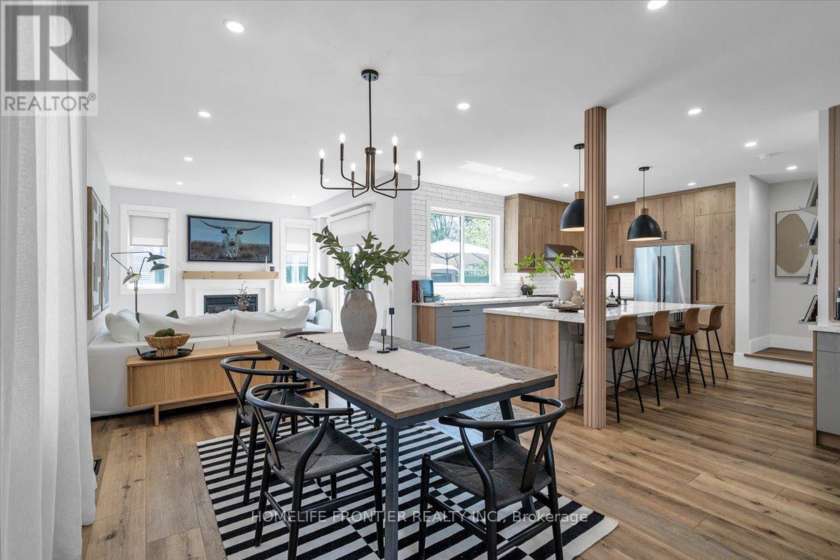
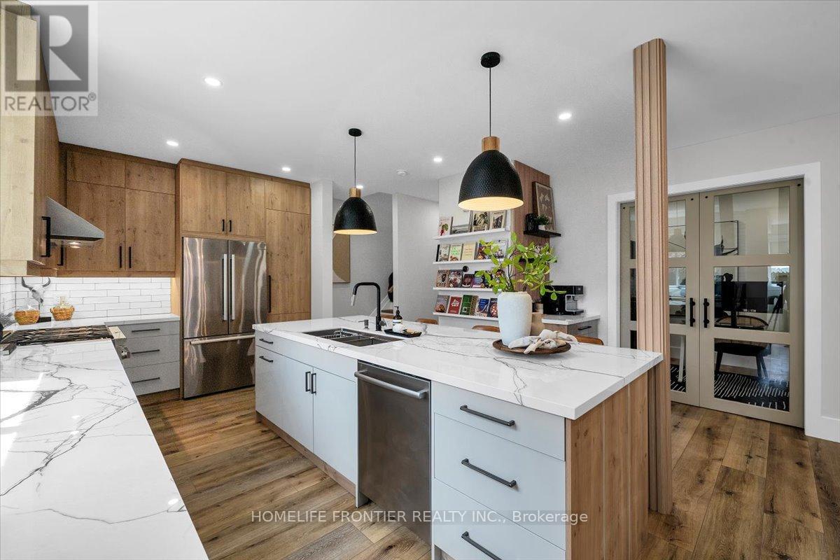
Beautifully renovated and thoughtfully designed for both everyday living and entertaining, this 4-bedroom, 3-bathroom home blends modern design with warm, inviting finishes throughout. At the heart of the home is a custom designer kitchen opening into bright, open-concept living spaces, complemented by a spa-inspired primary retreat, custom-built bathroom vanities, extensive built-in storage and high-end custom finishes throughout.The fully finished entertainer's basement features a custom bar, generous storage and a temperature-controlled wine/cold room, equally suited to a wine collection or additional food storage.Outside, the private south-facing backyard is designed for summer living, with abundant natural sunlight, professional landscaping, a greenery privacy wall, lounge area and stock tank pool, creating an inviting space to relax, entertain or spend time with family and friends.Professionally landscaped front and rear, with seamless indoor/outdoor flow and extensive upgrades throughout, this is a truly turnkey home where the work has already been done, simply move in and enjoy. Please see the feature sheet for the complete list of upgrades and custom finishes. ** This is a linked property.**
Map data © OpenStreetMap contributors
No open houses are scheduled for this home.
Can't make it? Request a private viewing.
| Kitchen | Main level | 5.11 x 5.16 m |
| Exercise room | Lower level | 3.63 x 3.33 m |
| Cold room | Lower level | 2.77 x 1.63 m |
| Laundry room | Lower level | 4.14 x 2.11 m |
| Dining room | Main level | 3.25 x 4.88 m |
| Living room | Main level | 3.3 x 3.53 m |
| Den | Main level | 3.07 x 2.77 m |
| Primary Bedroom | Second level | 5.44 x 4.37 m |
| Bedroom 2 | Second level | 3.02 x 2.44 m |
| Bedroom 3 | Second level | 3.02 x 3.02 m |
| Bedroom 4 | Second level | 3.81 x 3.66 m |
| Family room | Lower level | 3.91 x 4.52 m |
| Playroom | Lower level | 3.66 x 2.59 m |