 For sale 50
$749,900
2 bed1 bath700–1,100 sq ft
5500 Highway 47
Rural Uxbridge, Uxbridge
2 months agoMLS® N13642690
RE/MAX ALL-STARS REALTY INC.
7 John Harvey Street
Uxbridge, Ontario L9P1C3
For sale· Added
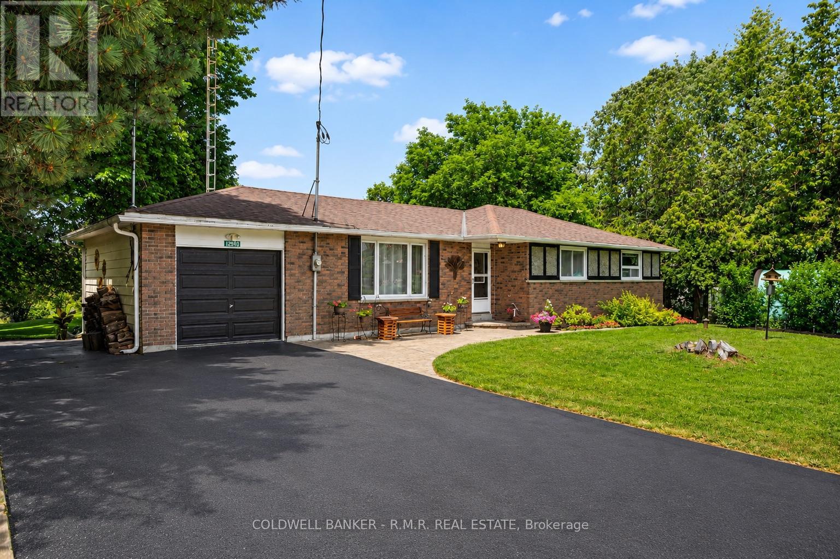
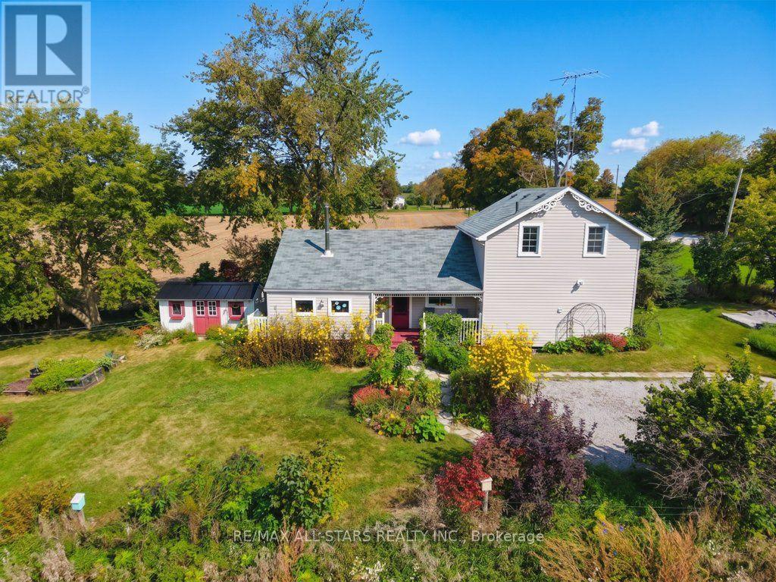
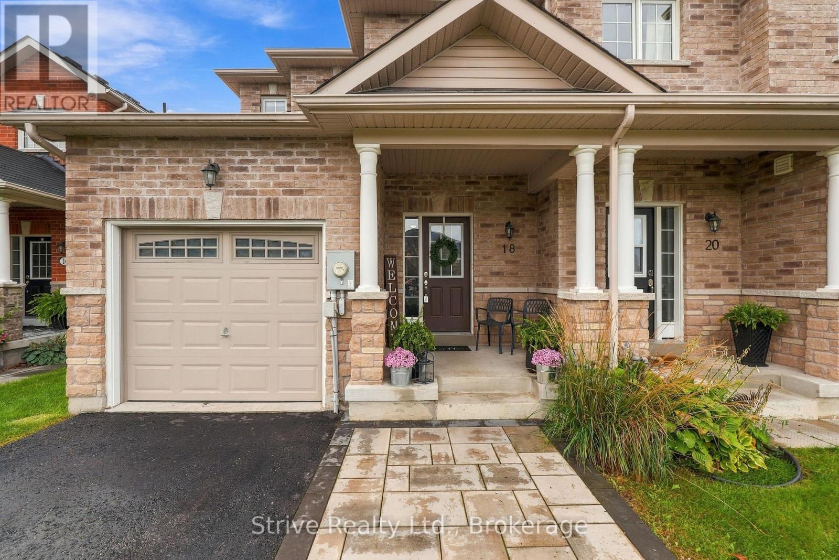
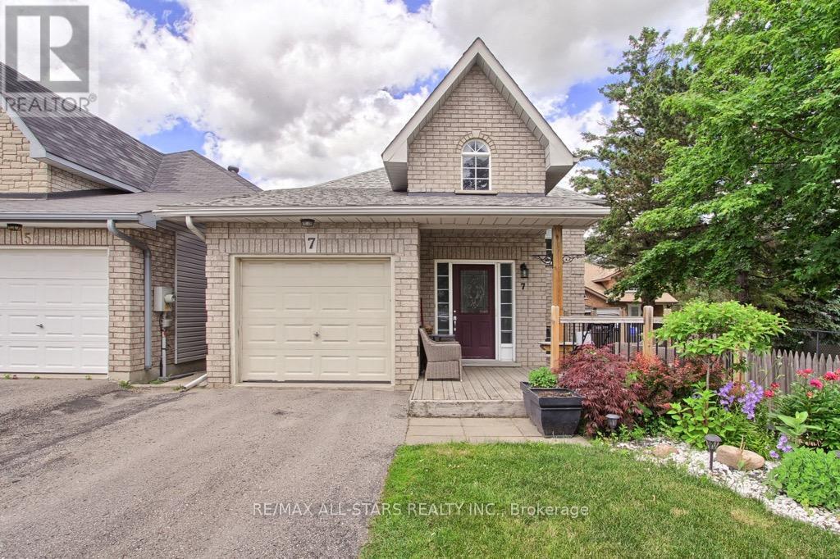
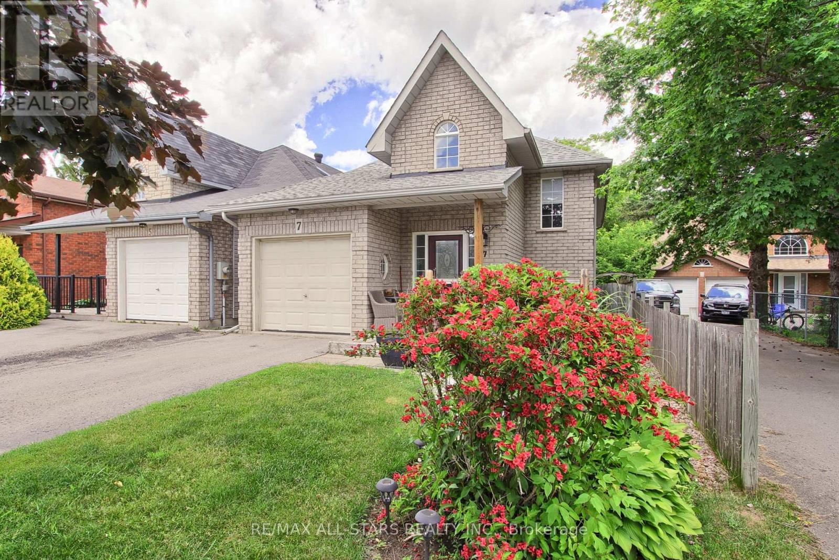
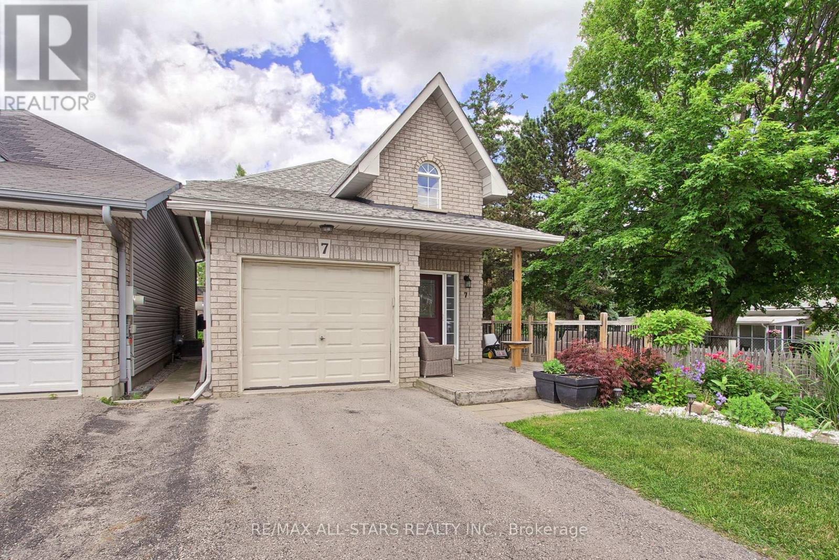
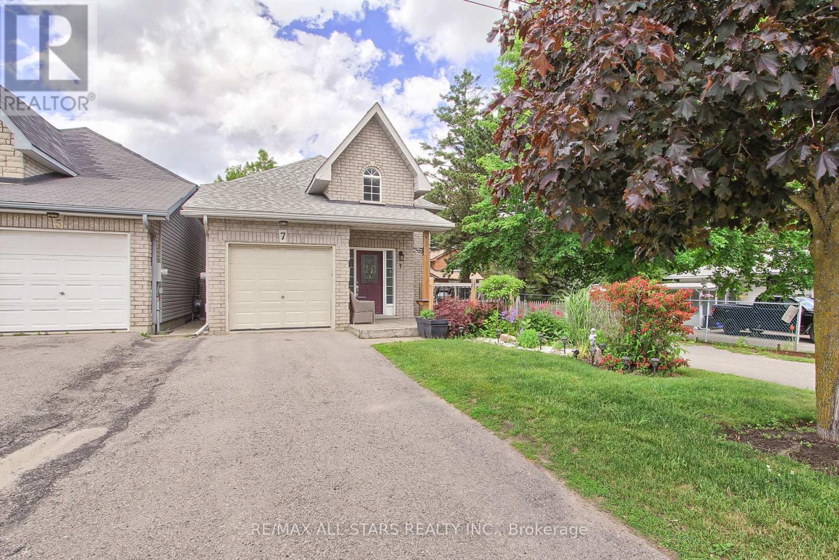
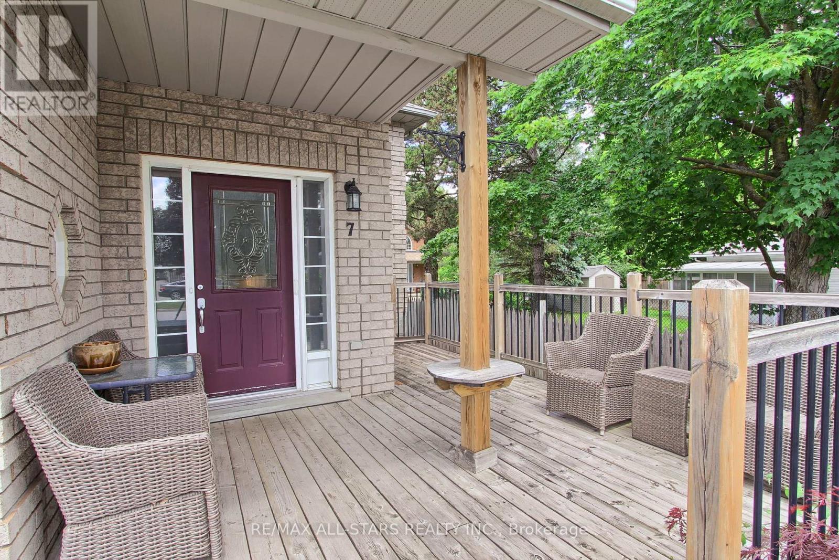
Welcome to 7 John Harvey! This well-maintained, move in ready home is ideally situated on a quiet dead end street within walking distance to downtown amenities, schools, parks, and scenic trails. Offering 2+2 bedrooms and 1.5 bathrooms, this home features a functional layout with bright, inviting living spaces and a finished basement that provides additional room for family, guests, a home office, or recreation. Pride of ownership is evident throughout, making this an excellent opportunity for first time buyers, downsizers, or growing families. Enjoy the convenience of in town living in a peaceful setting close to everything you need. ** This is a linked property.**
Map data © OpenStreetMap contributors
No open houses are scheduled for this home.
Can't make it? Request a private viewing.
| Bedroom 4 | Lower level | 2.56 x 4.38 m |
| Foyer | Main level | 2.13 x 2.95 m |
| Kitchen | Main level | 4.34 x 3.87 m |
| Dining room | Main level | 2.41 x 3.87 m |
| Living room | Main level | 6.23 x 3.31 m |
| Primary Bedroom | Main level | 4.5 x 3.53 m |
| Bedroom 2 | Main level | 3.43 x 3 m |
| Recreational, Games room | Lower level | 5.78 x 4.01 m |
| Bedroom 3 | Lower level | 4.21 x 3.99 m |
| Laundry room | Lower level | 4.64 x 2.65 m |