 For sale 50
$1,199,000
4 bed5 bath2,000–2,500 sq ft
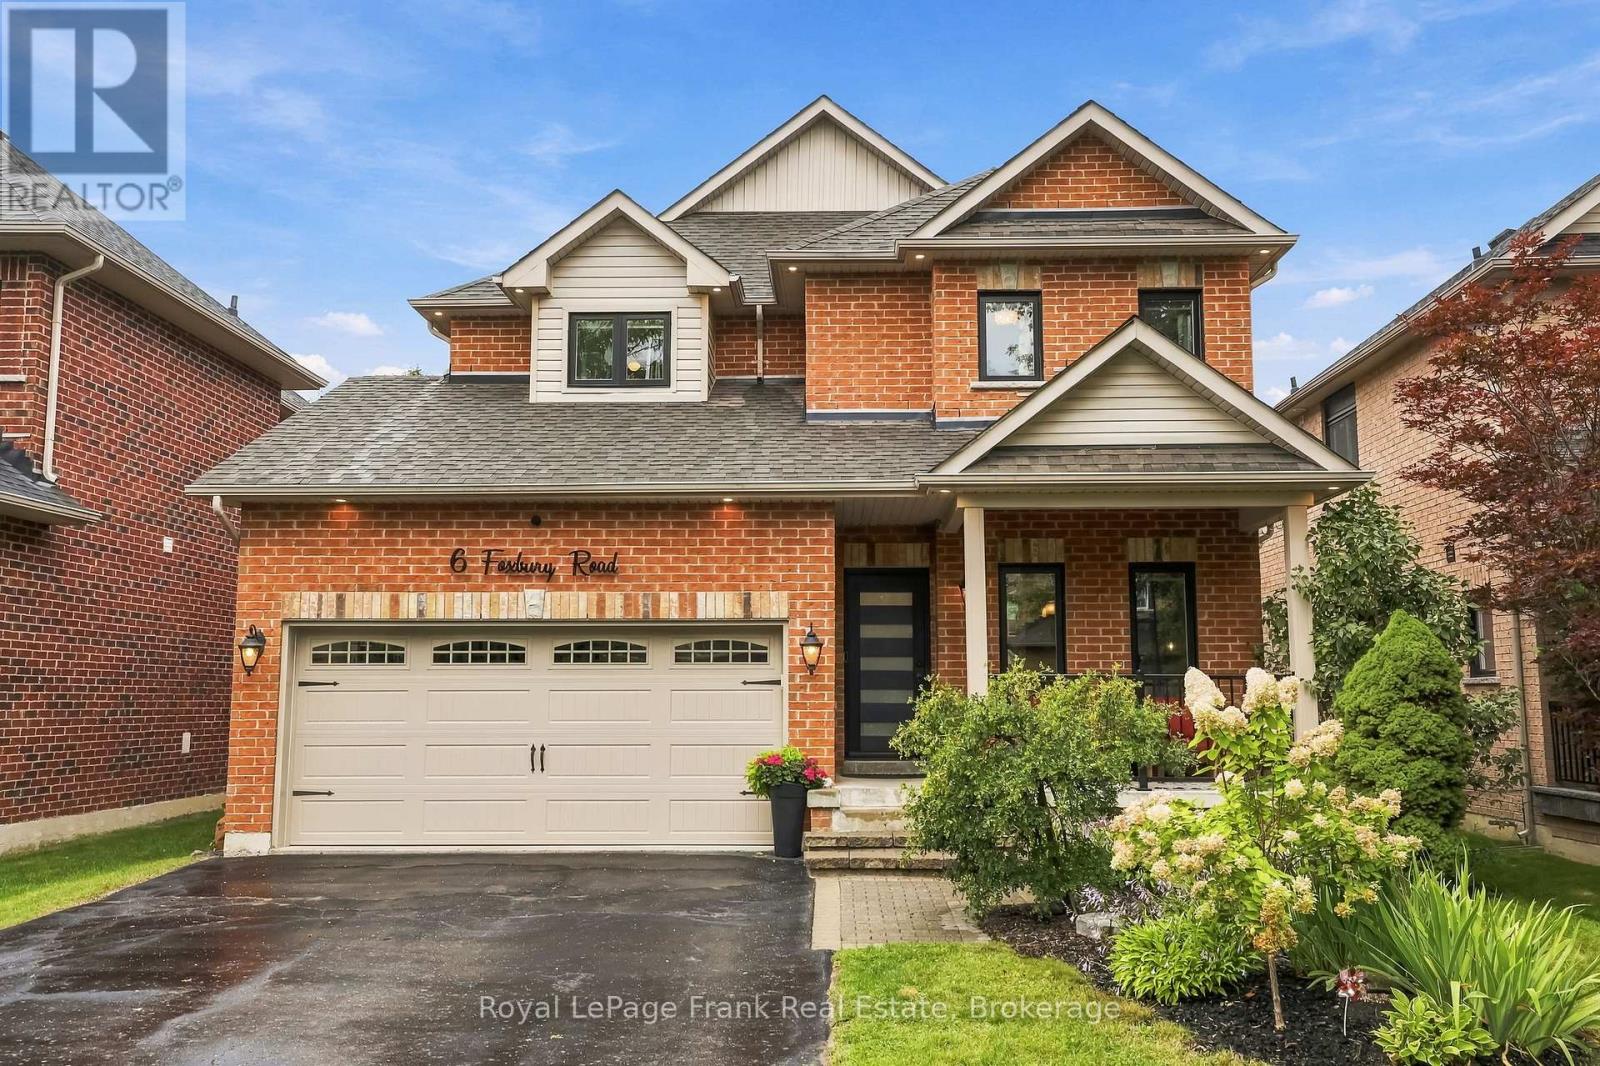
6 Foxbury Road
Uxbridge
27 days agoMLS® N13791706
Royal LePage Frank Real Estate
71 South Balsam Street
Uxbridge, Ontario L9P1G6
For sale· Added
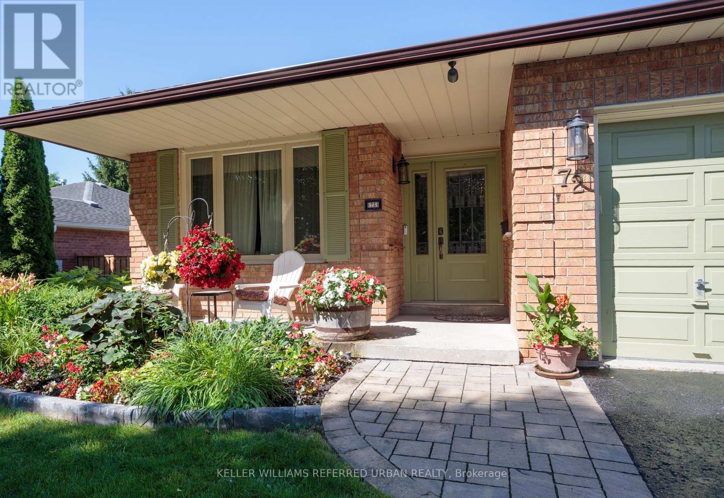
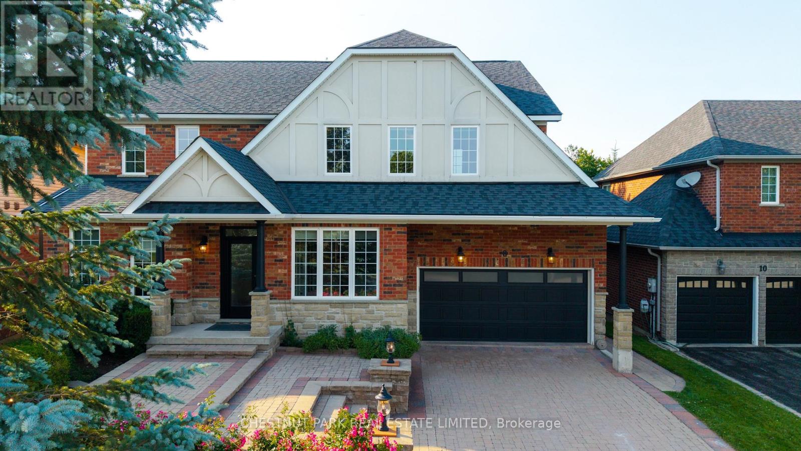
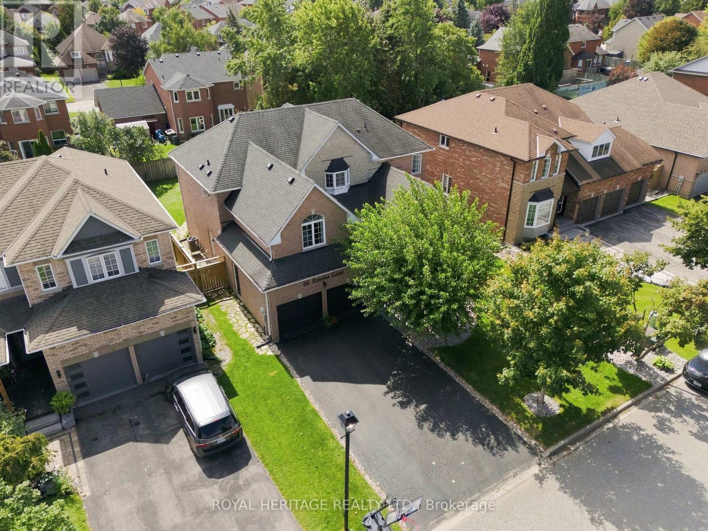
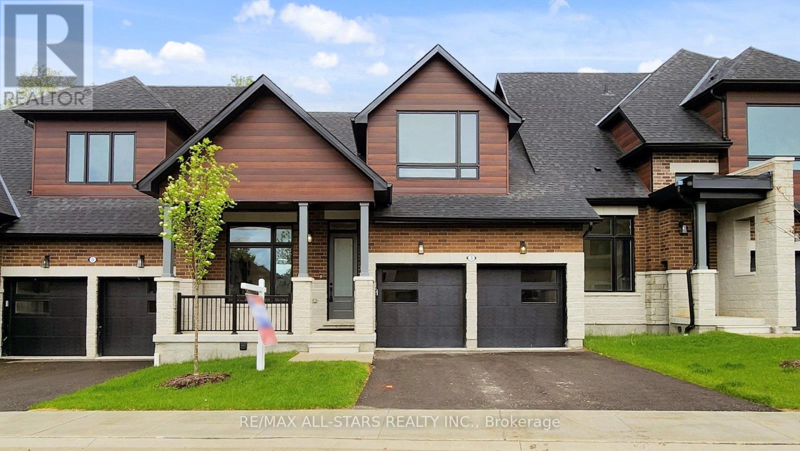
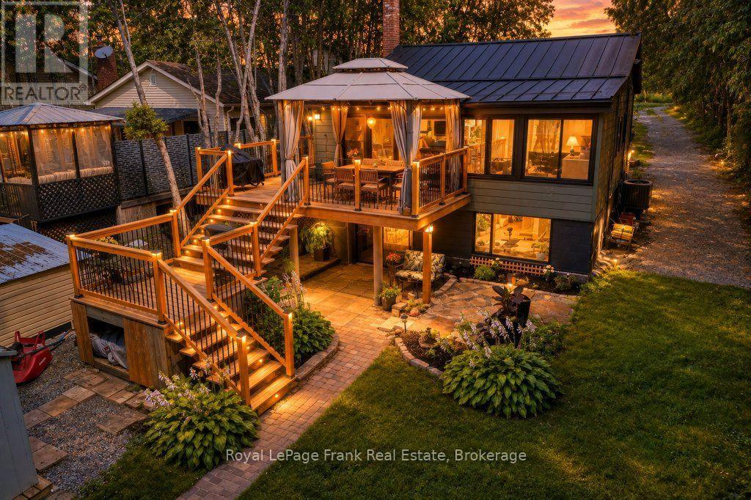
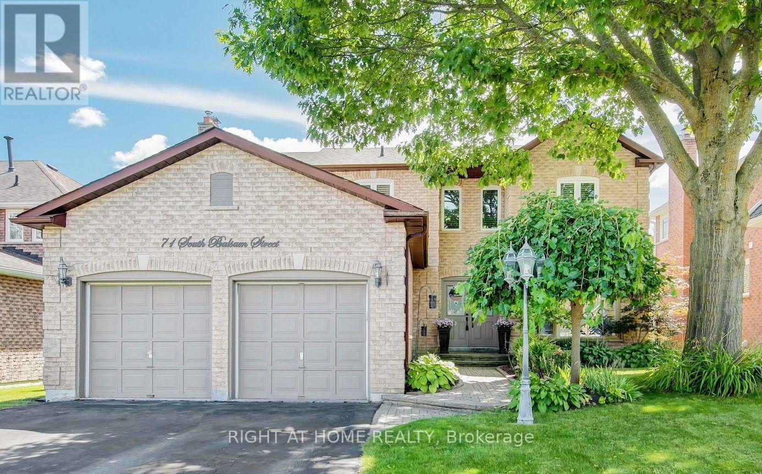
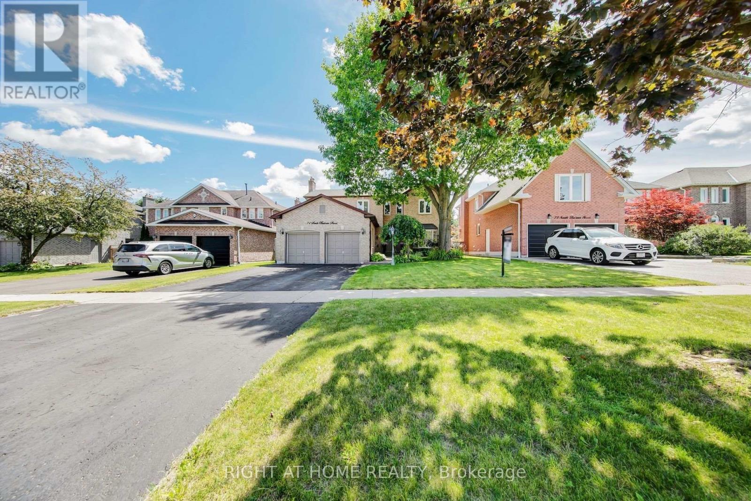
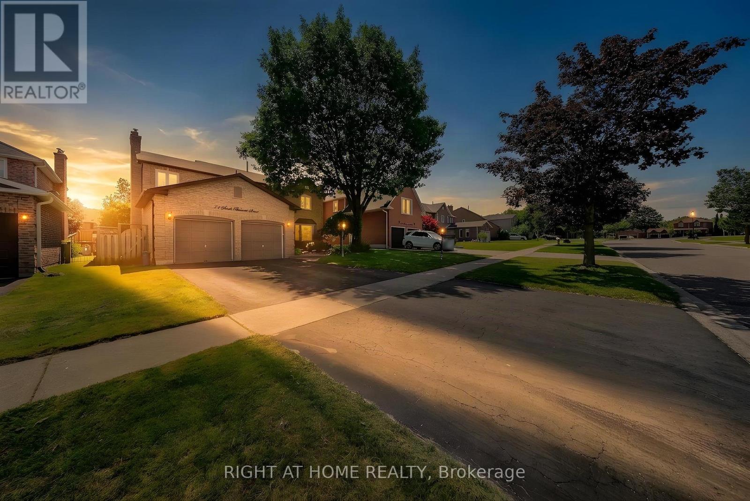
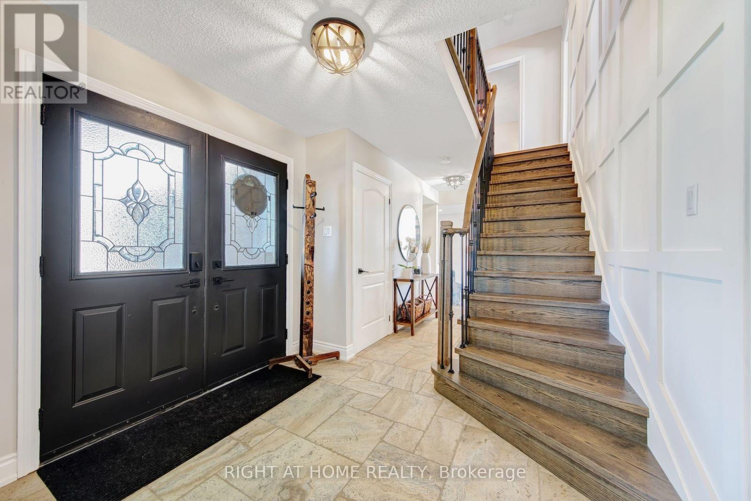
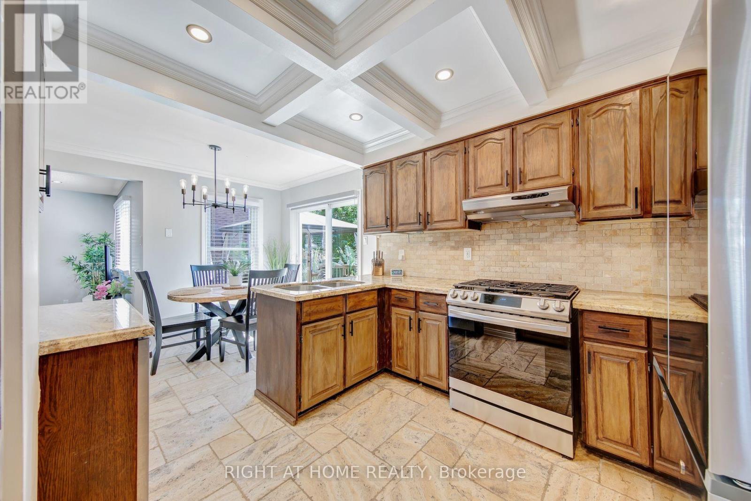
Welcome to this spacious and beautifully upgraded two-story detached home, ideally located in one of Uxbridge's highly sought-after, family-friendly subdivisions. Thoughtfully designed with comfort and functionality in mind, this well-maintained home offers 4 spacious bedrooms and 4 updated bathrooms, providing plenty of room for a growing family. The main floor features a bright eat-in kitchen with a walkout to a large deck, a welcoming family room, separate living and dining rooms, and plenty of space for entertaining and family gatherings. Upstairs, you'll find four generously sized bedrooms, including a private 3-piece ensuite, along with a convenient main bathroom. The finished basement extends the living space with a versatile bonus room-perfect for a home office, recreation room, gym, or potential fifth bedroom-along with a 3-piece bathroom and a dedicated movie theatre room, creating the ultimate space for family entertainment. A standout feature is the spacious two-car heated garage, offering year-round comfort and convenience, with plenty of room for vehicles, storage, and additional workspace. Step outside to enjoy a good-sized backyard surrounded by mature landscaping, offering a stylish and low-maintenance outdoor retreat. The large deck is perfect for relaxing or entertaining, while two gazebos provide ample shade and create an inviting space to enjoy the outdoors throughout the summer season. Located in one of Uxbridge's most desirable neighbourhoods, this exceptional family home is close to excellent schools, beautiful parks, and an extensive network of walking trails. A wonderful opportunity to enjoy space, comfort, and community in a fantastic location-this is a home you won't want to miss!
Map data © OpenStreetMap contributors
No open houses are scheduled for this home.
Can't make it? Request a private viewing.
| Oct 9, 2026 | $1,069,000 | ▼ $70,000 |
| Oct 1, 2026 | $1,139,000 | First recorded price |
Price changes since Oct 1, 2026.
| Kitchen | Main level | 3.4 x 3.31 m |
| Living room | Main level | 4.71 x 3.62 m |
| Office | Basement | 3.62 x 6.56 m |
| Media | Basement | 4.28 x 4.93 m |
| Bathroom | Basement | 2.33 x 1.44 m |
| Eating area | Main level | 2.19 x 3.31 m |
| Family room | Main level | 4.93 x 3.36 m |
| Dining room | Main level | 4.01 x 3.62 m |
| Bathroom | Main level | 2.36 x 1.44 m |
| Primary Bedroom | Second level | 4.81 x 4.68 m |
| Bedroom 2 | Second level | 3.27 x 4.43 m |
| Bedroom 3 | Second level | 2.83 x 3.31 m |
| Bedroom 4 | Second level | 3.62 x 2.95 m |
| Bathroom | Second level | 3.36 x 1.67 m |