 NewFor sale 55
$459,900
4 bed2 bath1,100–1,500 sq ft
1699 Harry Street
Val Caron
5 days agoMLS® 2130846
RE/MAX CROWN REALTY INC. (HANMER)
1773 Pierre Street
Val Caron, Ontario P3N1C4
For sale· Added
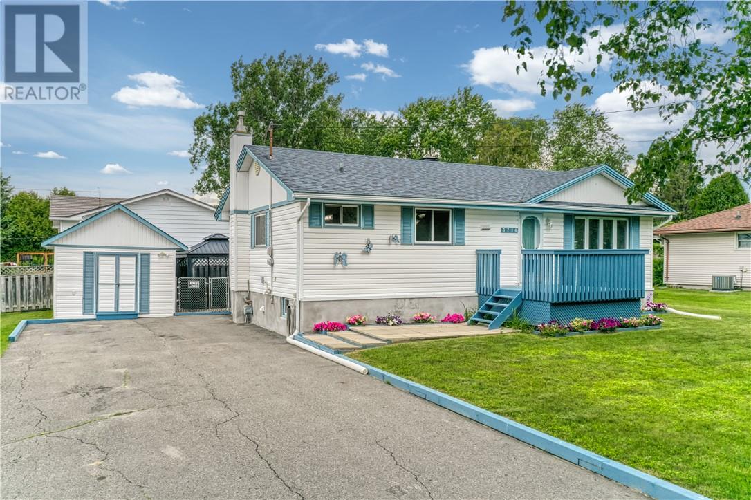
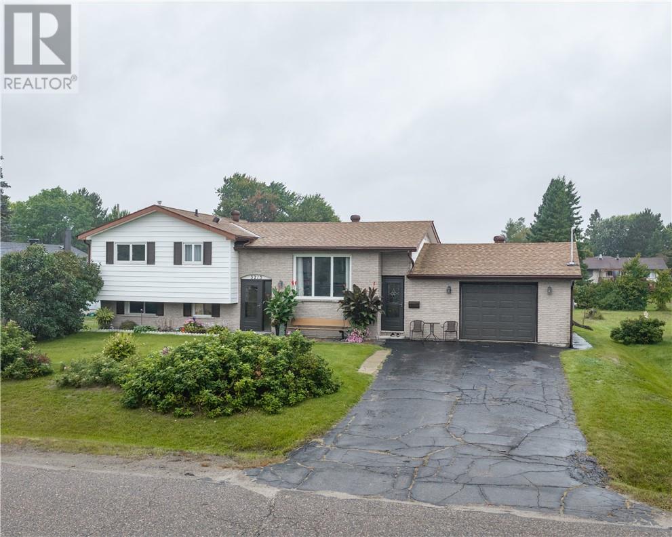
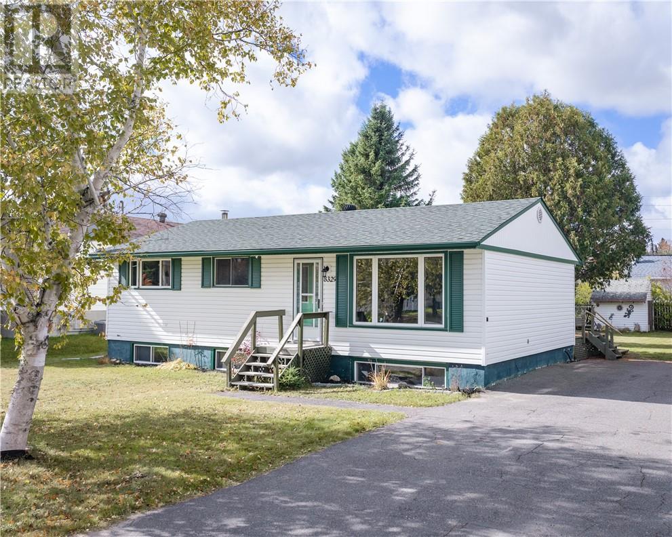
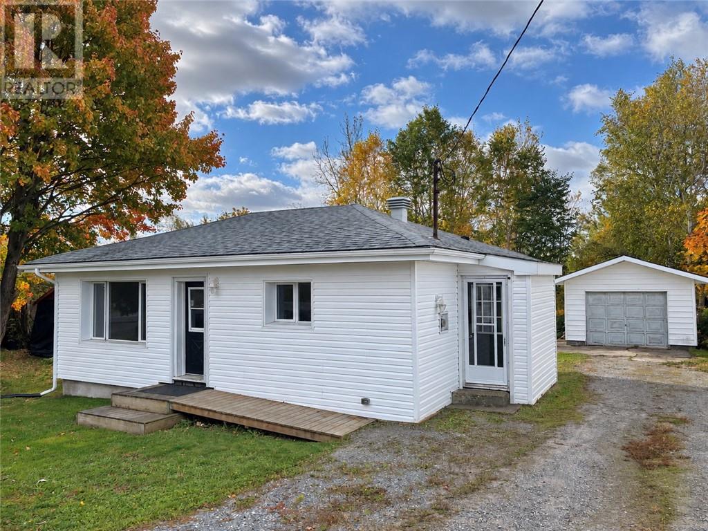
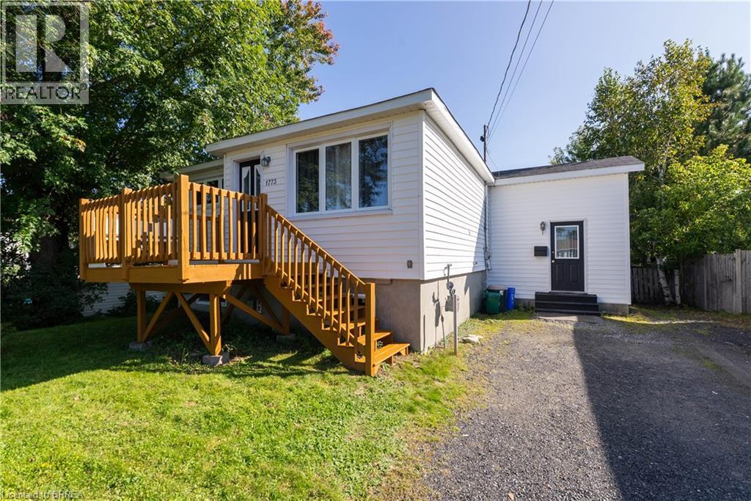
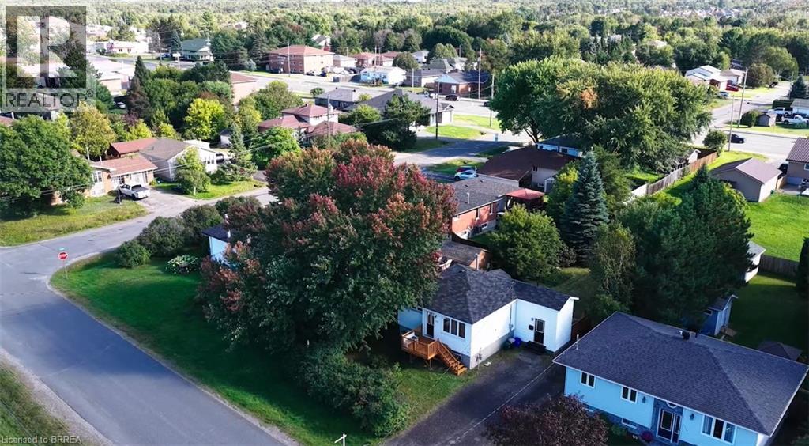
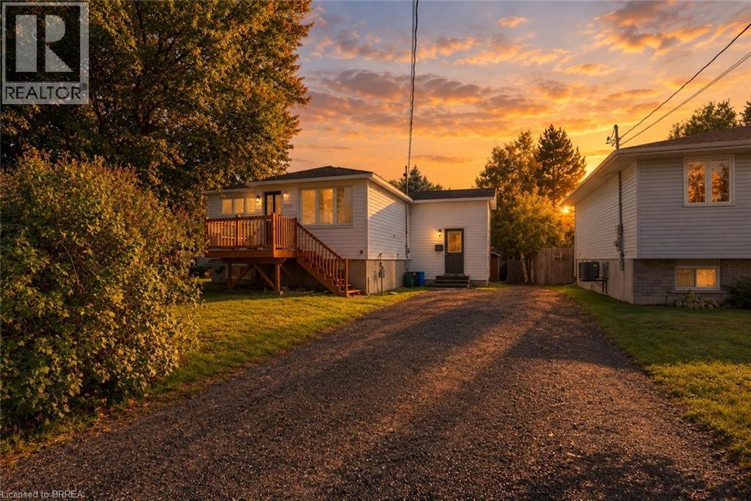
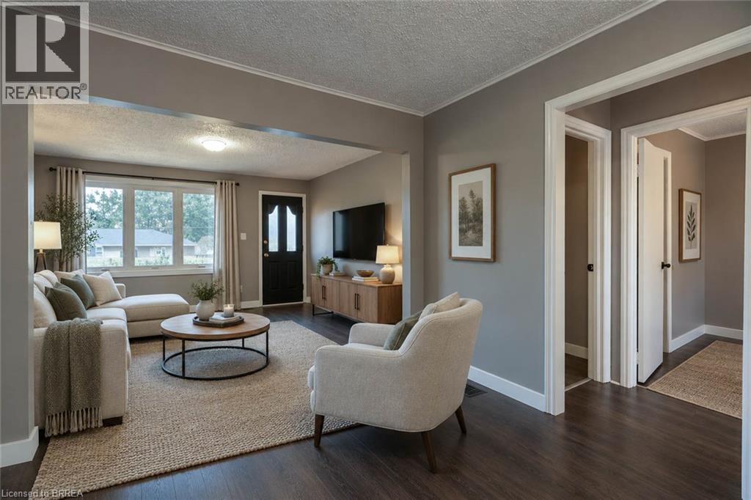
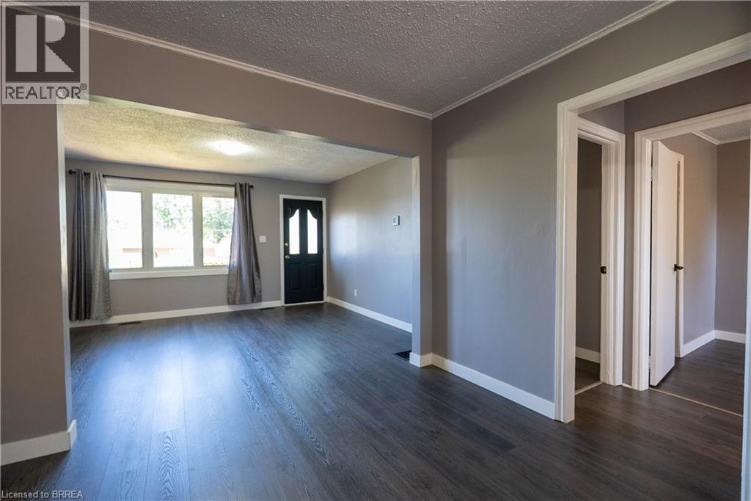
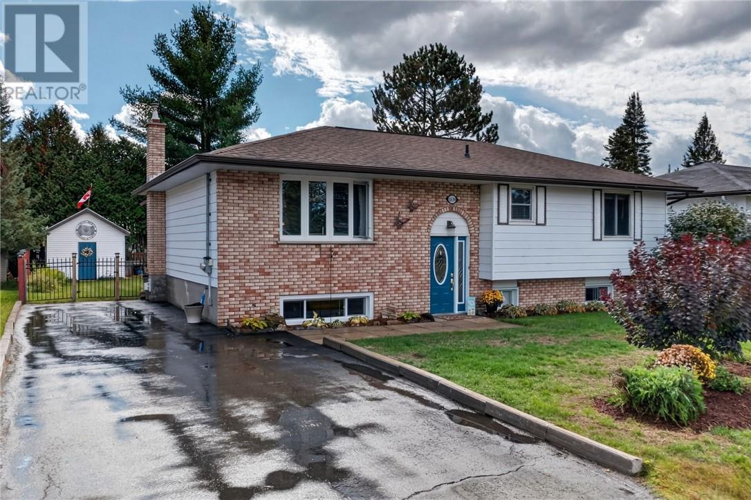
Location, location, location! One street off Main in Val Caron. This beautifully updated 3 bed, 2 bath home offers all the benefits of being centrally located, three schools within walking distance! The property features a double wide driveway providing ample parking. The front deck is perfect for enjoying a morning coffee. The split-entry layout provides a second entrance from the front of the house and potential for an in-law suite. The spacious living room with large windows allow plenty of natural light to fill the space. The bright living room flows right into the updated open concept kitchen featuring stainless steel appliances. Downstairs, the generously sized basement boasts a warm gas fireplace, ideal for cozy movie nights. Out back, the deck is perfect for hosting summer BBQs and entertaining guests, all while surrounded by mature trees providing privacy. Don't miss out on this opportunity to move in to a turnkey home! Book a showing today! The living room and one bedroom images have been digitally altered with virtual furniture and decor. These items are not physically present. View the corresponding original, unaltered photographs in the next photo in sequence.
Map data © OpenStreetMap contributors
No open houses are scheduled for this home.
Can't make it? Request a private viewing.
| Oct 6, 2026 | $399,900 | ▼ $30,000 |
| Sep 15, 2026 | $429,900 | First recorded price |
Price changes since Sep 15, 2026.
| 3pc Bathroom | Main level | 5' x 7' |
| Bedroom | Main level | 11'0'' x 8'0'' |
| Primary Bedroom | Main level | 11'0'' x 9'6'' |
| Living room | Main level | 12'0'' x 14'0'' |
| Kitchen | Main level | 11'6'' x 15'0'' |
| Utility room | Basement | 11'6'' x 14' |
| 3pc Bathroom | Basement | 5' x 8' |
| Living room | Basement | 12'0'' x 26'0'' |
| Bedroom | Basement | 9'6'' x 9'6'' |