 For sale 44
$719,900
5 bed2 bath1,500–2,000 sq ft
1492 Labelle Street
Val Therese
1 month agoMLS® 2130316
RE/MAX CROWN REALTY INC. (SUDBURY)
2096 Kenneth Drive
Val Therese, Ontario P3P1S4
For sale· Added
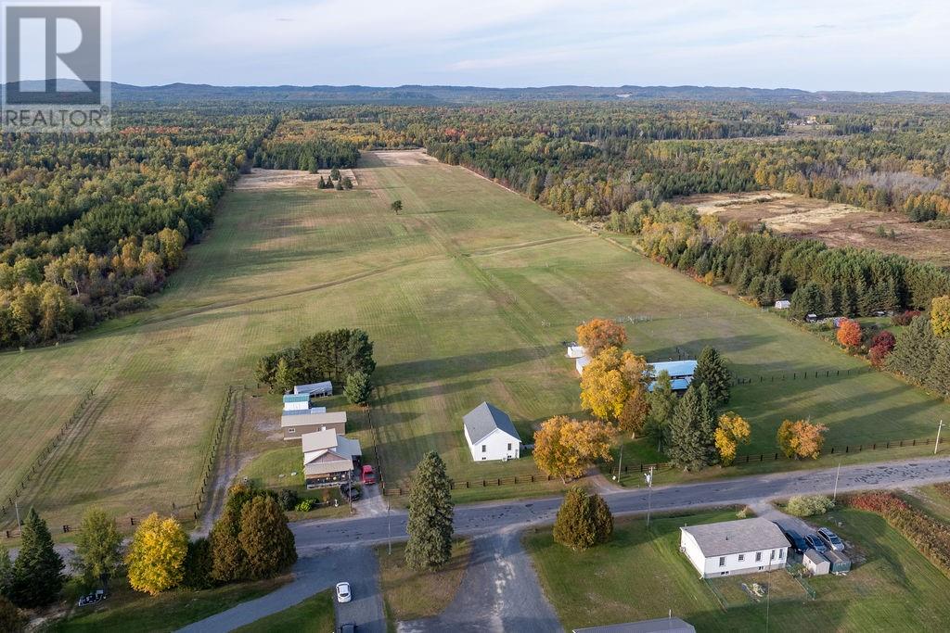
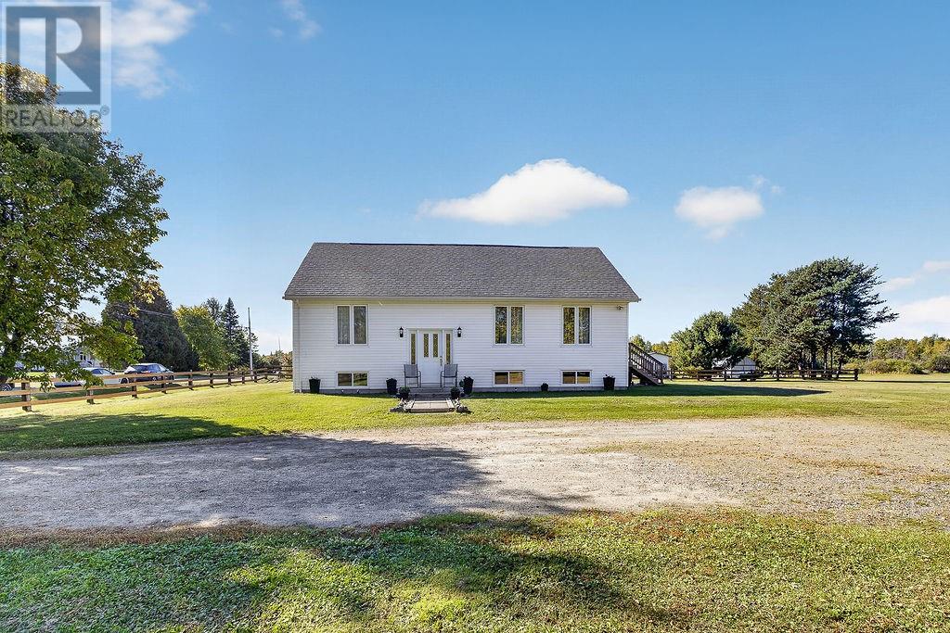
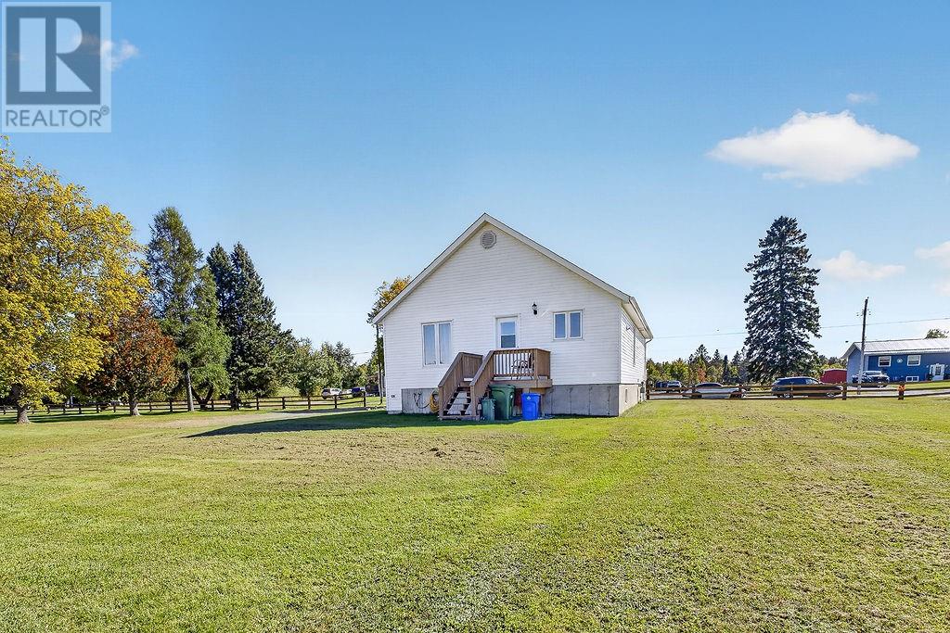
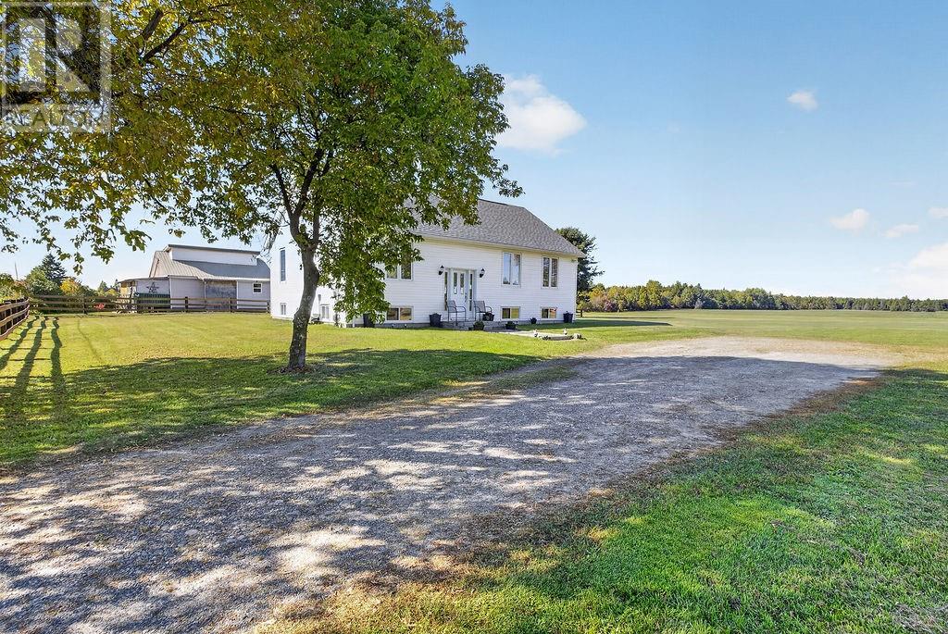
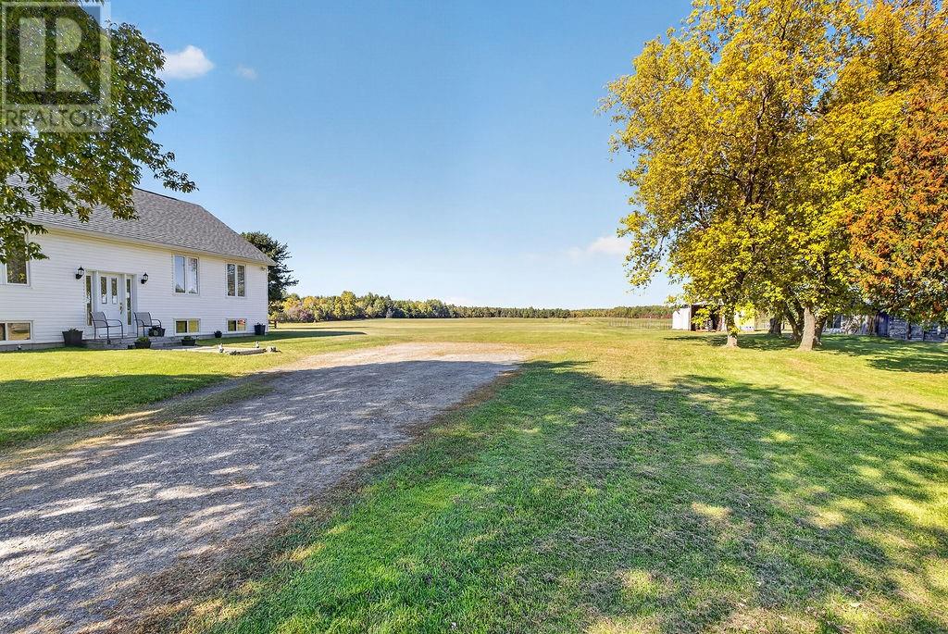
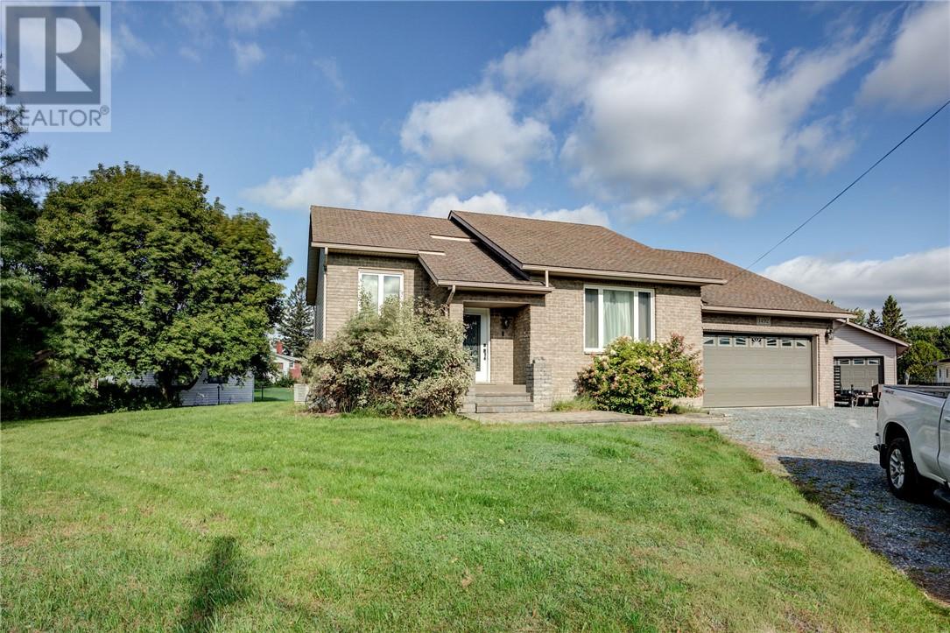
Here's your chance to own 79 private acres just minutes from all the amenities of Val Thérèse and Greater Sudbury. This well-cared-for property offers the space, setup, and peace of mind you've been looking for, whether you're dreaming of horses, a hobby farm, or simply room to breathe. The home features 3 bedrooms and 2 full bathrooms, completely renovated over the years with care and attention to detail. It's move-in ready, with nothing left to do but unpack and enjoy. Energy-efficient upgrades throughout help keep utility costs down year-round, and the recently updated furnace (2023), and shingles (2022) means the big-ticket items have already been taken care of. Outside offers endless opportunities. Many acres are cleared and beautifully manicured, with thoughtful trails winding throughout the property, perfect for riding, walking, or exploring by ATV or snowshoe. The barn and outbuildings are ready for your animals, equipment, and projects, and the property is set up for horses from day one. The work here is done, with plenty of room to grow into whatever you have in mind. Properties of this size and quality this close to town don't come along often. Book your private showing today.
Map data © OpenStreetMap contributors
No open houses are scheduled for this home.
Can't make it? Request a private viewing.
| Bedroom | Basement | 12'7"" x 7'9"" |
| 3pc Bathroom | Basement | 9' x 5' |
| Recreational, Games room | Basement | 25'1"" x 10'8"" |
| 4pc Bathroom | Main level | 10'1"" x 5'6"" |
| Primary Bedroom | Main level | 11'5"" x 10'10"" |
| Bedroom | Main level | 11'6"" x 9'5"" |
| Bedroom | Main level | 11'6"" x 9'6"" |
| Kitchen | Main level | 11'9"" x 9'5"" |
| Living room/Dining room | Main level | 19'5"" x 16'4"" |
| Workshop | Basement | 13'8"" x 9' |
| Laundry room | Basement | 9' x 9' |
| Bedroom | Basement | 12'7"" x 9'3"" |