 For sale 44
$719,900
5 bed2 bath1,500–2,000 sq ft
1492 Labelle Street
Val Therese
1 month agoMLS® 2130316
RE/MAX CROWN REALTY INC. (SUDBURY)
4357 Noel Street
Val Therese, Ontario P3P1S8
For sale· Added
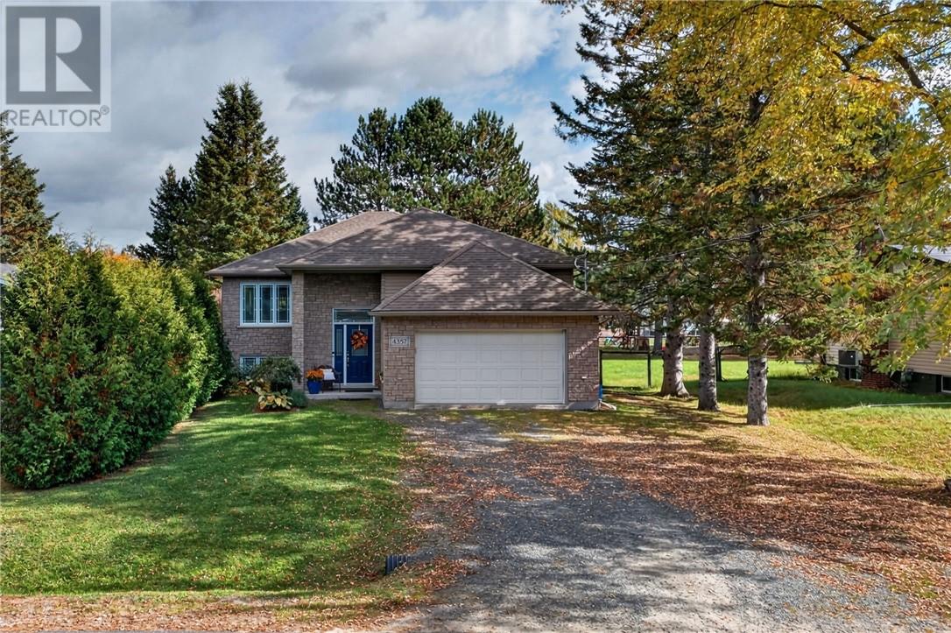
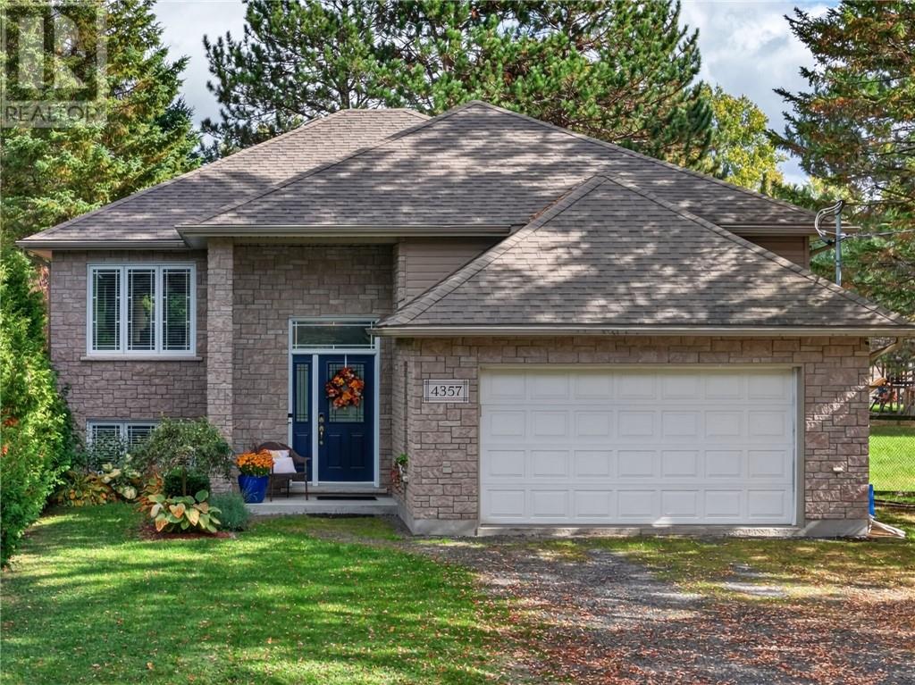
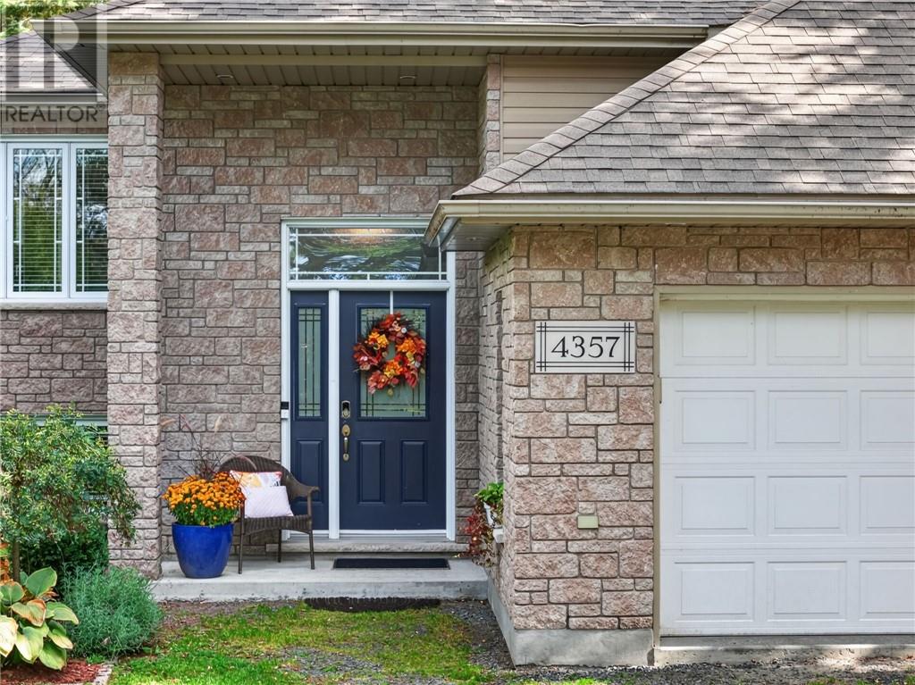
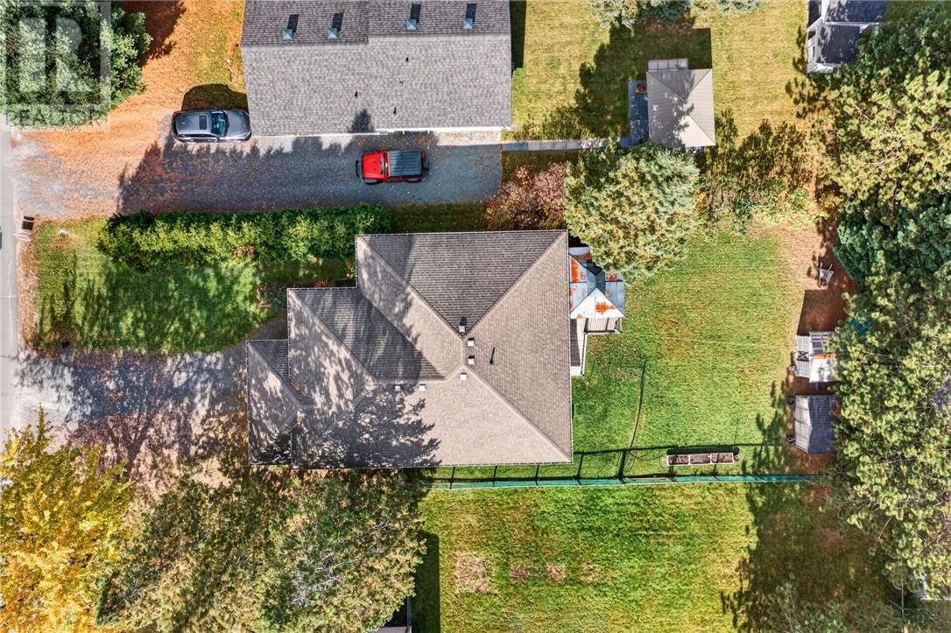
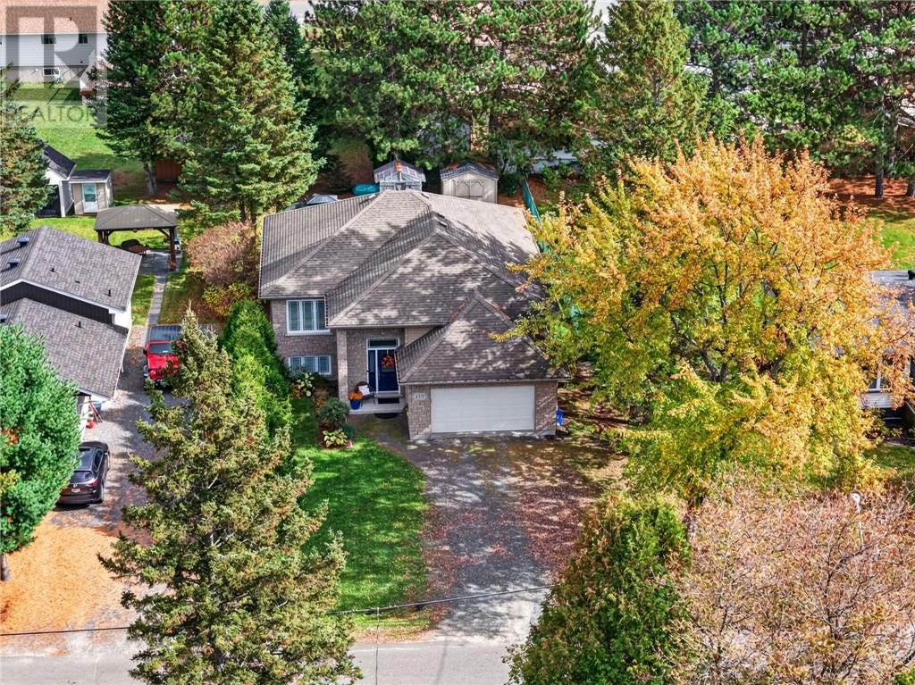
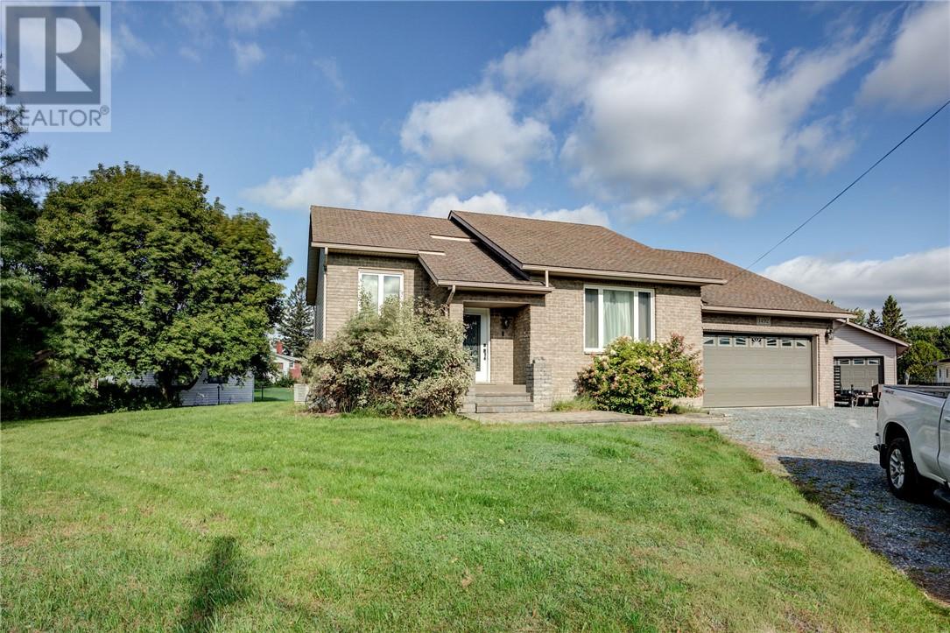
Welcome to 4357 Noel Street in desirable Val Therese! This beautifully finished 3+1 bedroom, 2 bathroom bungalow offers plenty of space for the whole family and is truly move-in ready. Step inside to a spacious entrance leading to a bright, open-concept main floor featuring a generous kitchen, dining area and inviting living room with hardwood and tile flooring throughout. From the dining area, step outside to the back deck (that has a gazebo) and enjoy the large 50' x 149' lot. There is also a greenhouse and a shed! The yard is perfect for entertaining, relaxing or letting the kids play. The primary bedroom features a walk-in closet and a second closet. It also has a convenient cheater ensuite, while two additional bedrooms complete the main level. Downstairs, the fully finished lower level offers even more living space with a large rec room, fourth bedroom, den/office, finished laundry area and plenty of storage. Fully finished from top to bottom and located in a great Val Therese neighbourhood, 4357 Noel Street offers the space, functionality and features today's families are looking for. A wonderful place to call home!
Map data © OpenStreetMap contributors
No open houses are scheduled for this home.
Can't make it? Request a private viewing.
| Bedroom | Main level | 11 x 9 |
| Foyer | Main level | 8 x 8 |
| Den | Basement | 6 x 12 |
| Primary Bedroom | Main level | 12 x 13 |
| Dining room | Main level | 8 x 15 |
| Recreational, Games room | Basement | 14 x 25 |
| Bedroom | Basement | 12'7 x 12'6 |
| Bedroom | Main level | 11 x 9 |
| Living room | Main level | 18 x 16 |
| Kitchen | Main level | 9 x 15 |