
$595,000
38812 Vienna Street
Varna, Ontario N0M2R0
For sale· Added
3+2 bed3 bath3,010 sqft
About this home
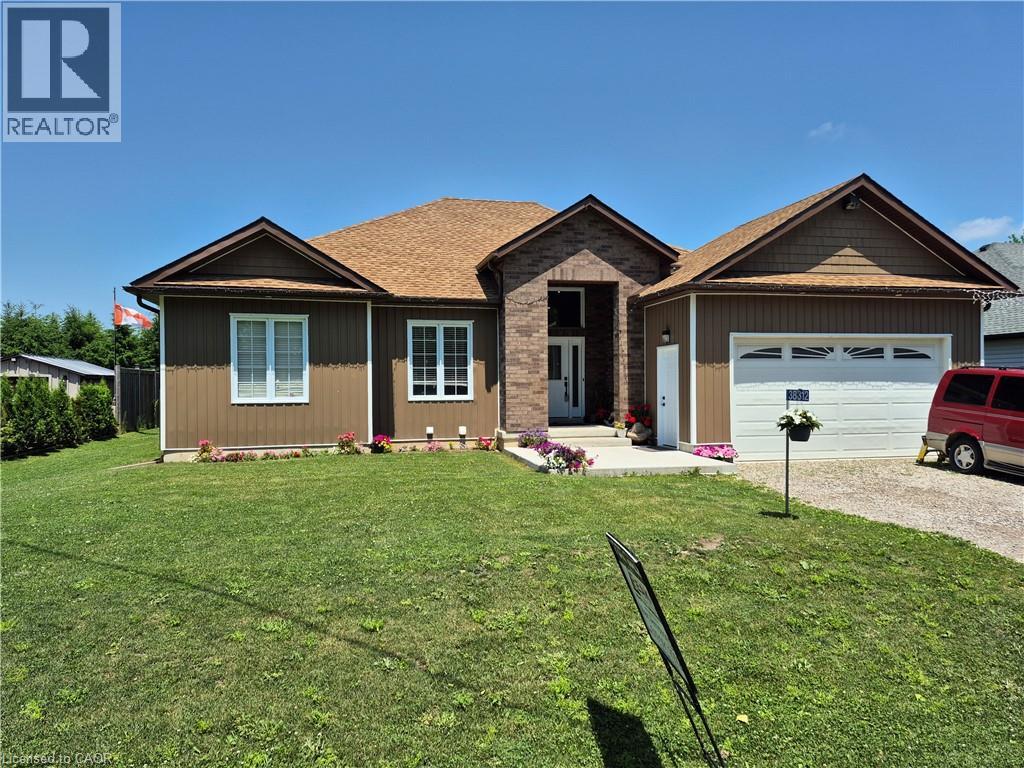
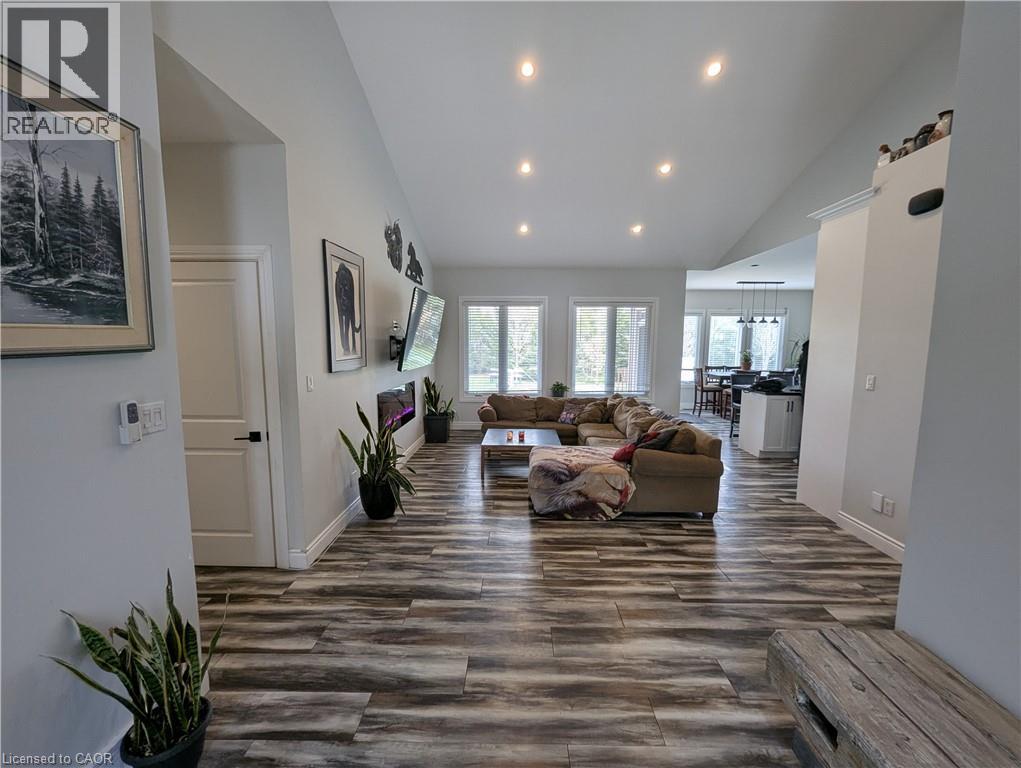
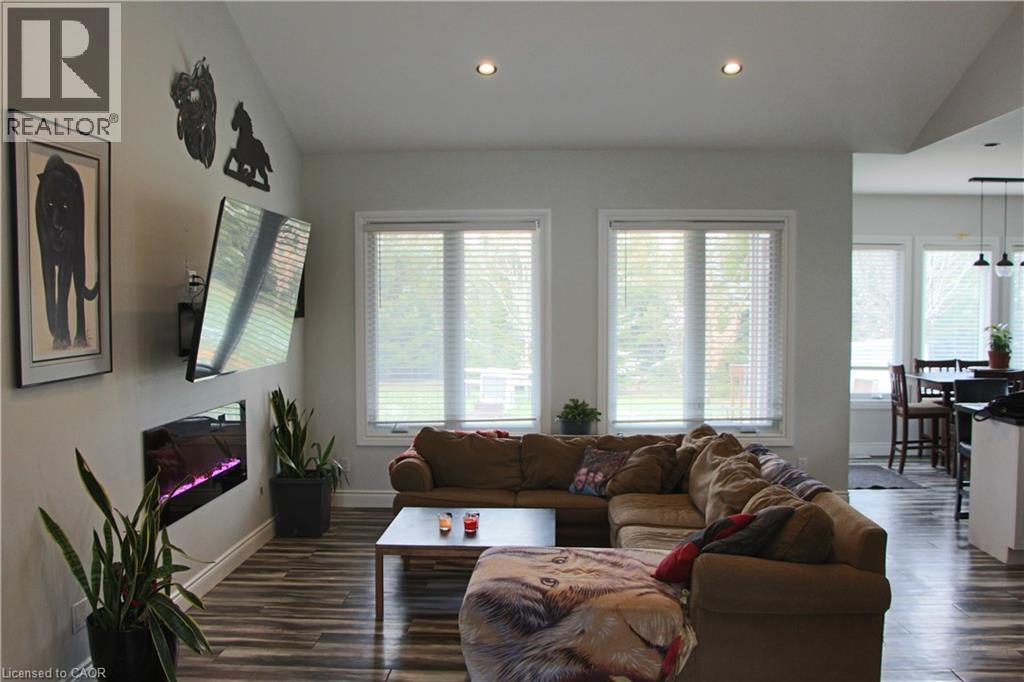
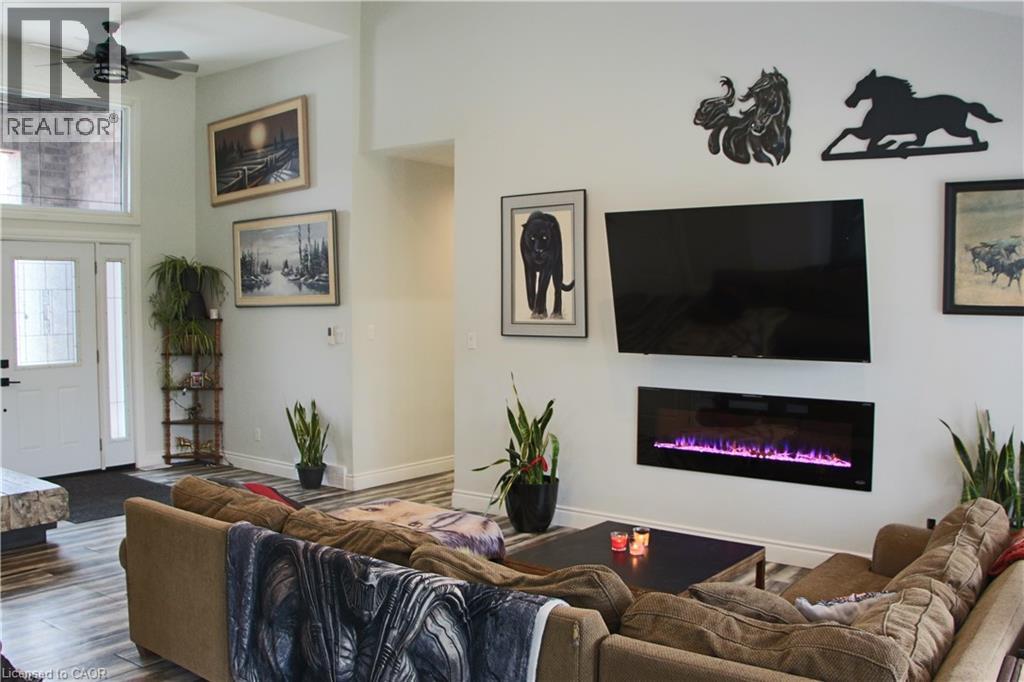
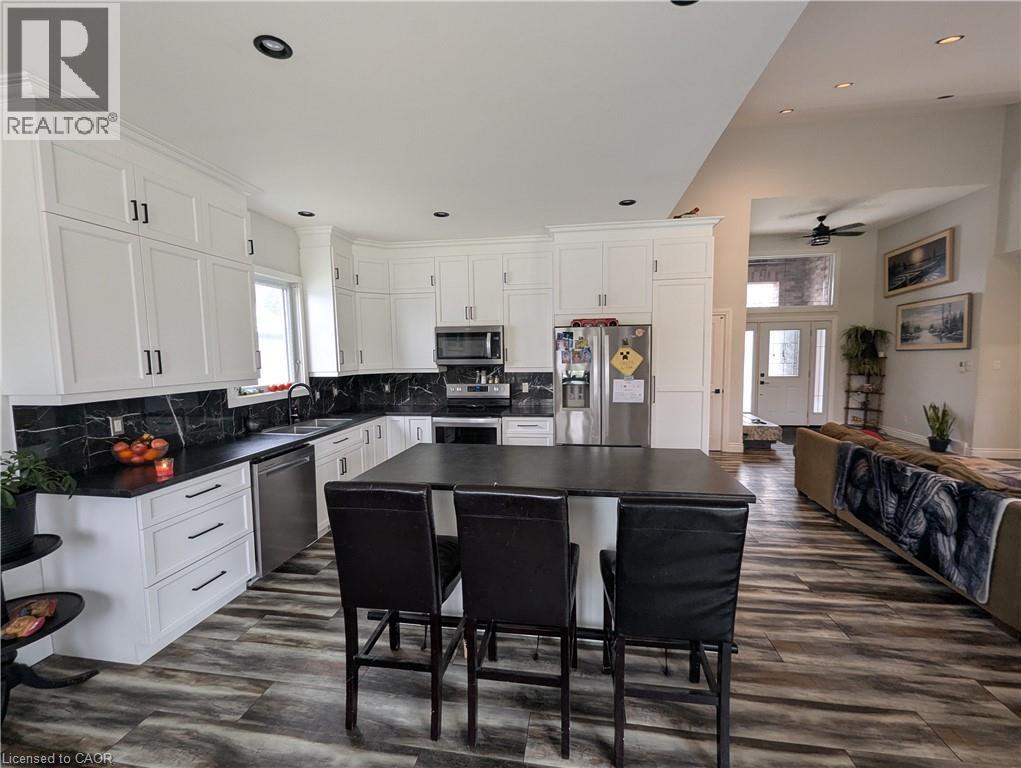
Three bedroom bungalow with self contained 2 bedroom in-law setup. Main floor offers large eat in kitchen with island and walk out to covered deck and private yard. Large foyer overlooking living room with cathedral ceiling and electric fireplace. Master bedroom with ensuite and walk in closet. Basement consists of 2 large bedrooms, large eat in kitchen, its own laundry facilities, its own private entrance plus much more.
Location
Map data © OpenStreetMap contributors
Upcoming open housesSee all Varna open houses
No open houses are scheduled for this home.
Can't make it? Request a private viewing.
Property details
Listing
- MLS® number
- 40829046
- Added
- May 20, 2026 ()
- Updated
- Aug 26, 2026 ()
- Info refreshed
Overview
- Property type
- Single Family
- Building type
- Detached
- Style
- Bungalow
- Storeys
- 1
- Finished area
- 1,557 sq ft (per assessor)
- Finished basement
- 1,453 sq ft
- Ownership
- Freehold
- Year built
- 2,021
Inside
- Bedrooms
- 3+2
- Bathrooms
- 3
- Heating
- Forced air, Natural gas
- Cooling
- Central air conditioning
- Fireplace
- Yes · Electric
- Appliances
- Washer, Refrigerator, Water meter, Water softener, Dishwasher, Stove, Dryer, Window Coverings, Garage door opener, Microwave Built-in
- Features
- Crushed stone driveway, Country residential, Automatic Garage Door Opener, In-Law Suite
Building
- Basement
- Finished, Full
- Exterior
- Brick Veneer
- Foundation
- Poured Concrete
- Parking
- Attached Garage · 4 spaces
Land
- Frontage
- 82 ft
- Zoning
- VR1-6
Services
- Water
- Community Water System
- Sewer
- Septic System
- Utilities
- Electricity, Telephone
Location
- Community
- Clinton
- Directions
- Vieanna is off Parr line road
- Nearby
- School Bus
Running costs
- Annual property tax
- $4,259
Rooms
| 4pc Bathroom | Lower level | — |
| Bedroom | Lower level | 17'5'' x 14'1'' |
| Bedroom | Lower level | 15'4'' x 15'11'' |
| Eat in kitchen | Lower level | 11'9'' x 18'7'' |
| Recreation room | Lower level | 11'9'' x 24'8'' |
| 3pc Ensuite bath | Main level | — |
| 4pc Bathroom | Main level | — |
| Bedroom | Main level | 9'9'' x 10'5'' |
| Bedroom | Main level | 11'6'' x 10'5'' |
| Primary Bedroom | Main level | 12'2'' x 14'8'' |
| Eat in kitchen | Main level | 12'10'' x 21'0'' |
| Living room | Main level | 14'0'' x 18'7'' |
$595,000
38812 Vienna Street