 For sale 50
$689,000
2 bed2 bath1,200–1,399 sq ft
7420 Bathurst Street #606
Brownridge, Vaughan
11 days agoMLS® N13853900
SUTTON GROUP-ADMIRAL REALTY INC.
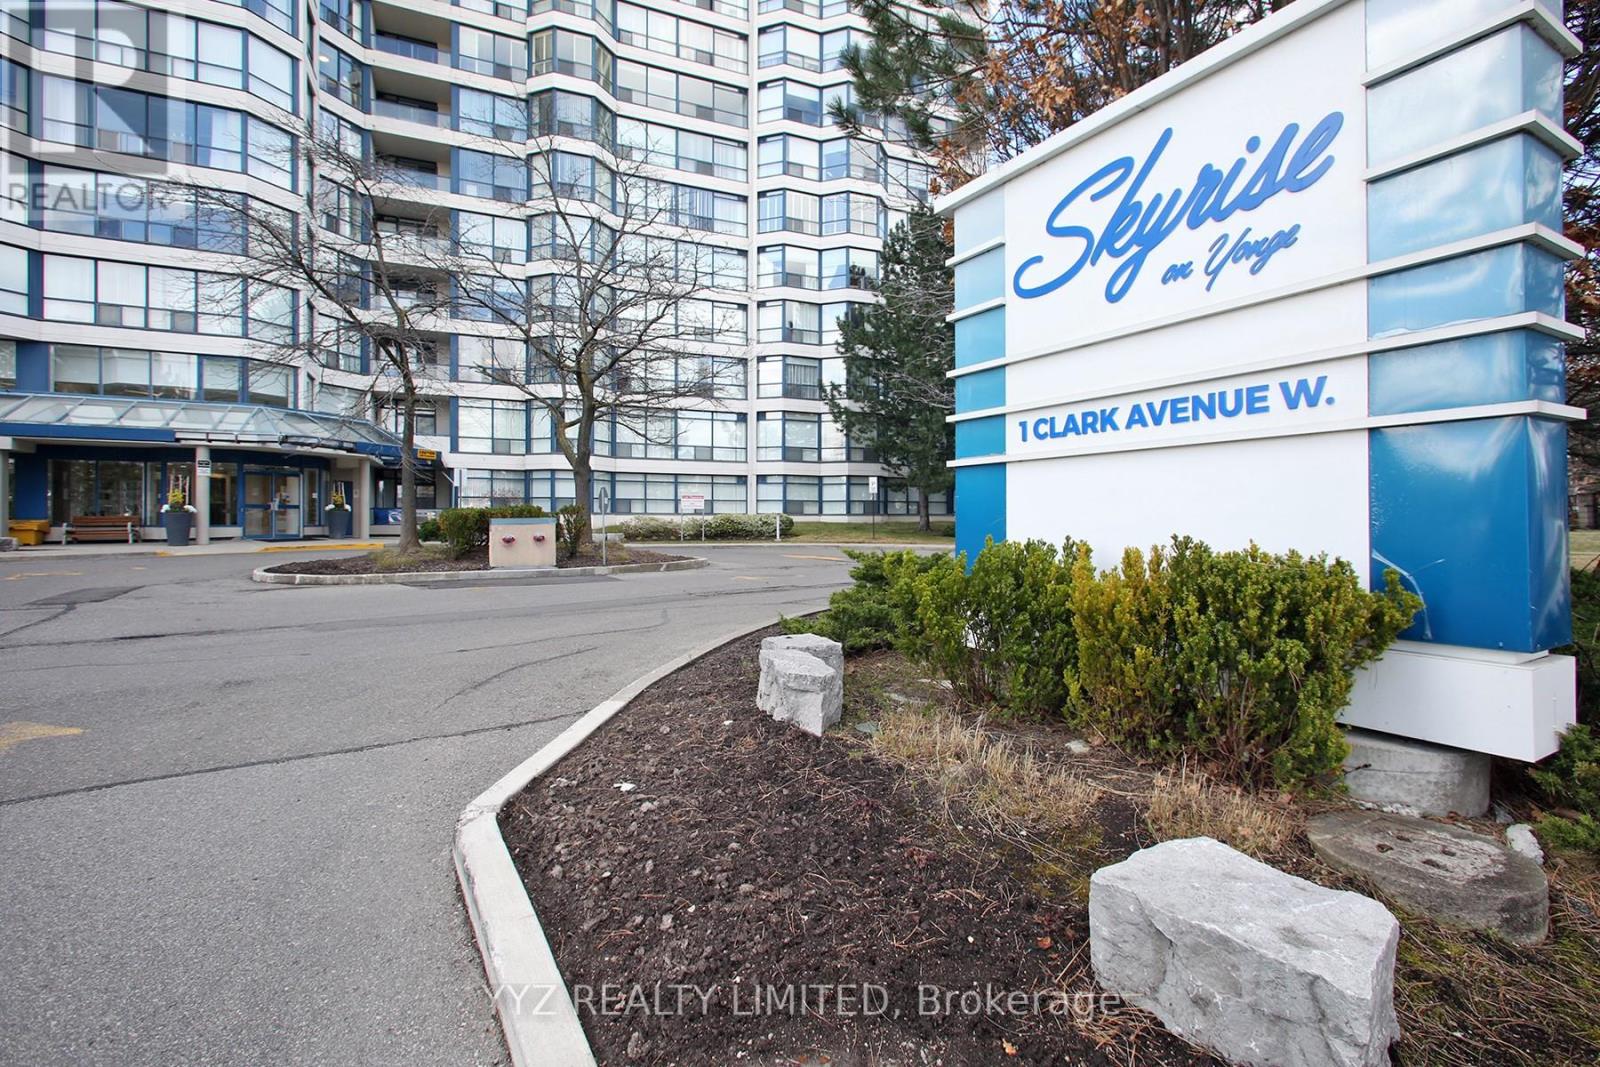
1 Clark Avenue West #808
Crestwood-Springfarm-Yorkhill, Vaughan, Ontario L4J7Y6
For sale· Added
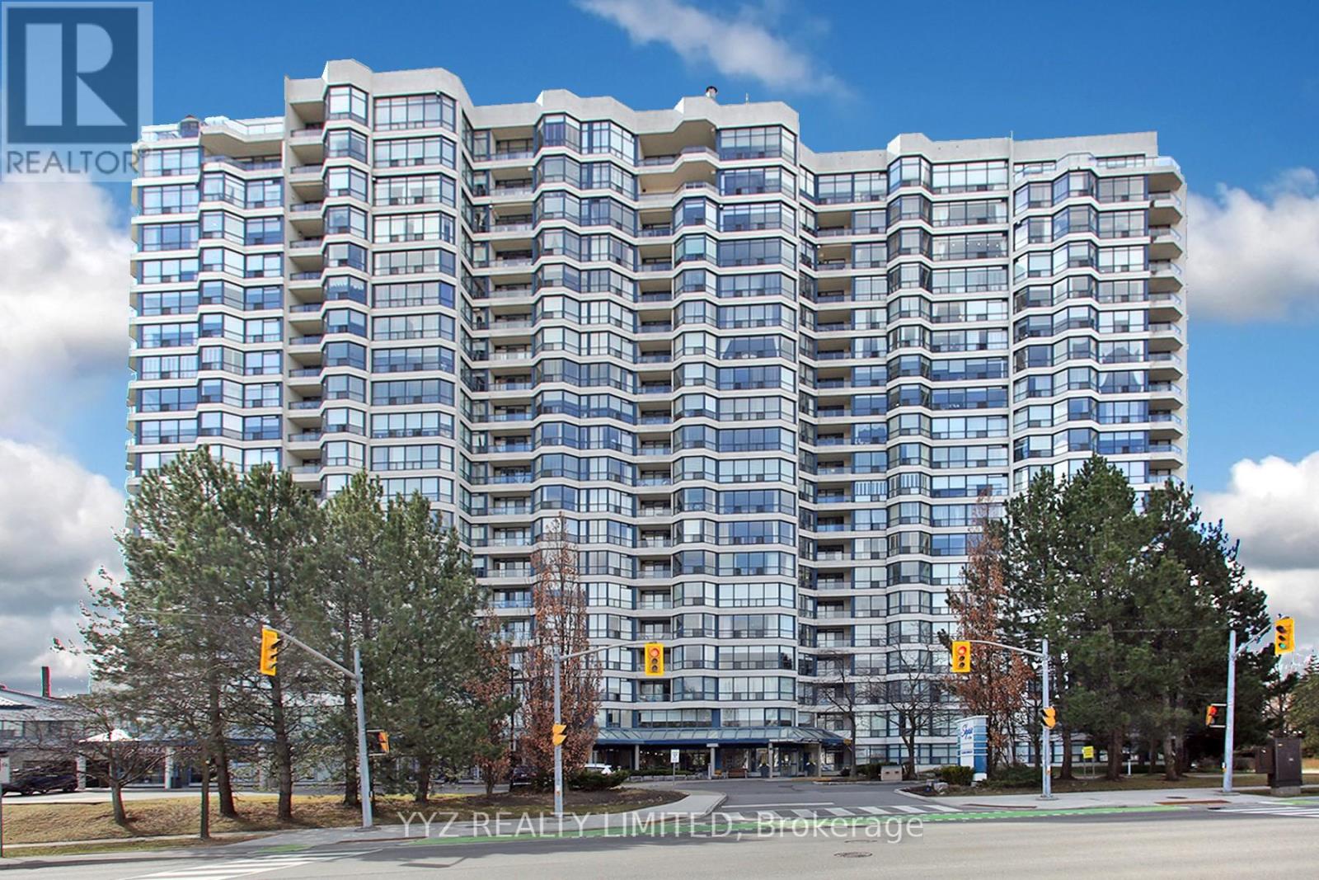
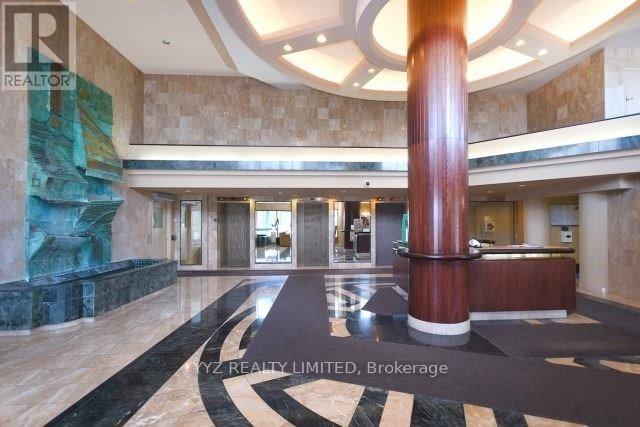
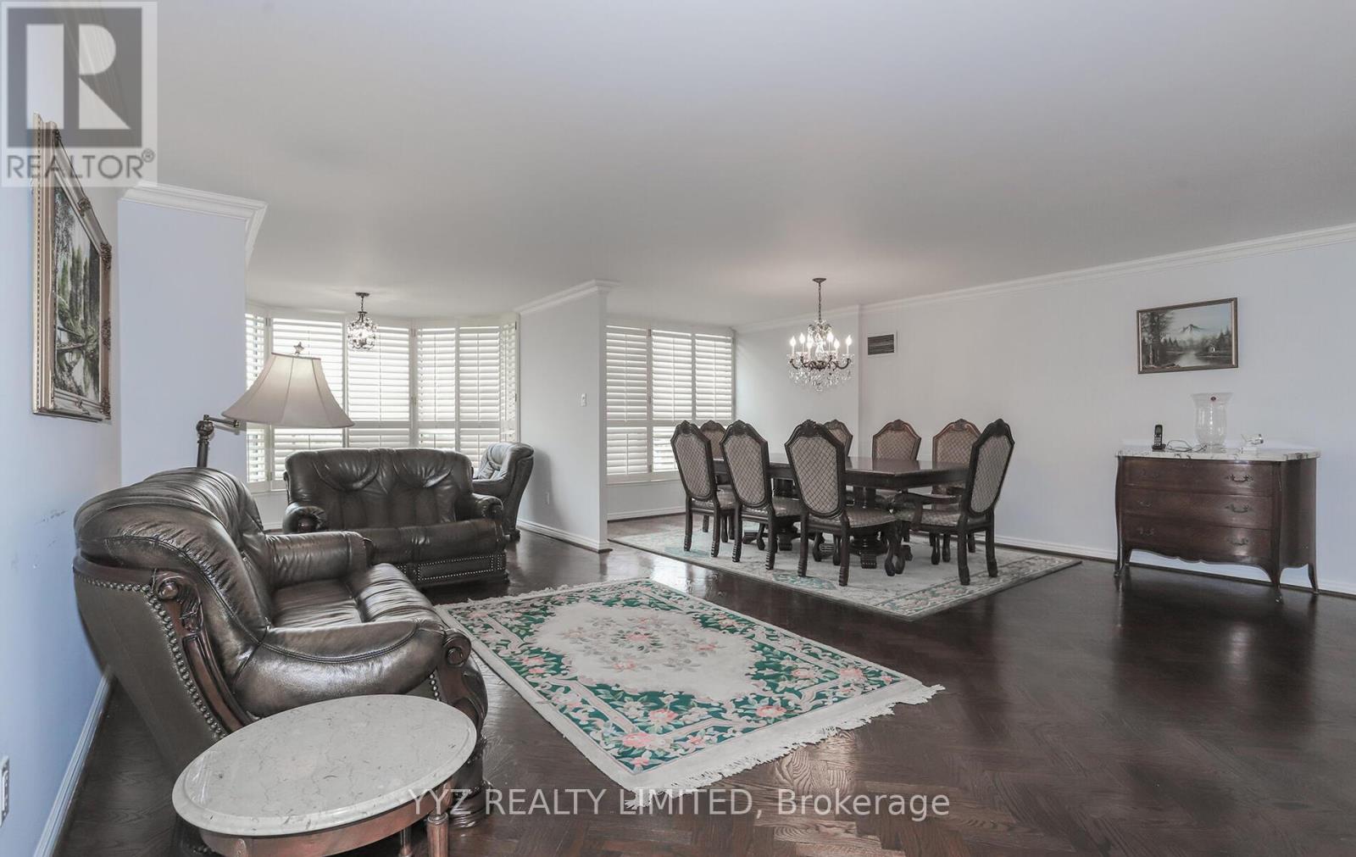
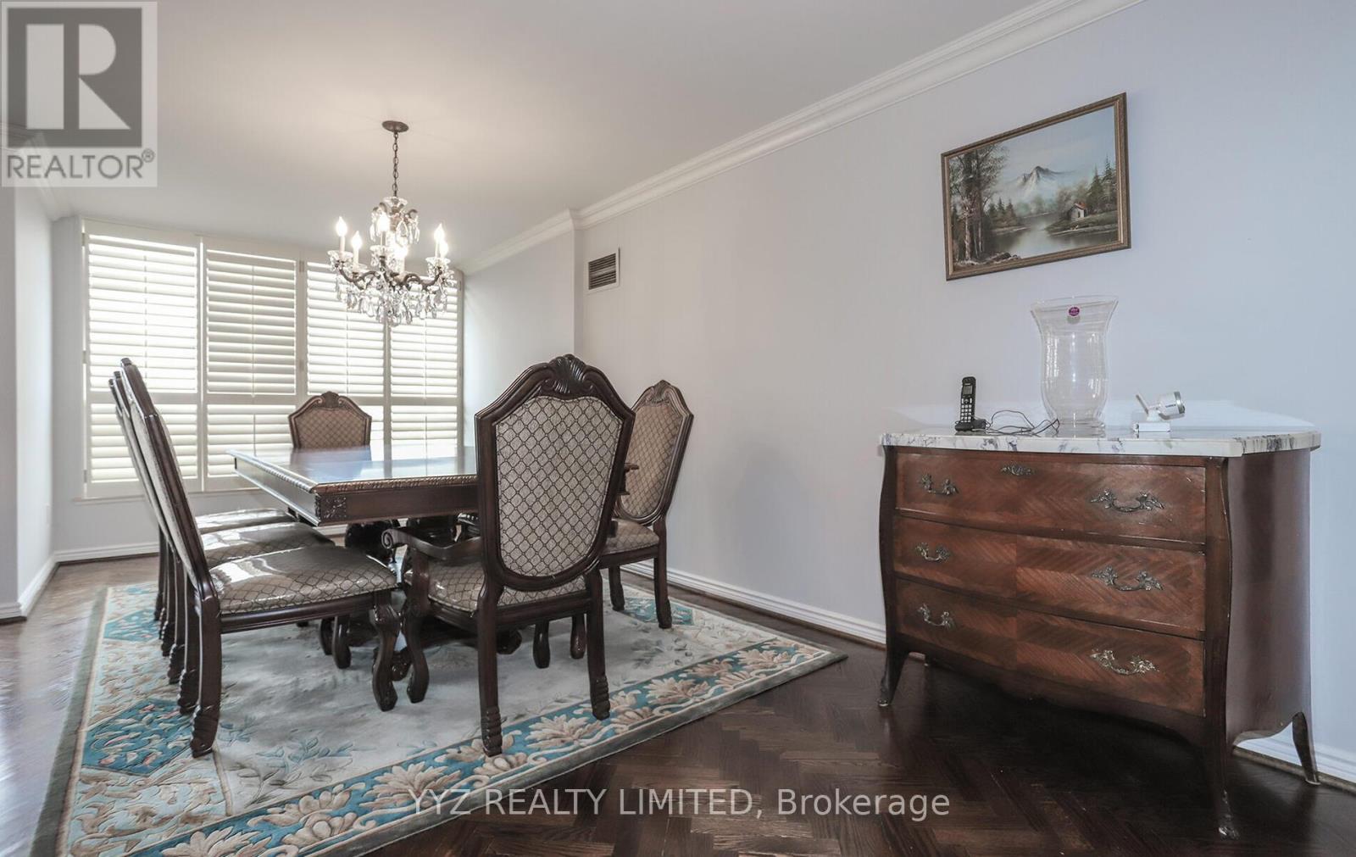
Rarely Available Stunning Condo at the Luxurious Skyrise Condo Complex. Suite #808 features approx. 1,646 sq.ft of living space with 2 side by side parking spaces & 1 locker, open balcony with calming northern views, 2 large bedrooms, spacious sunroom, well appointed kitchen with a large eat-in area with walk out to balcony, luxurious flooring, beautiful upgrades and much more. Must be seen to be truly appreciated. **EXTRAS** All Utilities included in monthly condo fees including hydro, water, heat, central air conditioning, internet & basic cable TV, 2 side by side parking spaces, locker. 2 walk in closet in master bedroom, unit facing north quiet side of the building. smooth ceilings'.
Map data © OpenStreetMap contributors
No open houses are scheduled for this home.
Can't make it? Request a private viewing.
| Living room | Flat | 5.72 x 3.28 m |
| Dining room | Flat | 6.12 x 2.84 m |
| Kitchen | Flat | 5.72 x 2.9 m |
| Sunroom | Flat | 3.3 x 3.28 m |
| Primary Bedroom | Flat | 5.03 x 3.43 m |
| Bedroom 2 | Flat | 4.5 x 2.77 m |
| Laundry room | Flat | 1 x 1 m |