
 For sale 50
$399,999
1+1 bed2 bath600–699 sq ft
7890 Jane Street #3907
Vaughan Corporate Centre, Vaughan
2 months agoMLS® N13642602
HOMELIFE/MIRACLE REALTY LTD
1 Emerald Lane #704
Crestwood-Springfarm-Yorkhill, Vaughan, Ontario L4J8N2
For sale· Added
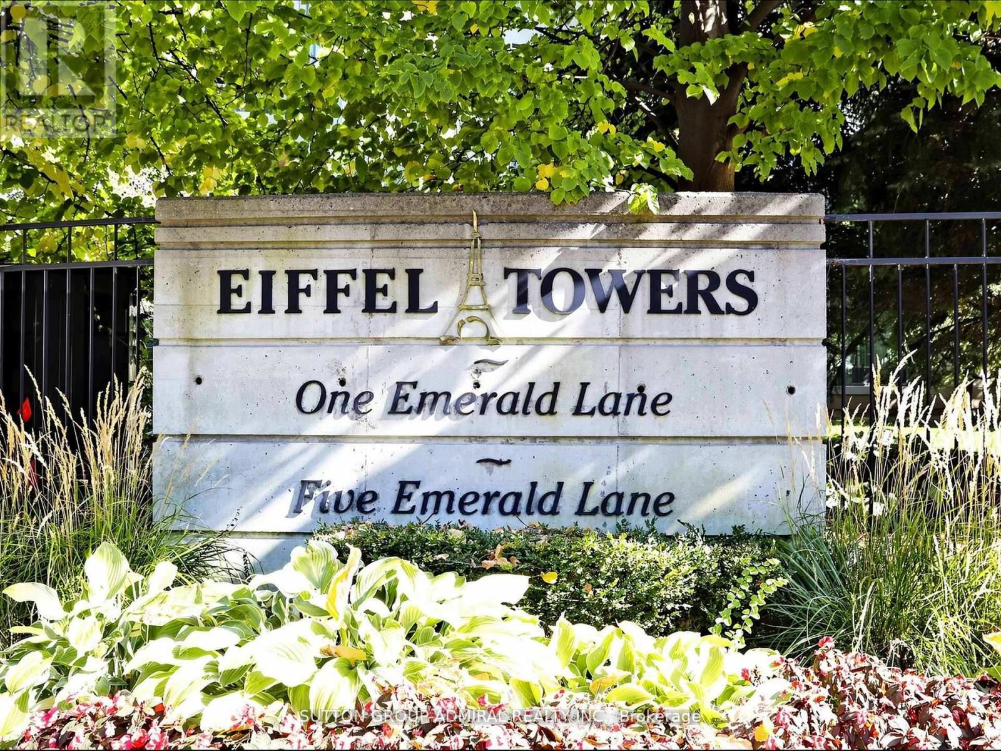
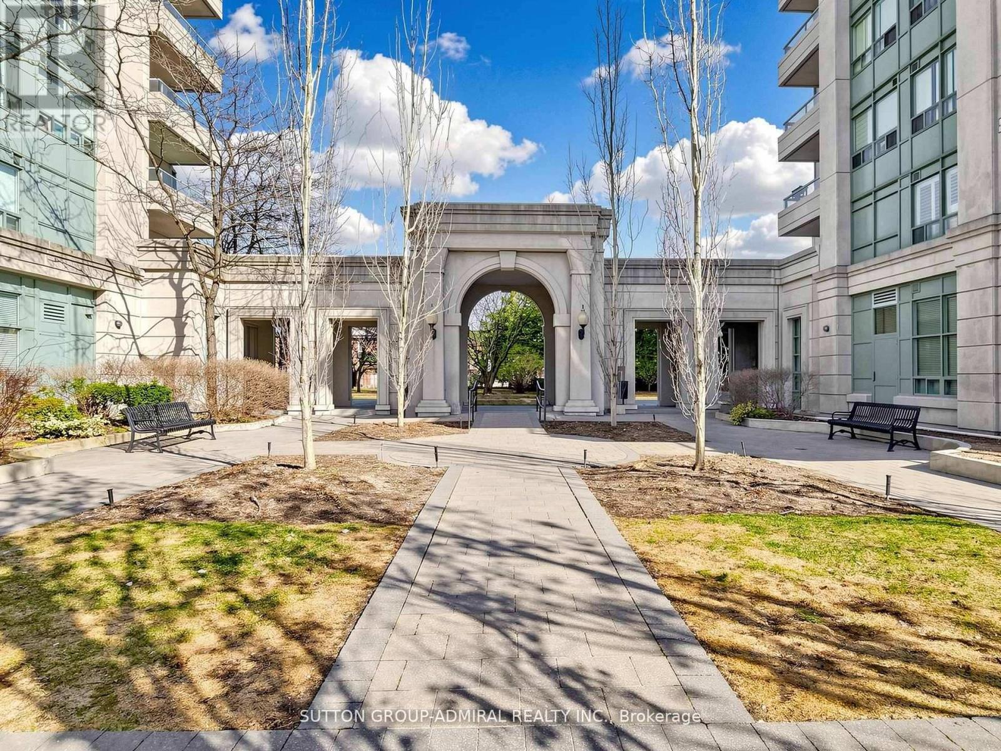
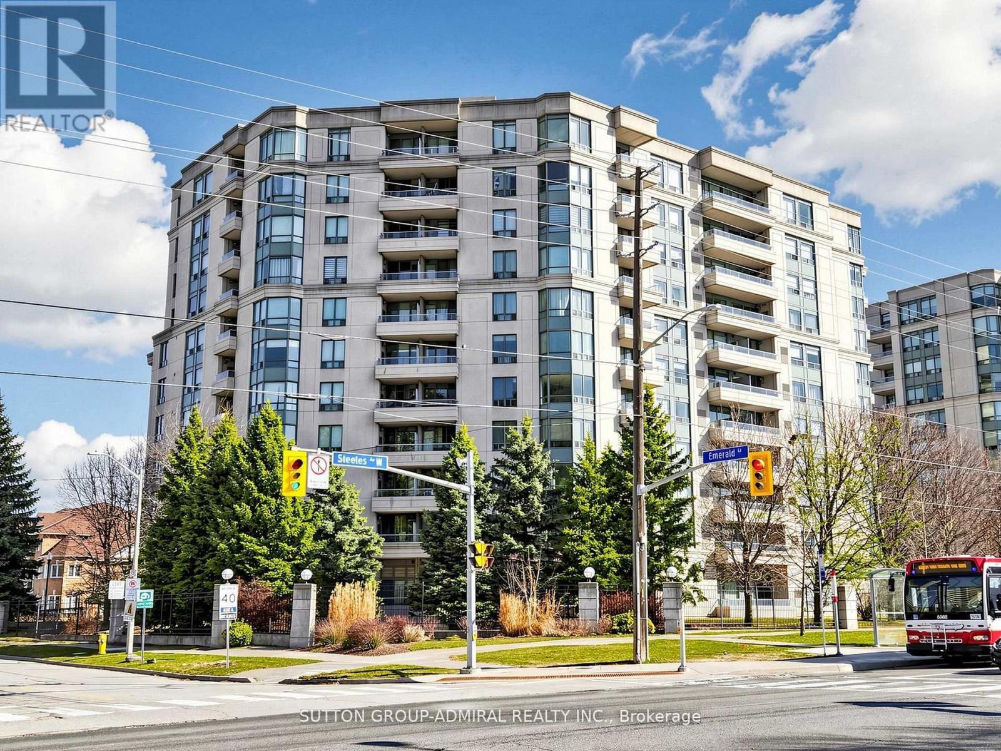
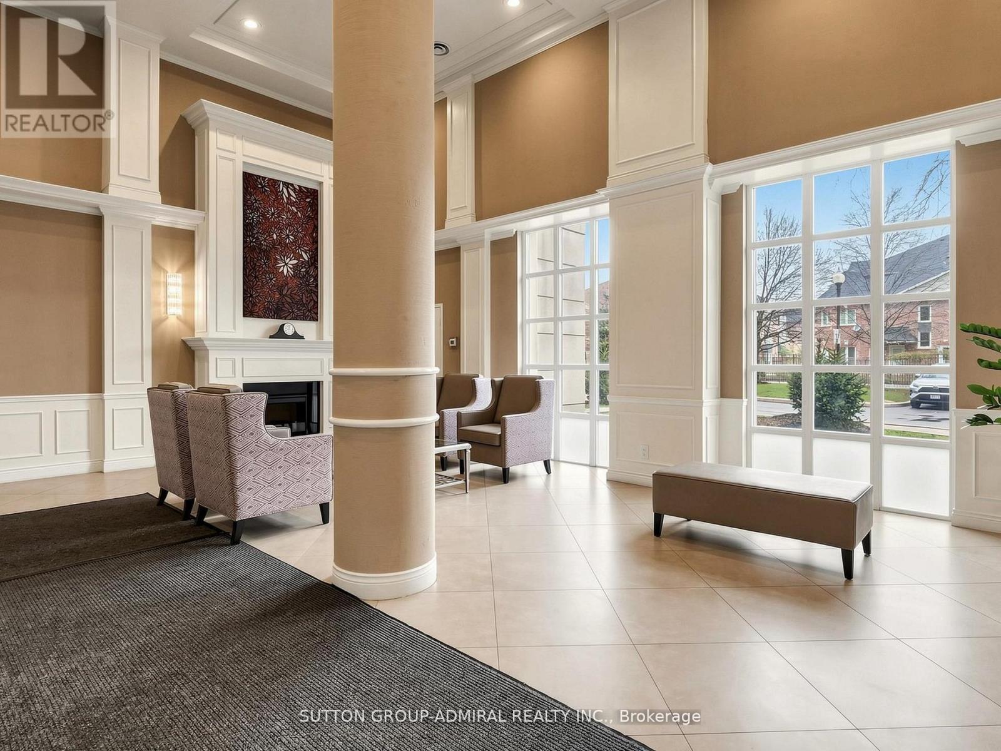
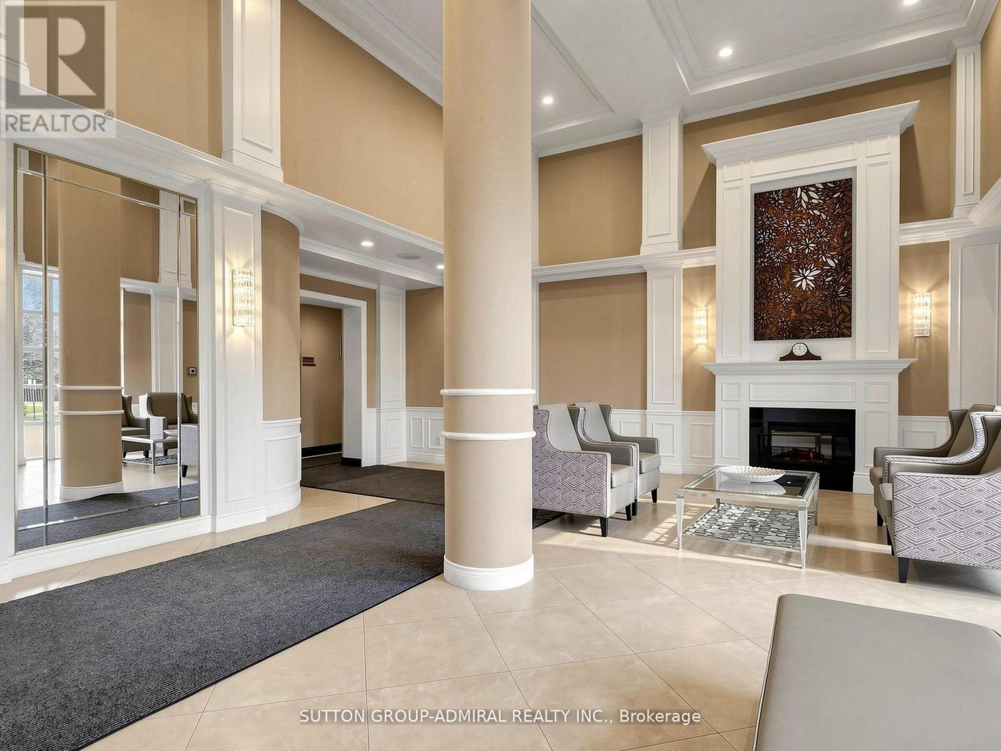
Amazing value priced to sell fast for this bright and spacious corner suite of over 1,000 sq ft in the highly desirable Eiffel Towers building. This well-designed unit features 2 bedrooms, 2 bathrooms, and convenient ensuite laundry. The open-concept living and dining area is perfect for entertaining, while the galley kitchen offers space for cozy breakfast area. Hardwood flooring runs throughout. The large balcony provides a beautiful south-facing view. The primary bedroom has a huge walk-in closet and a 4-piece washroom. The unit includes one parking space and a locker. Residents enjoy a secure 24/7 gatehouse, an elegant lobby with soaring ceilings. This is a well-maintained building with excellent amenities, including a guest suite, outdoor pool, party room, games room with pool and ping-pong, meeting room, a gym and ample visitor parking. Ideally located close to shopping, places of worship, and public transit.
Map data © OpenStreetMap contributors
No open houses are scheduled for this home.
Can't make it? Request a private viewing.
| Living room | Flat | 5.88 x 3.38 m |
| Dining room | Flat | 5.88 x 3.88 m |
| Kitchen | Flat | 4.26 x 2.55 m |
| Primary Bedroom | Flat | 5.48 x 3.34 m |
| Bedroom 2 | Flat | 3.36 x 2.77 m |




