 For sale 50
$1,888,000
4+2 bed4 bath2,500–3,000 sq ft
37 Maimonides Court
Crestwood-Springfarm-Yorkhill, Vaughan
1 month agoMLS® N13757530
HOMELIFE LANDMARK REALTY INC.
1 Radley Street
East Woodbridge, Vaughan, Ontario L4L8J7
For sale· Added
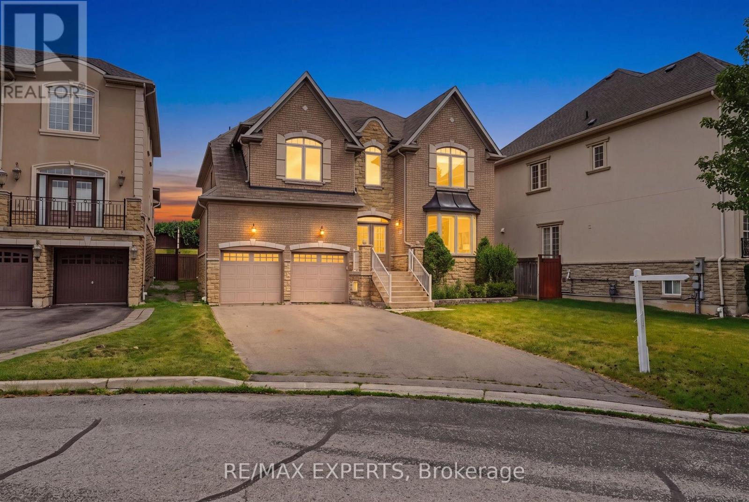
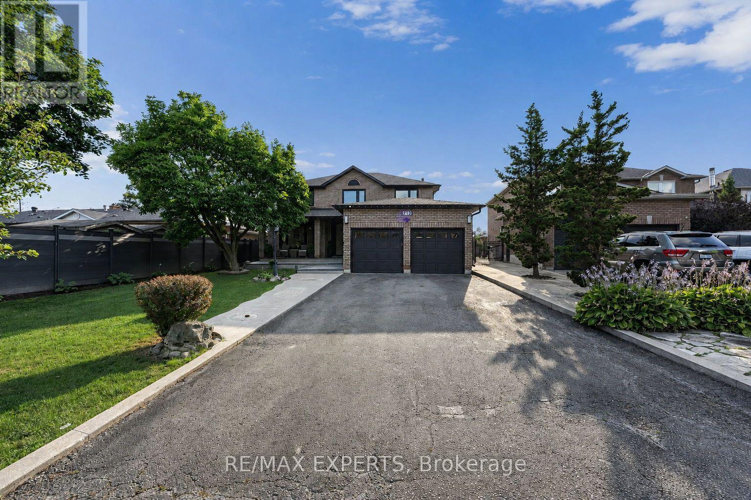
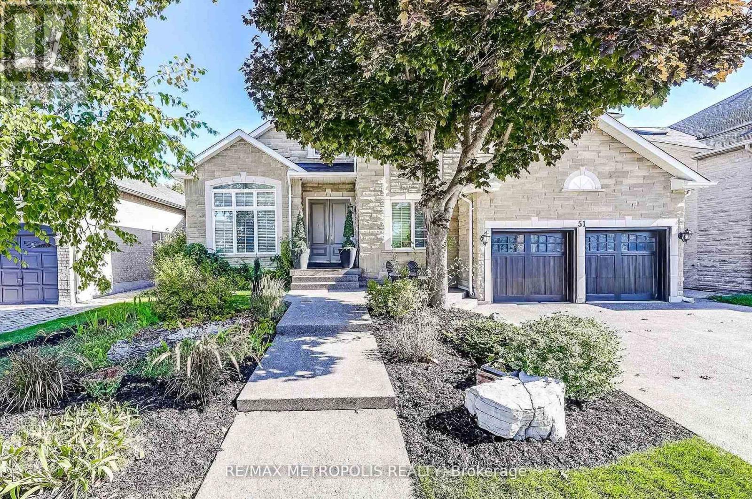
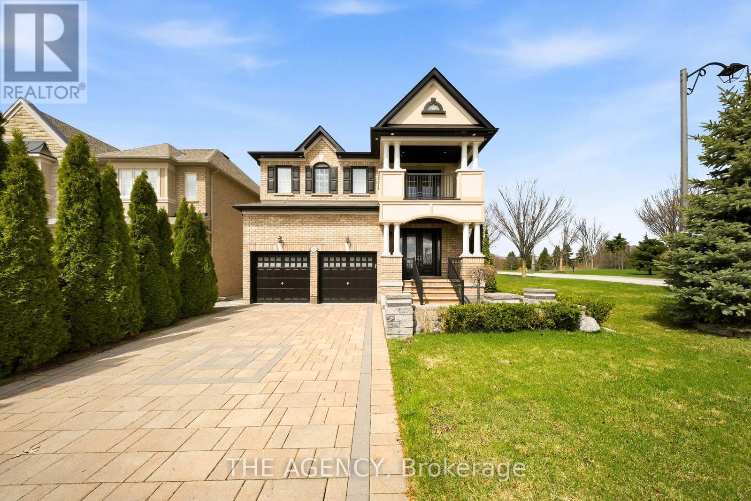
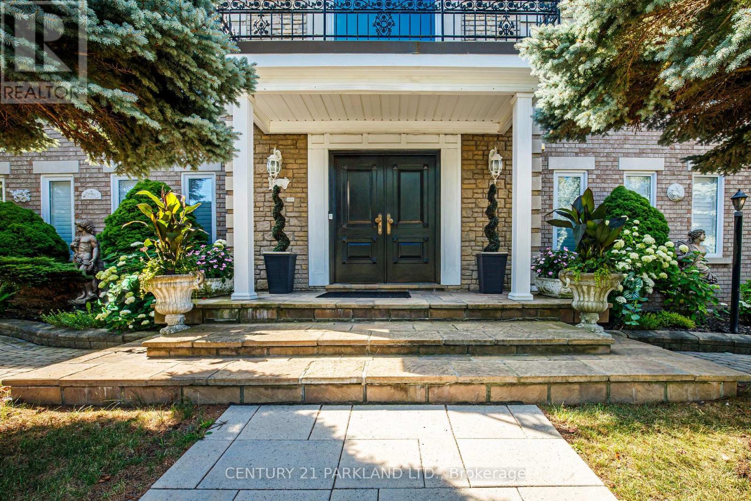
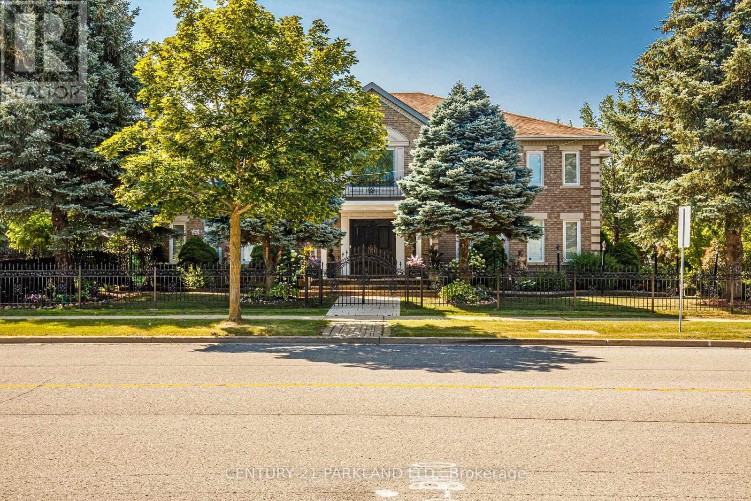
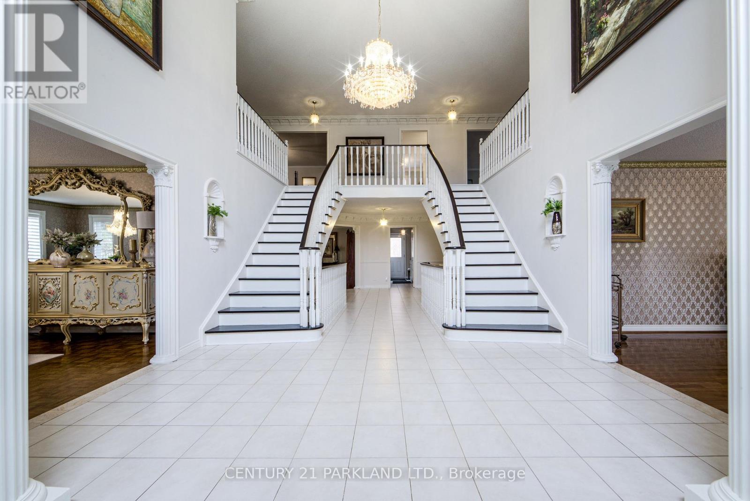
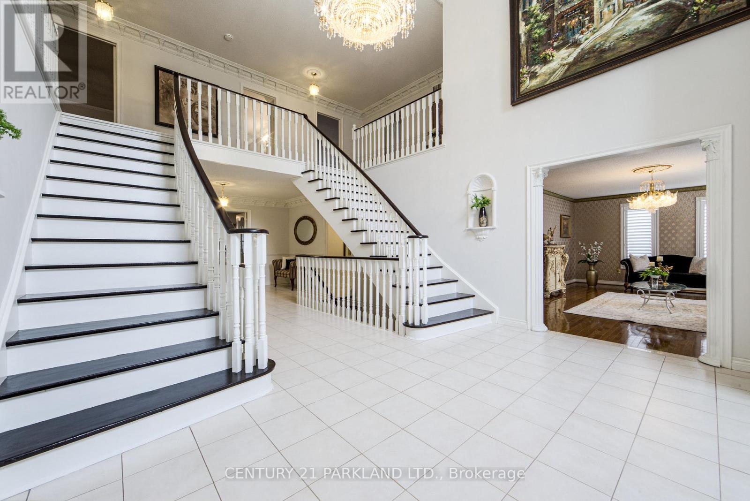
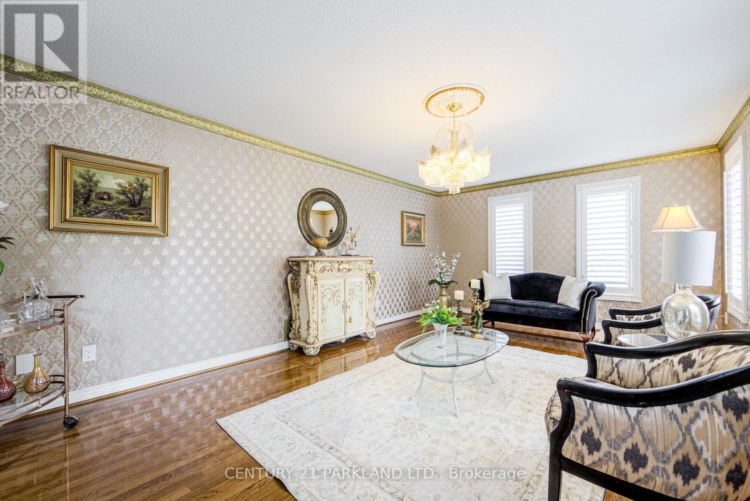
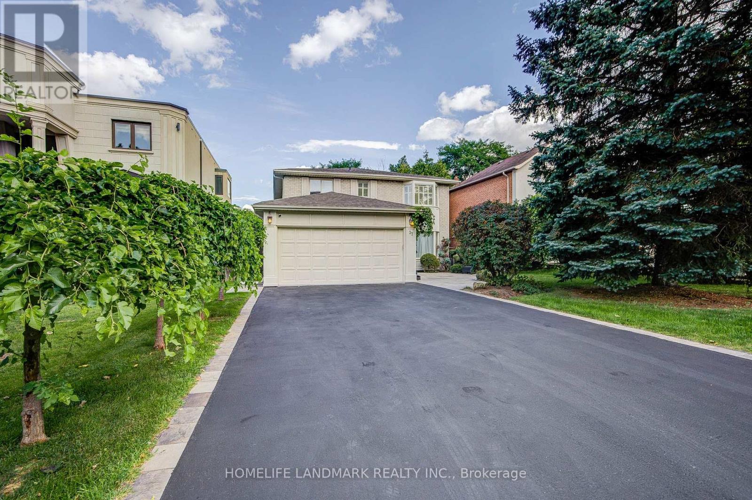
Do Not Miss This Opportunity, Property Ready for Your Family to Move In & Enjoy! Perfect For the Multiple Generational Family; 2 Comfortably Private & Separate Living Spaces or Utilize the Basement Apartment as an Income/Nanny Suite. Meticulously Maintained & Attention to Detail Throughout, Open Concept, Spacious & Bright, 5200+ Sq. Ft. of Above-Grade Livable Area & Approximately 2470 Sq. Ft. in Basement. 5+2 Bedrooms, 5 Baths, 2 Updated Eat-In Kitchens Ready. For Entertaining w/Oversized Centre Islands & Eat-In Areas, A Private & Enclosed Corner Lot with an Inground Pool, Iron Fencing & Interlocked Walkways, Mature Landscaping & 2 Ample Seating Spaces with Pergola, Large Stone Patio Area.
Map data © OpenStreetMap contributors
No open houses are scheduled for this home.
Can't make it? Request a private viewing.
| Living room | Main level | 4.09 x 3.93 m |
| Dining room | Main level | 3.93 x 6.09 m |
| Kitchen | Main level | 3.96 x 7.92 m |
| Family room | Main level | 4.51 x 7.62 m |
| Primary Bedroom | Second level | 5.18 x 5.48 m |
| Bedroom 2 | Second level | 3.99 x 5.18 m |
| Bedroom 3 | Second level | 5.18 x 5.48 m |
| Bedroom 4 | Second level | 3.56 x 4.75 m |
| Bedroom 5 | Second level | 5.22 x 3.12 m |