
 For sale 50
$838,000
2 bed2 bath800–899 sq ft
20 Gatineau Drive #406
Beverley Glen, Vaughan
3 months agoMLS® N13486970
REMAX YOUR COMMUNITY REALTY
1 Ridgeway Court
Maple, Vaughan, Ontario L6A2R6
For sale· Added
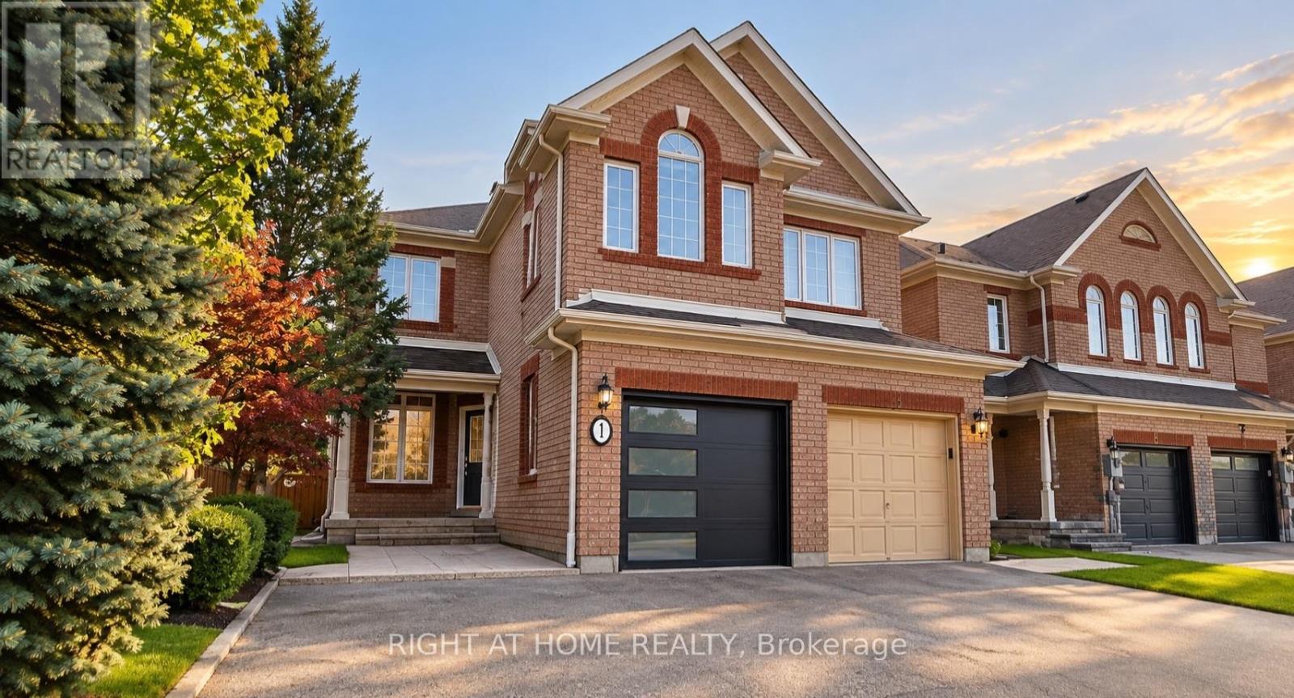
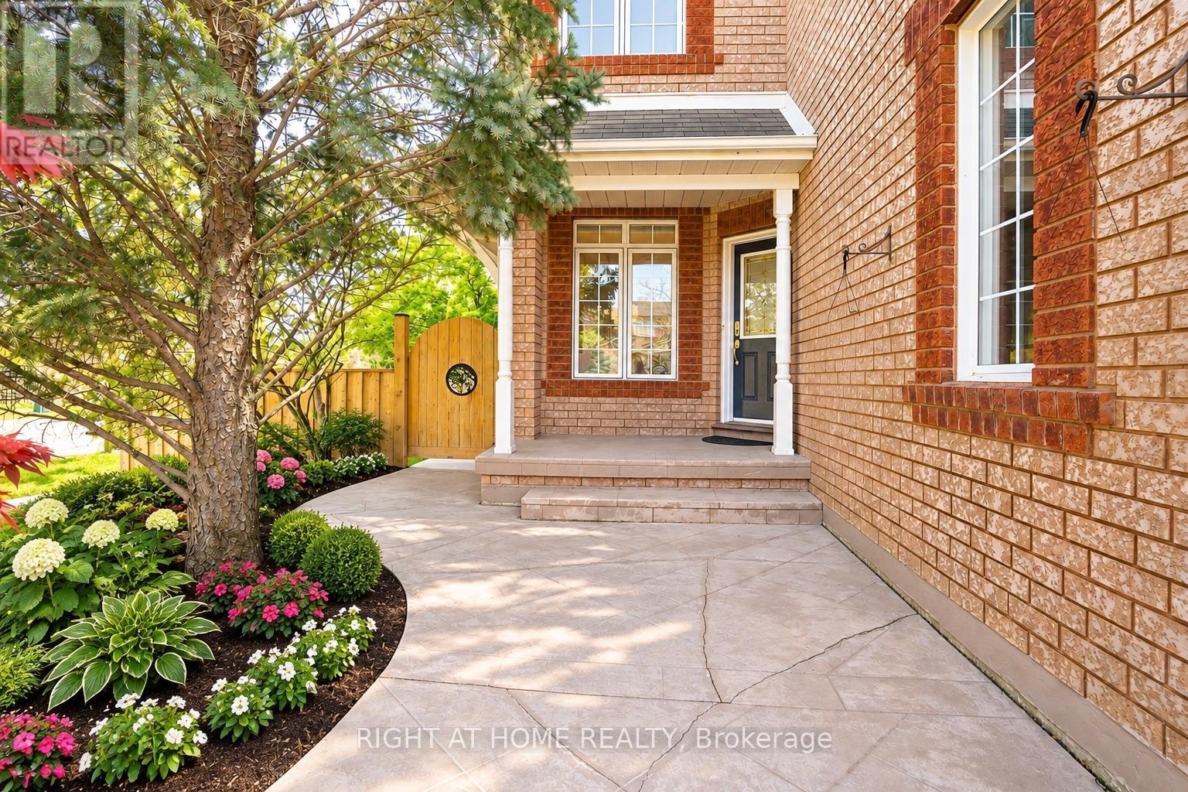
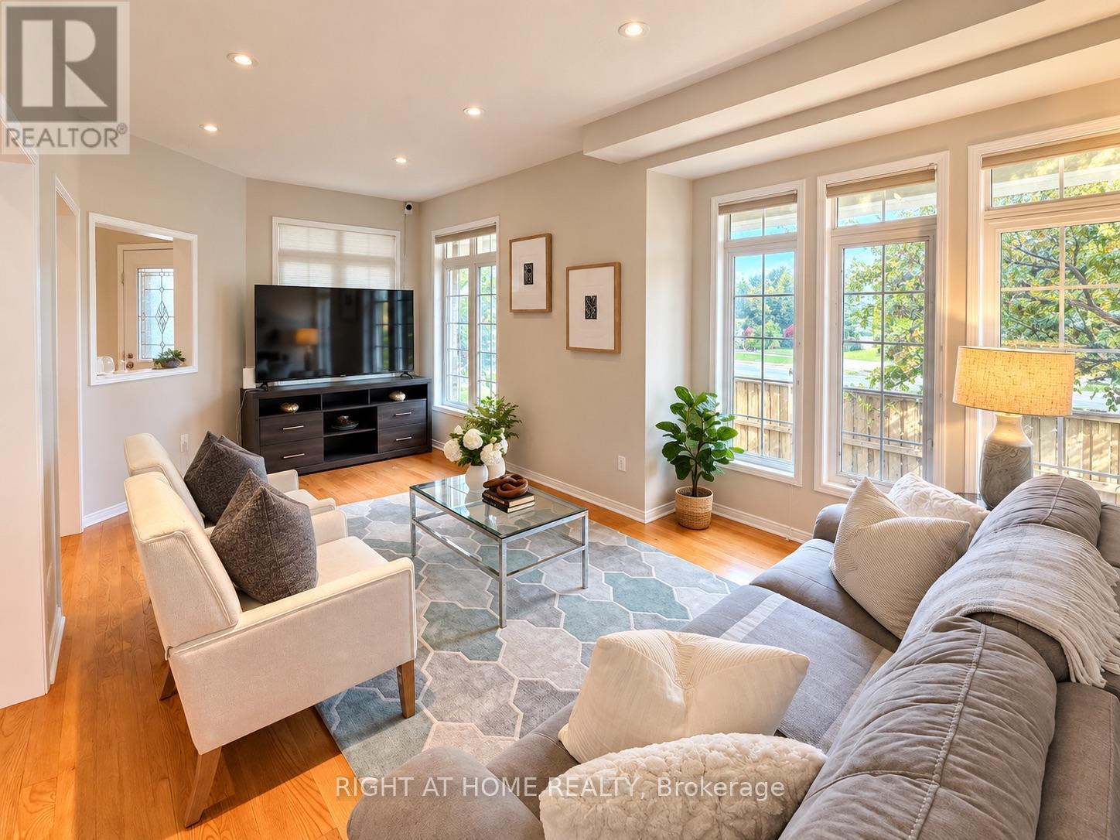
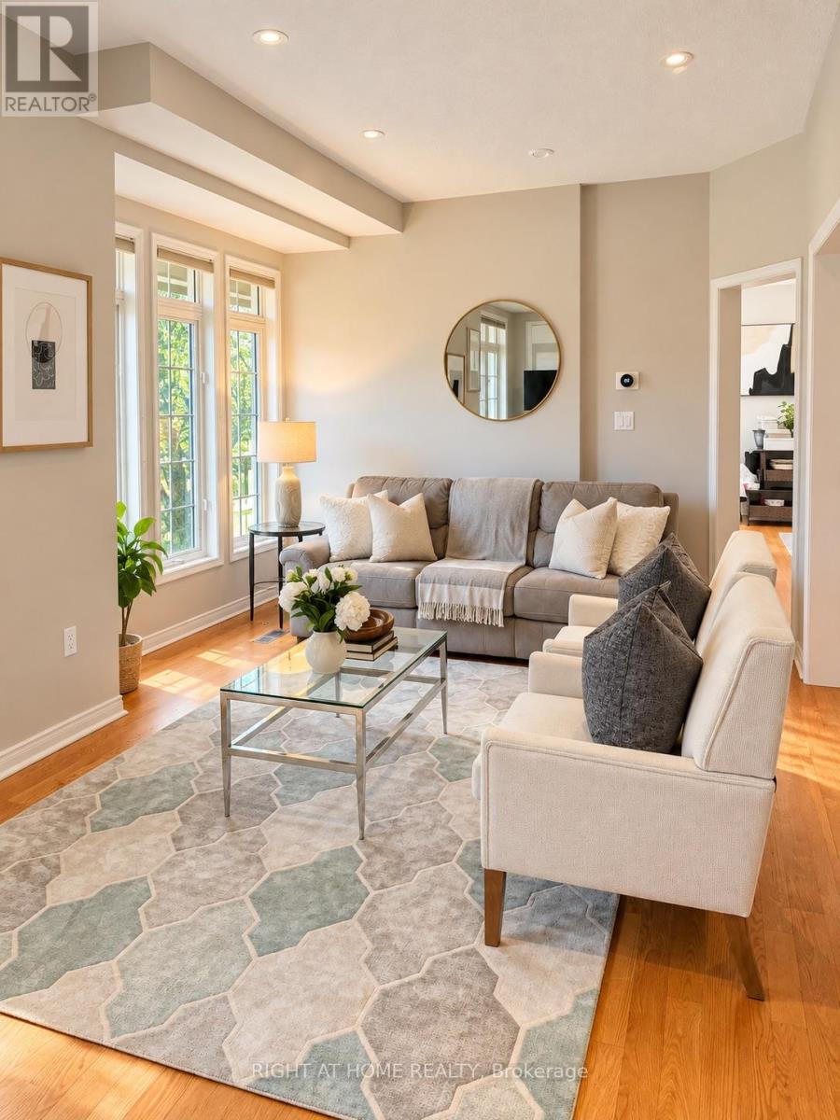
Luxury Freehold Townhome In Maple. Offers Plenty Of Features: Corner Lot, 3 Parking Spaces, Mature Landscape, Wood Deck, Large Shed, Lawn Sprinkler Sys., Gas Line (Bbq), New Furnace (2016), Freshly Painted (2020), Central Vacuum With Attachments, Lots Of Windows/Sunlight. Shows Like A Model Home! No Non-Sense Floor Plan, Having Hardwood Thru-Out, 3 Baths + 1 Powder Room, Pot Lights Throughout With Dimmer, Huge Master Bedroom, Bidet In Master Washroom, 2nd Fl Laundry Rm, Electric Fireplace, Fin. Bsmt With 3Pc Bath, Computer Niche And Cold Cellar Plus More. All Closets And Garage With Shelves. Steps To York Region Transit And Close To The New Hospital. 5 Mins To Hwy 400, Major Grocery Stores, Gas Stations, Restaurants, Hospital, Schools, Places Of Worship, Go Station And North Maple Regional Park .
Map data © OpenStreetMap contributors
No open houses are scheduled for this home.
Can't make it? Request a private viewing.
| Sep 24, 2026 | $1,087,000 | ▲ $87,150 |
| Sep 17, 2026 | $999,850 | ▼ $50,050 |
| Sep 14, 2026 | $1,049,900 | First recorded price |
Price changes since Sep 14, 2026.
| Living room | Main level | 2.95 x 3.38 m |
| Dining room | Main level | 2.45 x 3.52 m |
| Kitchen | Main level | 2.59 x 4.82 m |
| Family room | Main level | 3.06 x 4.85 m |
| Primary Bedroom | Second level | 0.38 x 5.64 m |
| Bedroom 2 | Second level | 2.89 x 3.68 m |
| Bedroom 3 | Second level | 3.02 x 3.4 m |
| Laundry room | Second level | 1.74 x 2.6 m |
| Recreational, Games room | Basement | 3.43 x 4.3 m |
| Other | Basement | 3 x 3.05 m |




