
 For sale 50
$795,000
3 bed2 bath1,200–1,399 sq ft
1010 Portage Parkway #TH 5
Concord, Vaughan
19 days agoMLS® N13821808
RE/MAX PREMIER INC.
1 Teahouse Road
East Woodbridge, Vaughan, Ontario L4L8Y5
For sale· Added
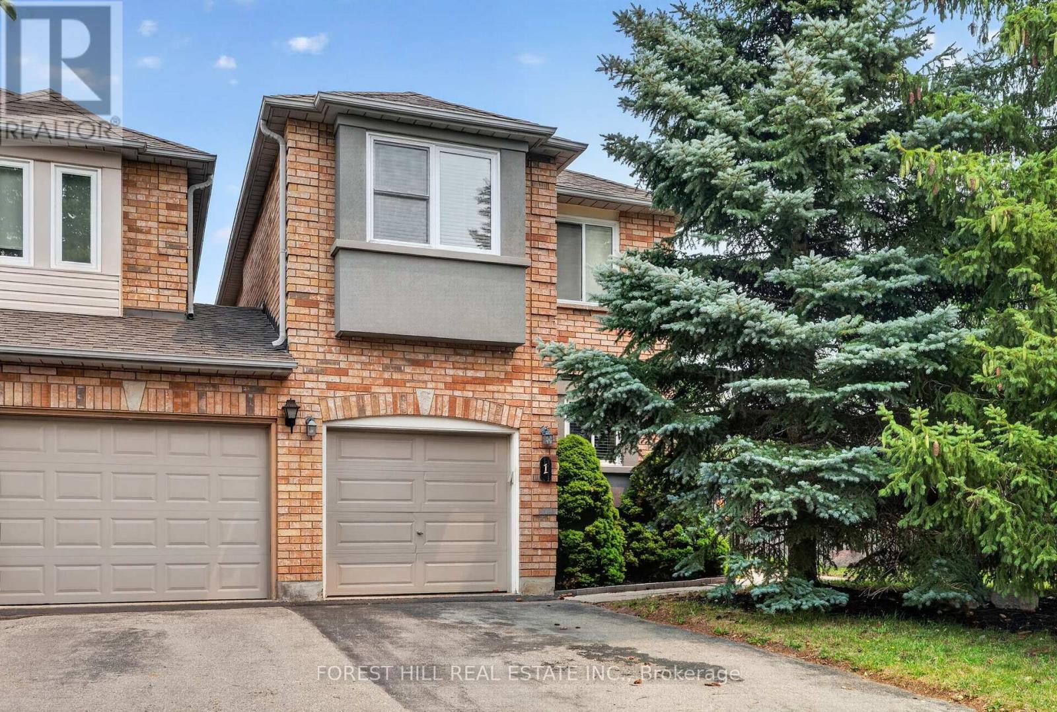
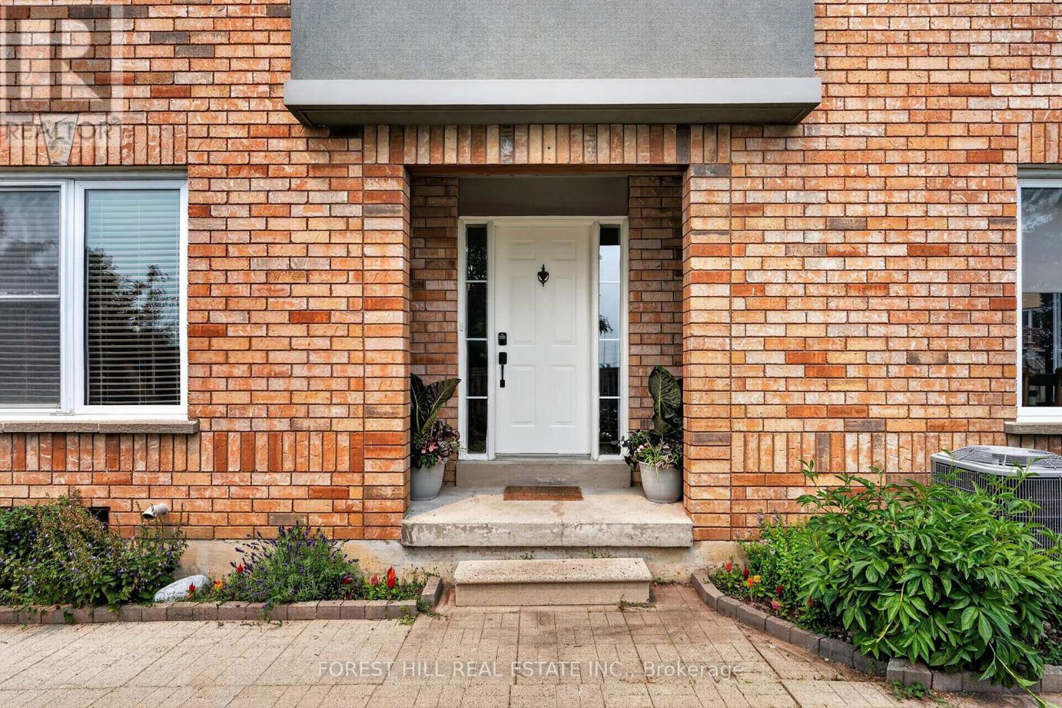
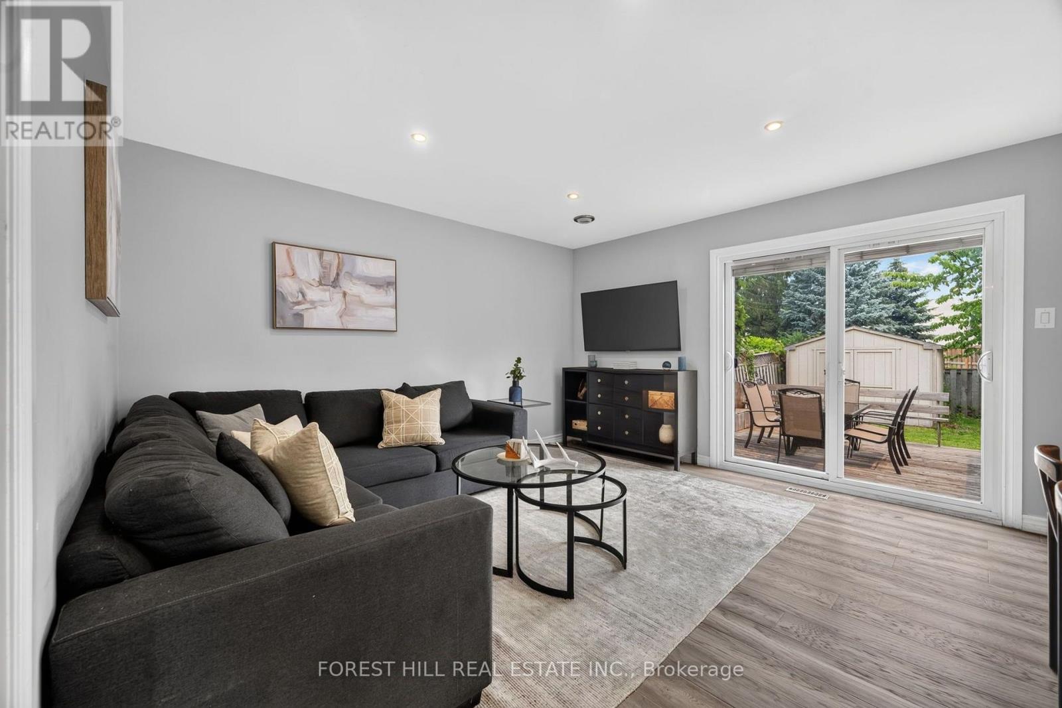
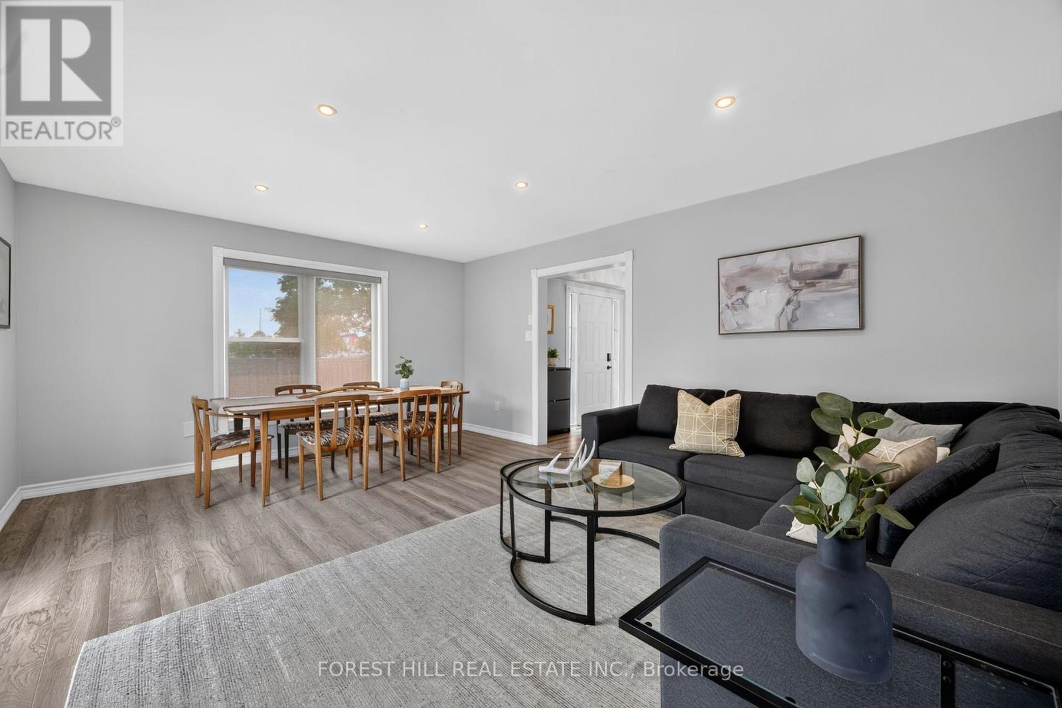
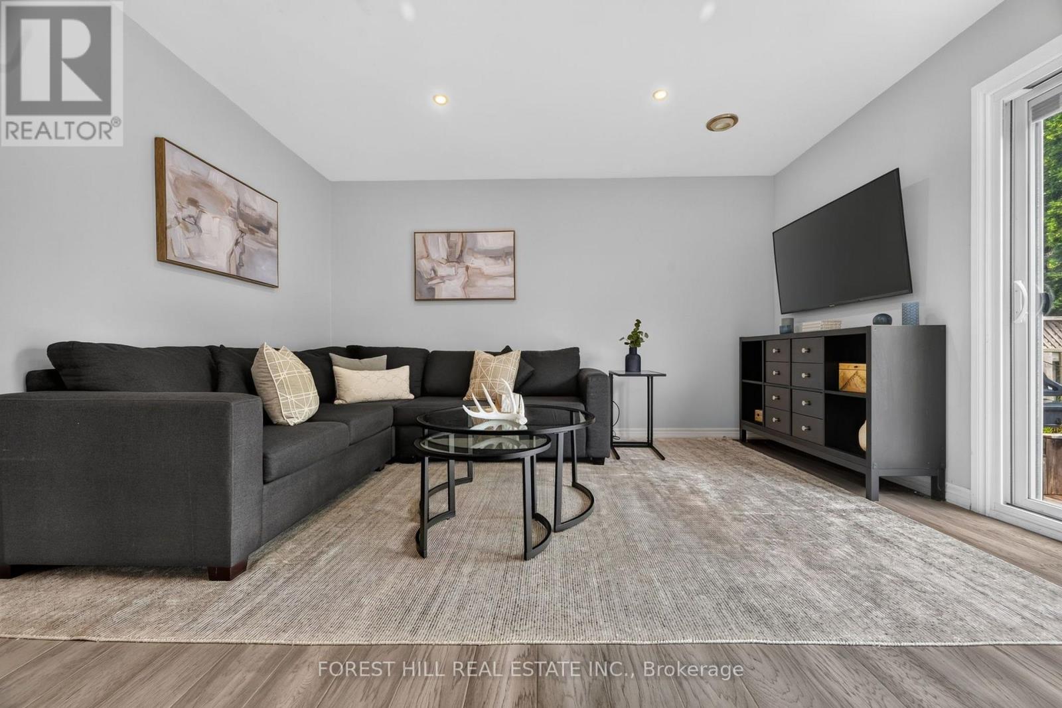
Welcome to this rare freehold townhouse situated on a huge corner lot offering exceptional privacy and space - it truly feels like a fully detached property. Enjoy a fully fenced, party-sized backyard complete with a large sundeck, garden shed, and beautifully landscaped garden beds-perfect for entertaining or relaxing outdoors. Inside, the home features a functional centre hall floor plan with a spacious open family room showcasing oversized picture windows, and a walk-out to the deck. Natural light pours in throughout the home, creating a bright and inviting atmosphere. Generously sized bedrooms and a finished basement provide plenty of living space for families of all sizes. Located in a highly desirable area, you're just minutes from the Vaughan subway, major transit routes, and surrounded by an abundance of amazing restaurants, shopping, and everyday conveniences. This is a rare opportunity - don't miss it!
Map data © OpenStreetMap contributors
No open houses are scheduled for this home.
Can't make it? Request a private viewing.
| Laundry room | Basement | 4.88 x 2.7 m |
| Primary Bedroom | Upper Level | 5.2 x 4.2 m |
| Recreational, Games room | Basement | 8.01 x 5.72 m |
| Bedroom 3 | Upper Level | 4.65 x 2.75 m |
| Kitchen | Main level | 5.33 x 2.7 m |
| Family room | Main level | 4.18 x 3.87 m |
| Bedroom 2 | Upper Level | 5.69 x 2.87 m |
| Foyer | Main level | 3.29 x 3.86 m |




