
 For sale 50
$400,000
2 bed2 bath800–899 sq ft
7398 Yonge Street #308
Crestwood-Springfarm-Yorkhill, Vaughan
27 days agoMLS® N13790992
RE/MAX REALTRON BARRY COHEN HOMES INC.
10 Abeja Street #1516
Concord, Vaughan, Ontario L4K0R4
For sale· Added
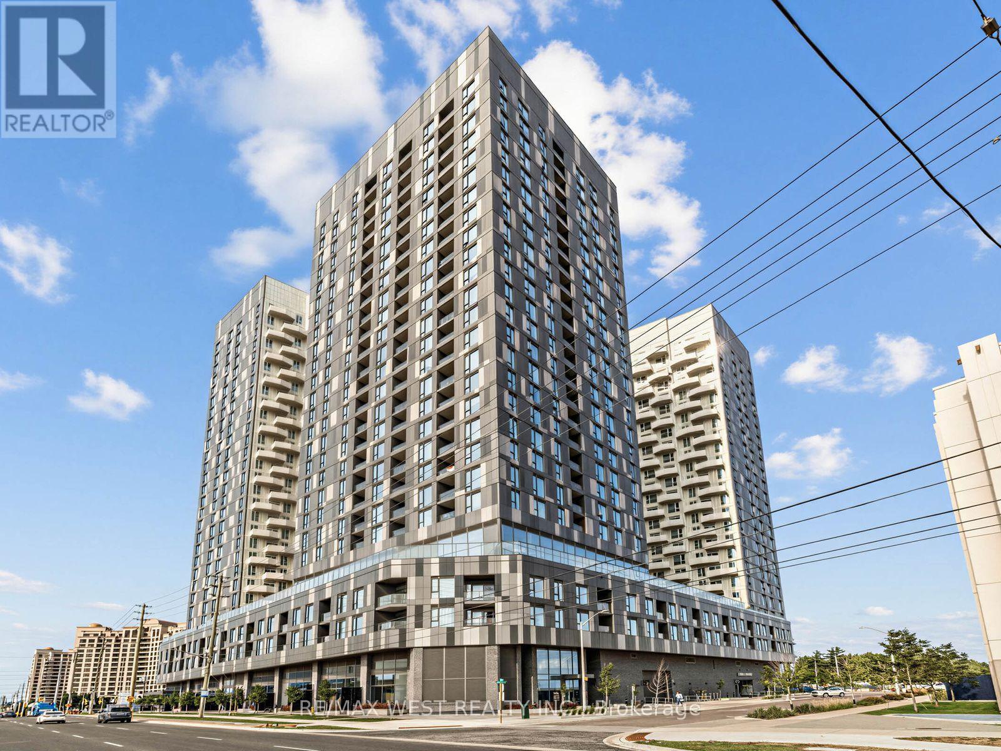
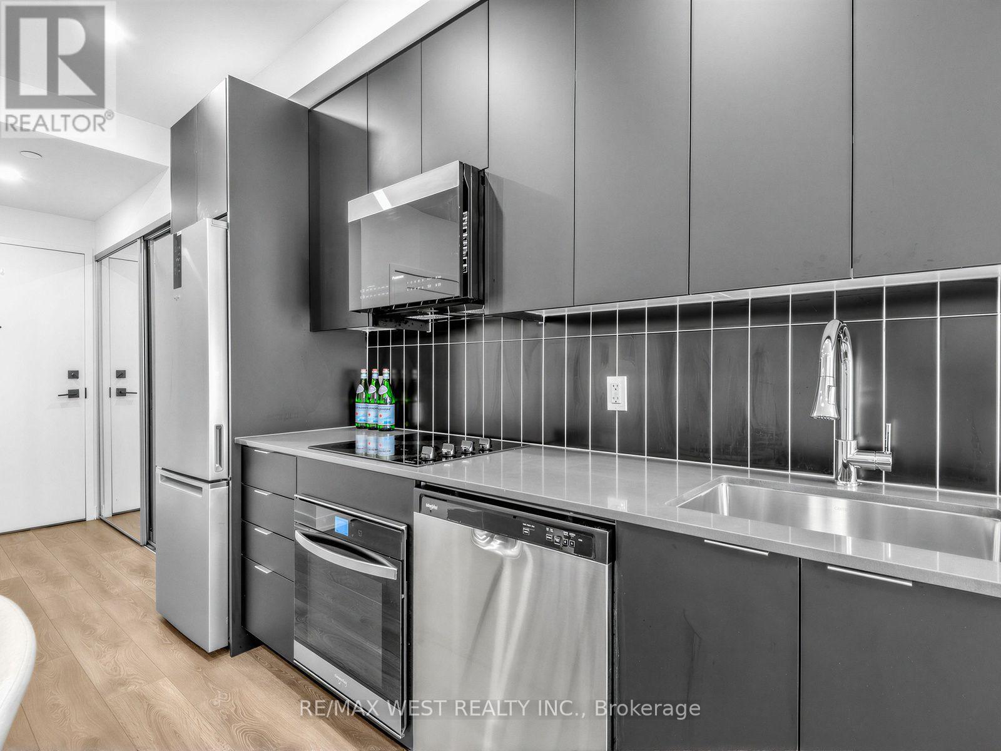
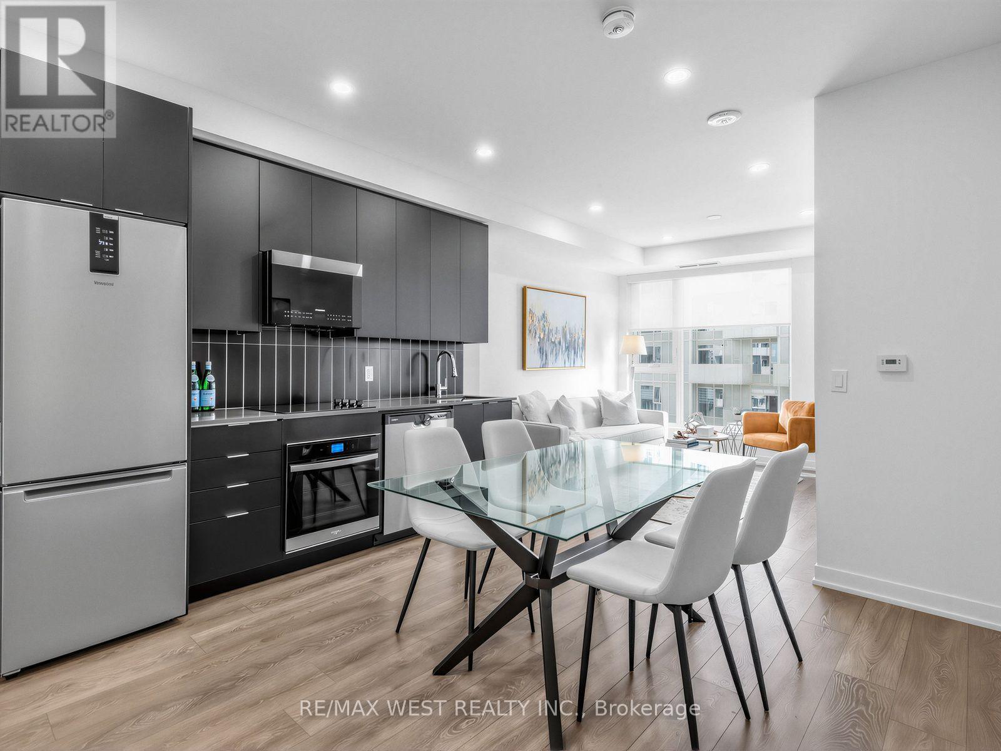
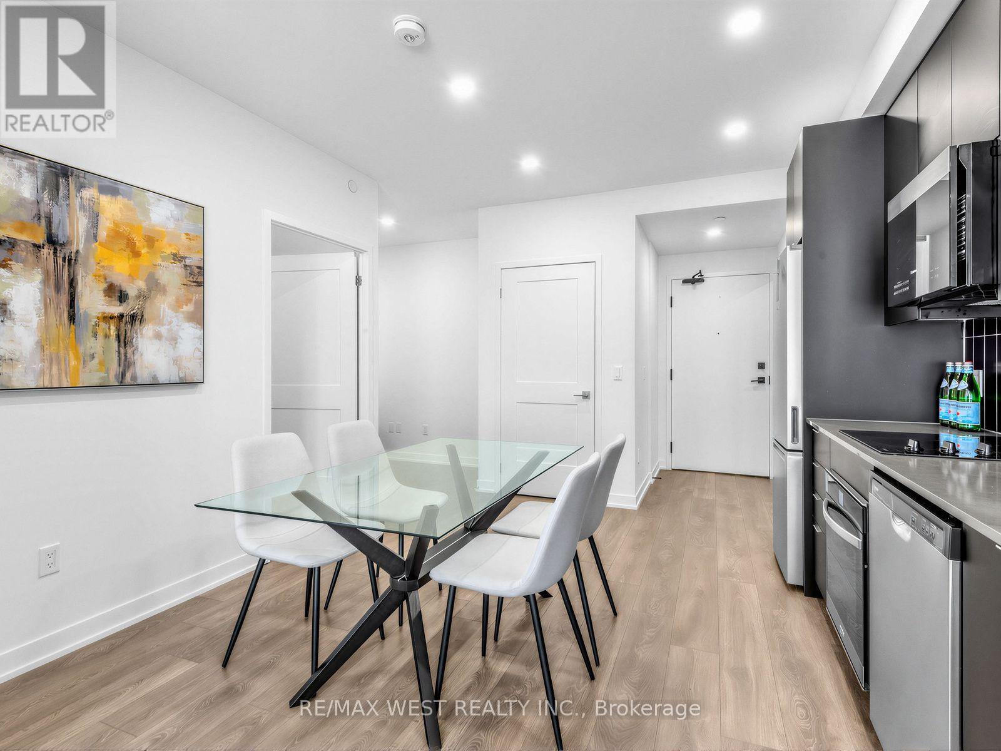
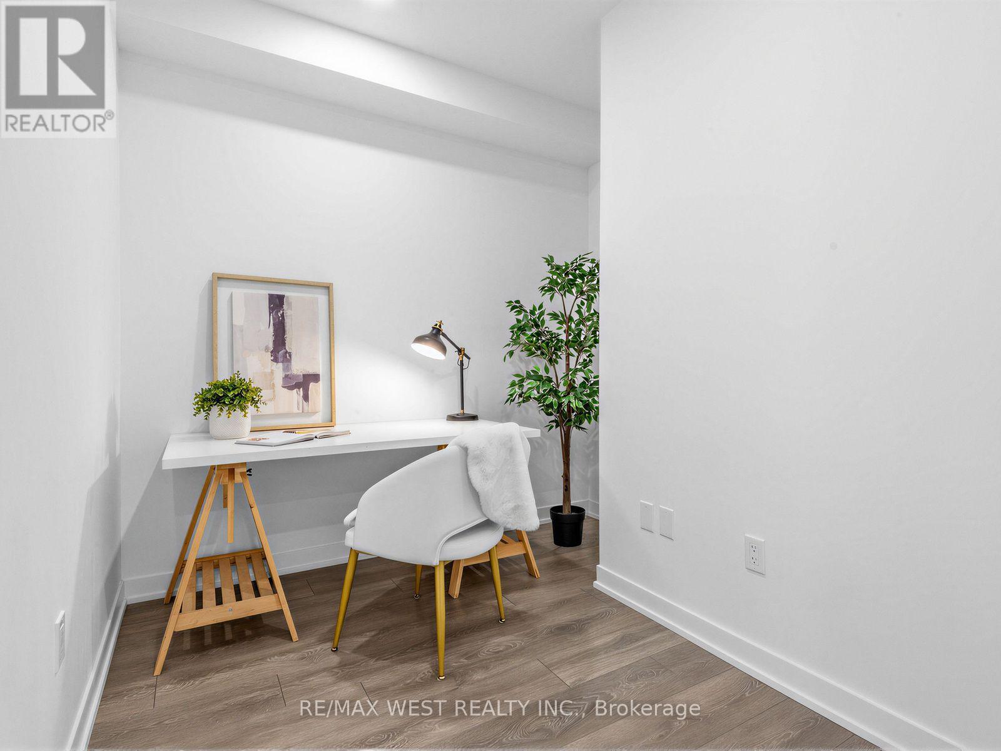
An outstanding opportunity for first-time buyers, professionals, investors or anyone looking for space, convenience and exceptional value in Vaughan! Welcome to Abeja District Condos! Spacious 1+Den, 2 Full Baths, Parking & Locker included. A generous layout with a large separate den that can easily function as a home office, guest room or additional living space. Sophisticated finishes throughout including wood flooring, pot lights, roller mesh blinds, mirrored closet doors and spa-inspired bathrooms with a deep soaker tub. Enjoy the convenience of having an impressive range of amenities right in your building, including 24 hr concierge, theatre, fitness centre, yoga room, wellness spa, resident lounge, party room, conference /work hub, artist studio and outdoor terraces! Steps from Vaughan Mills Shopping centre, close to Cortellucci Hospital, Canada's Wonderland, Shopping, restaurants, plazas, public transit and easy access to Highway 400 & 407.
Map data © OpenStreetMap contributors
No open houses are scheduled for this home.
Can't make it? Request a private viewing.
| Living room | Main level | 3.17 x 2.89 m |
| Dining room | Main level | 3.17 x 2.89 m |
| Kitchen | Main level | 3.17 x 2.89 m |
| Primary Bedroom | Main level | 3.23 x 2.59 m |
| Den | Main level | 2.59 x 2.04 m |




