 For sale 50
$689,000
2+1 bed2 bath1,200–1,399 sq ft
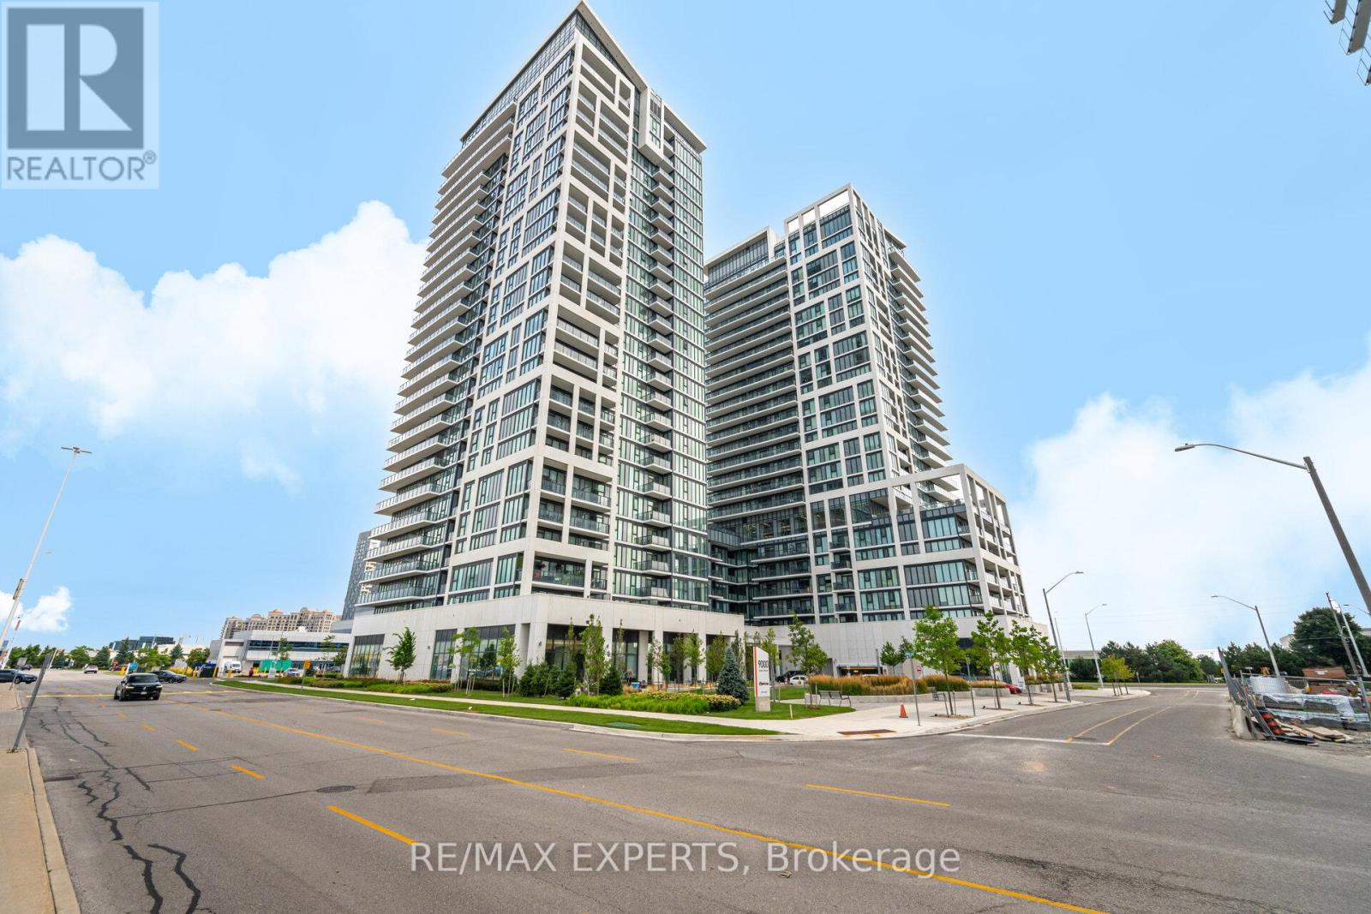
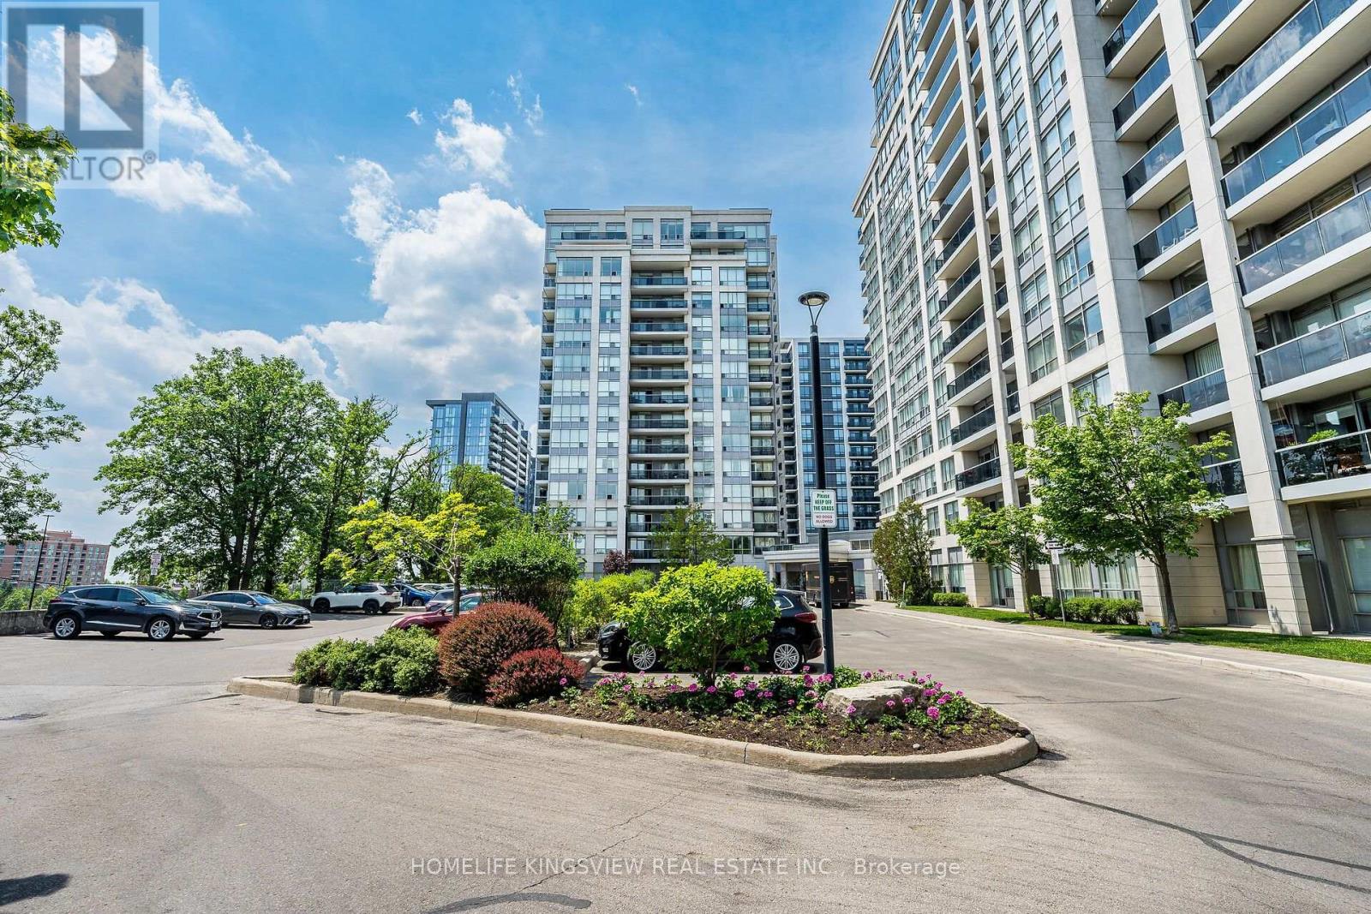
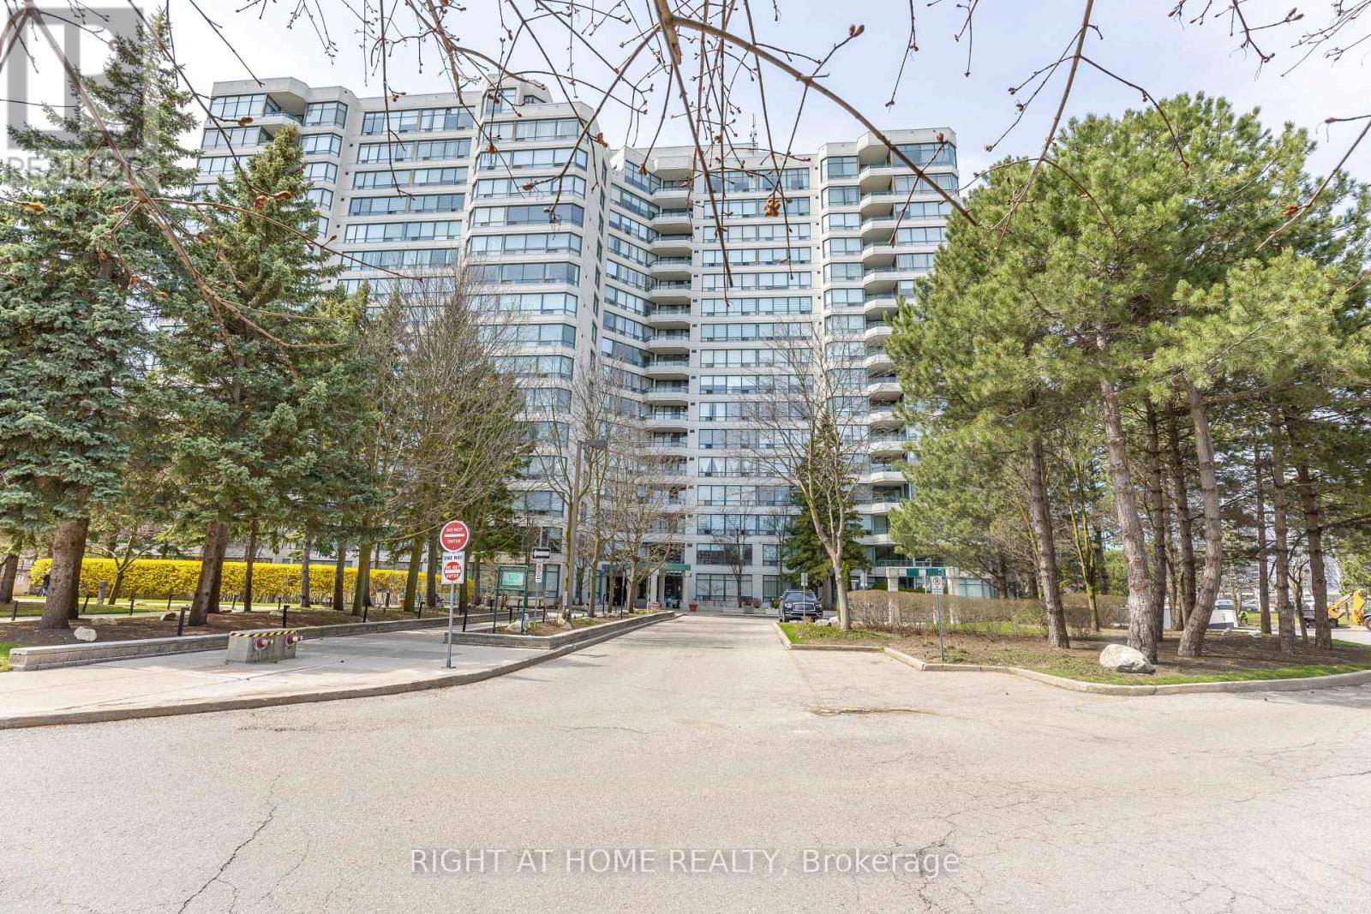
120 Promenade Circle #1001
Brownridge, Vaughan
3 months agoMLS® N13535456
RIGHT AT HOME REALTY
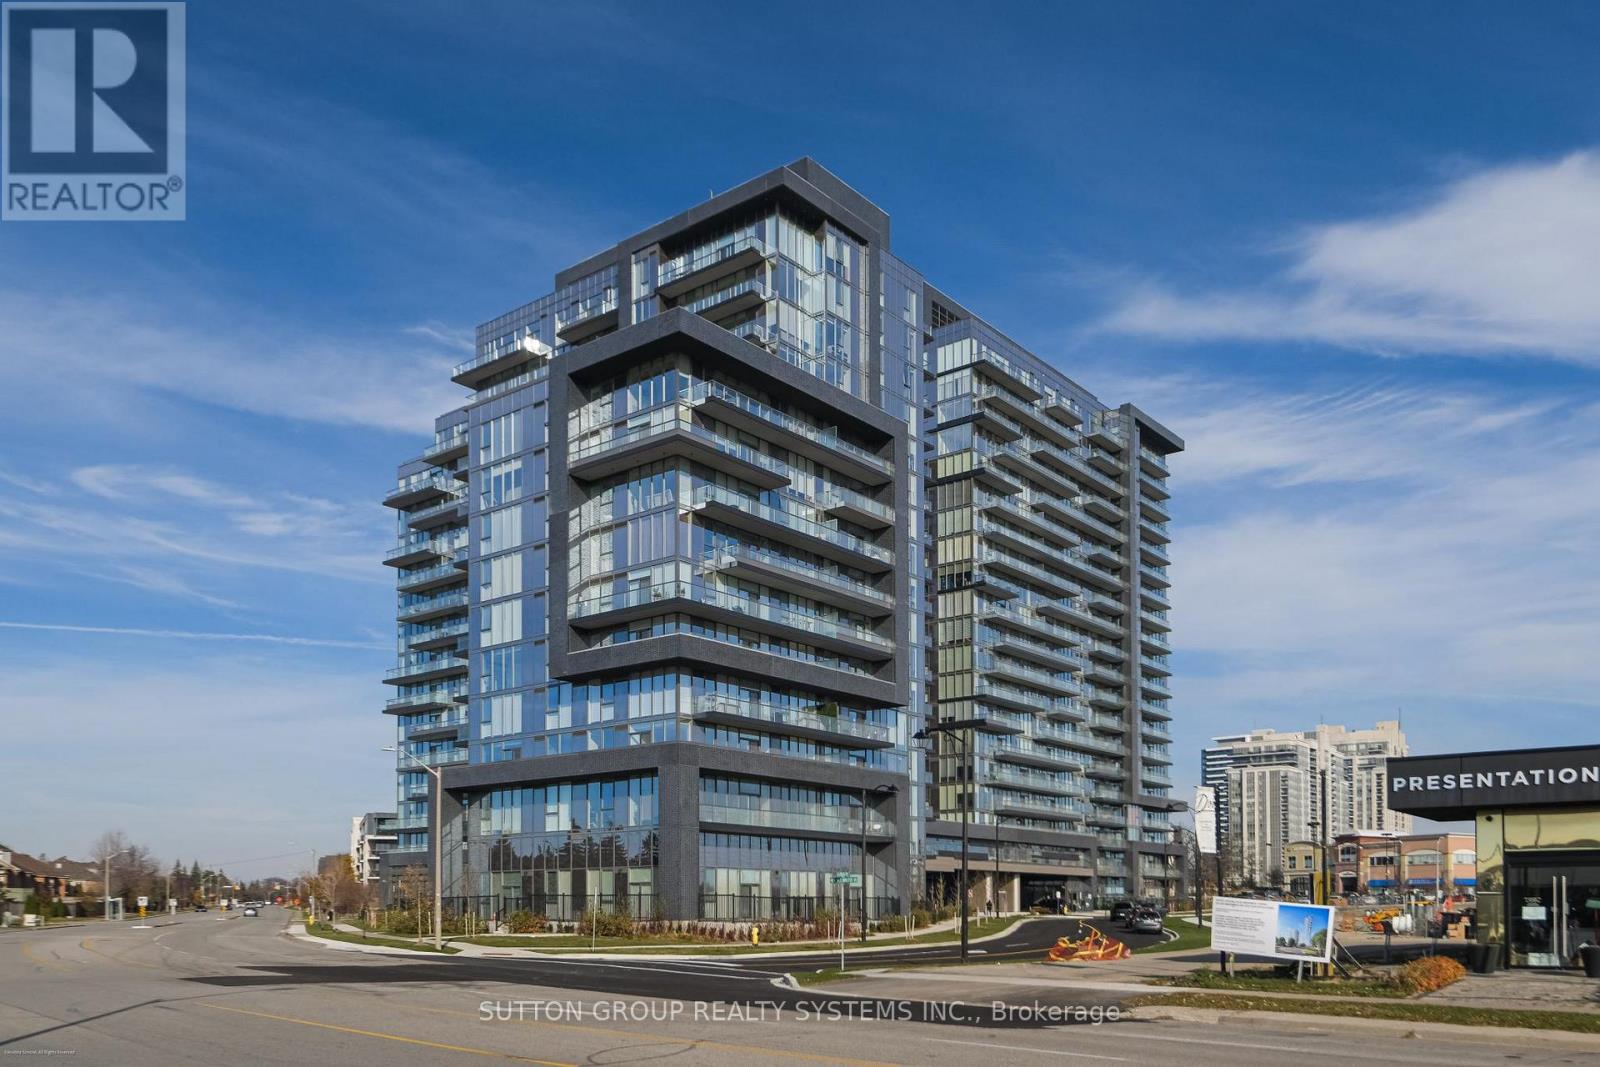
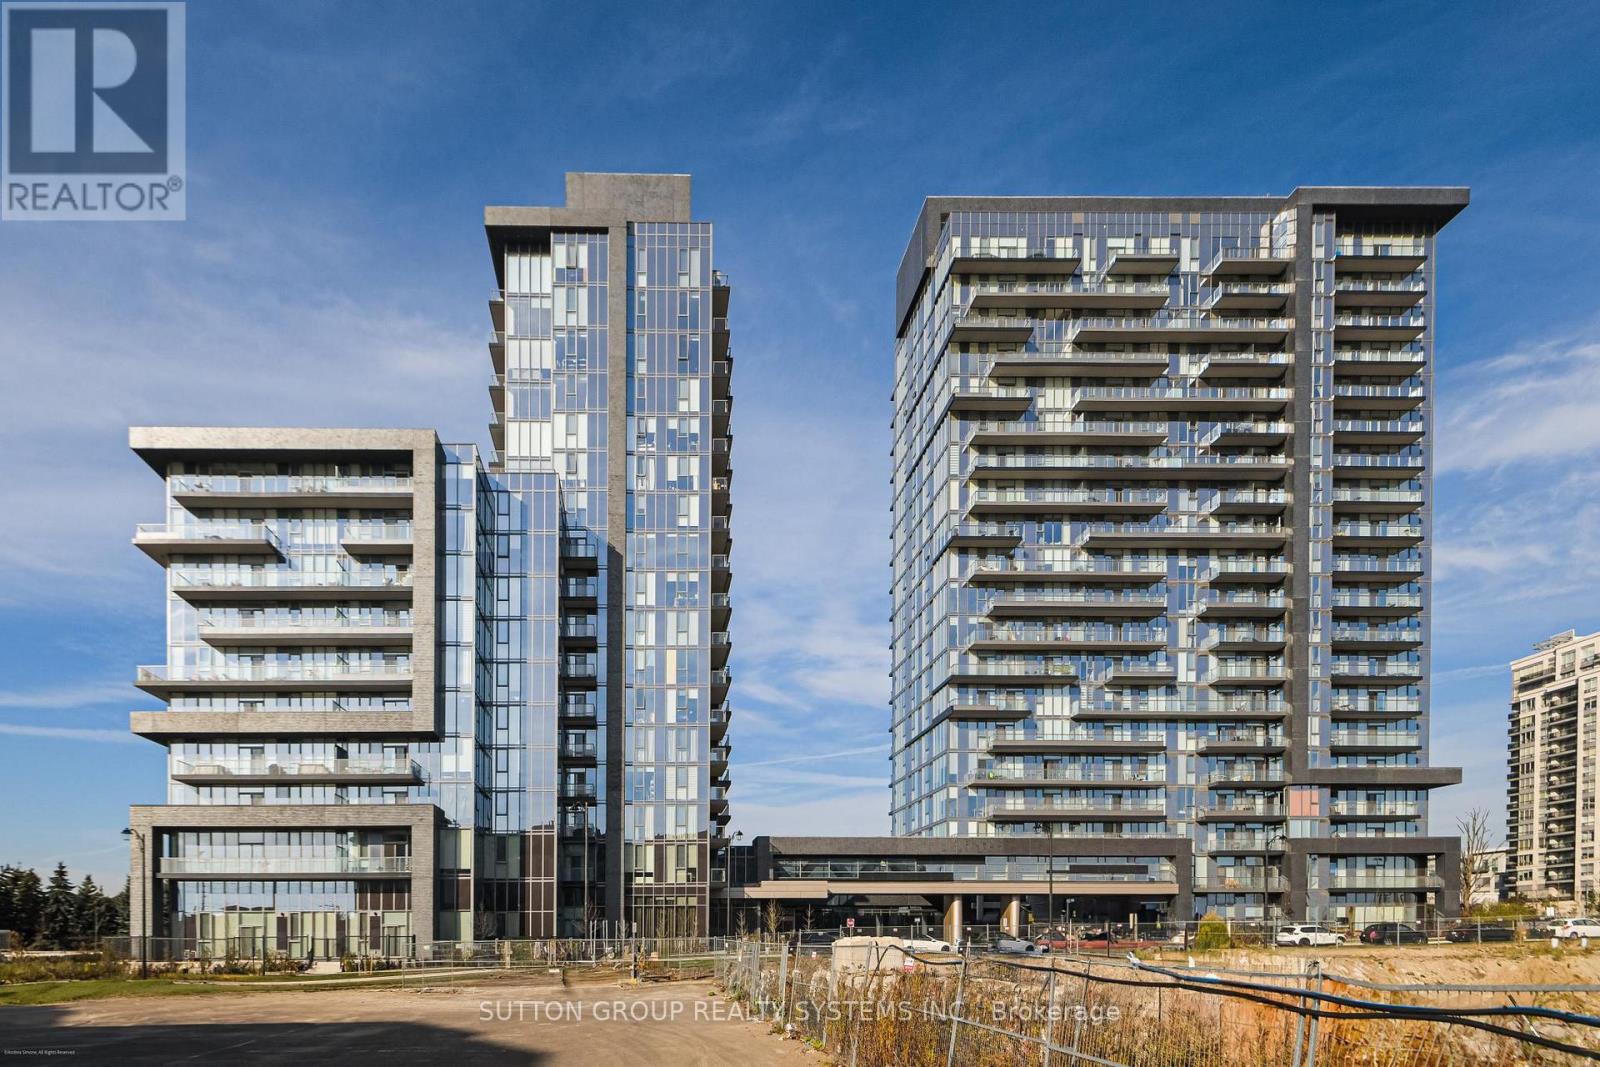
10 Gatineau Drive #1704
Beverley Glen, Vaughan, Ontario L4J0L3
For sale· Added
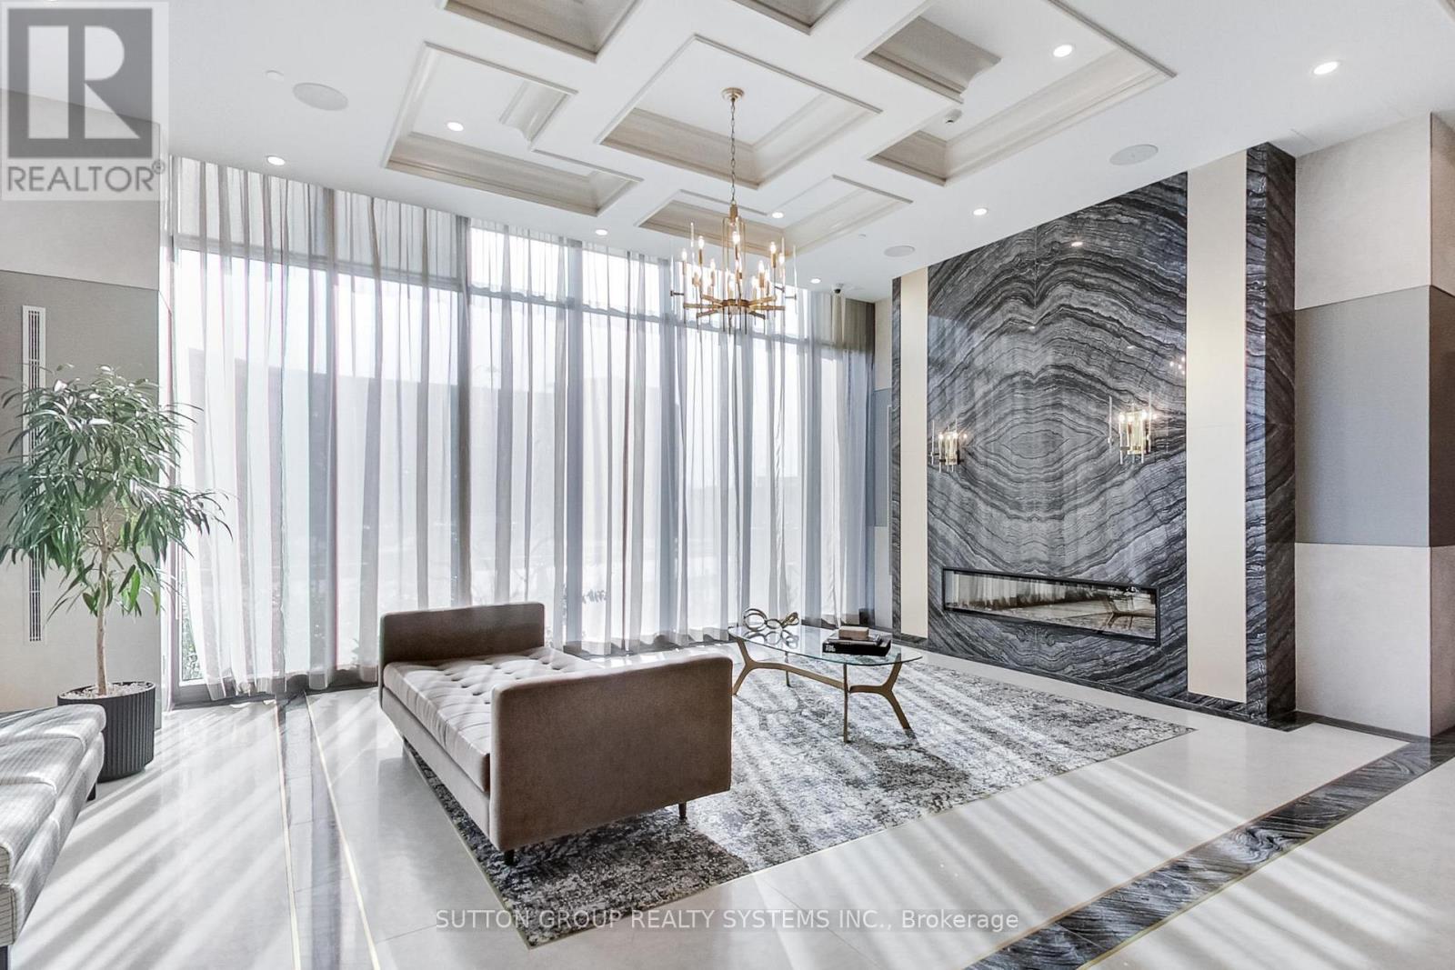
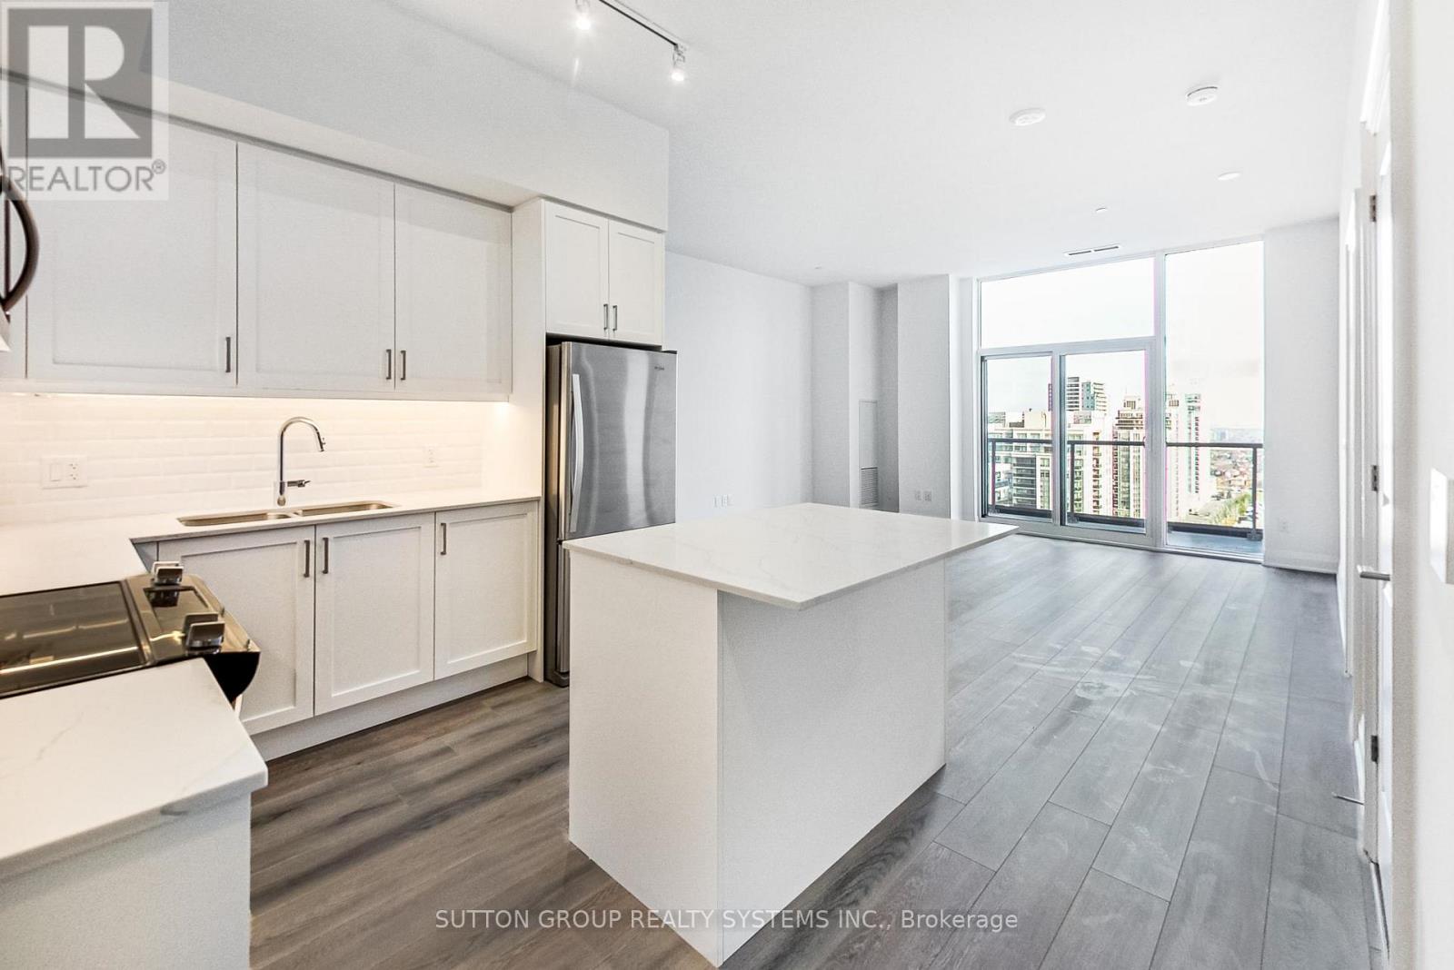
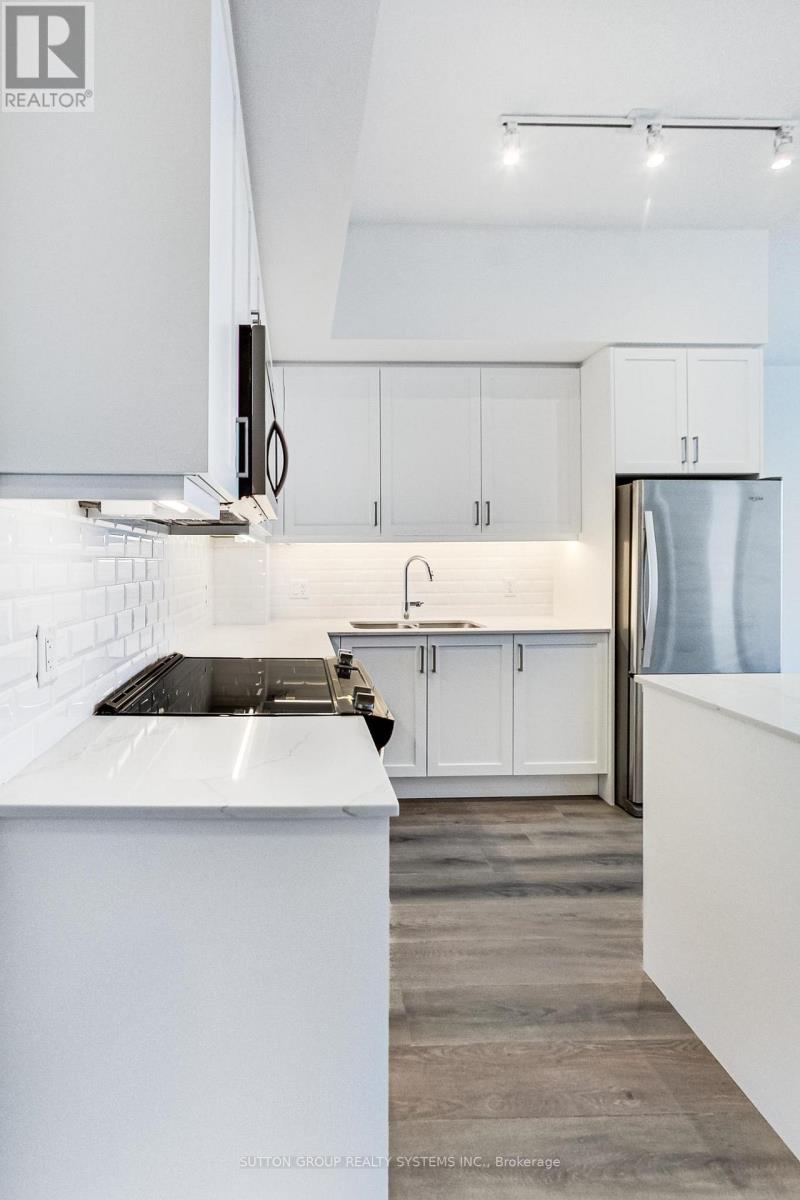
**Home Qualifies for Newly Proposed HST Rebate** Be the very first to live in this 2+Den/2Bath corner unit boasting 1036sqft of luxury indoor living space! Live at the Prestigious D'Or Condos featuring true open concept living loaded with quality modern finishes! Primary bedroom with en-suite bath, 9ft ceiling and floor to ceiling windows through out! Open concept living/dining walks out to balcony giving you spectacular N/E views. Spacious kitchen with granite counters, centre island & S/S appliances! Den makes for the perfect home office! A+ amenities: Indoor pool, 24hr concierge, Party room, outdoor sundeck, steam room & so much more! Walking distance to Walmart, top ranked schools, Disera shopping, and everything this incredible community has to offer! Comes with 1 Parking/Locker Combo and one additional Parking spot.
Map data © OpenStreetMap contributors
No open houses are scheduled for this home.
Can't make it? Request a private viewing.
| Primary Bedroom | Flat | 3.91 x 3.18 m |
| Bedroom 2 | Flat | 3.66 x 2.74 m |
| Living room | Flat | 5.08 x 4.88 m |
| Kitchen | Flat | 3.66 x 2.92 m |
| Den | Flat | 2.51 x 2.13 m |