
 For sale 50
$485,000
1+1 bed2 bath500–599 sq ft
1000 Portage Parkway #3109
Vaughan Corporate Centre, Vaughan
1 month agoMLS® N13716998
BAY STREET GROUP INC.
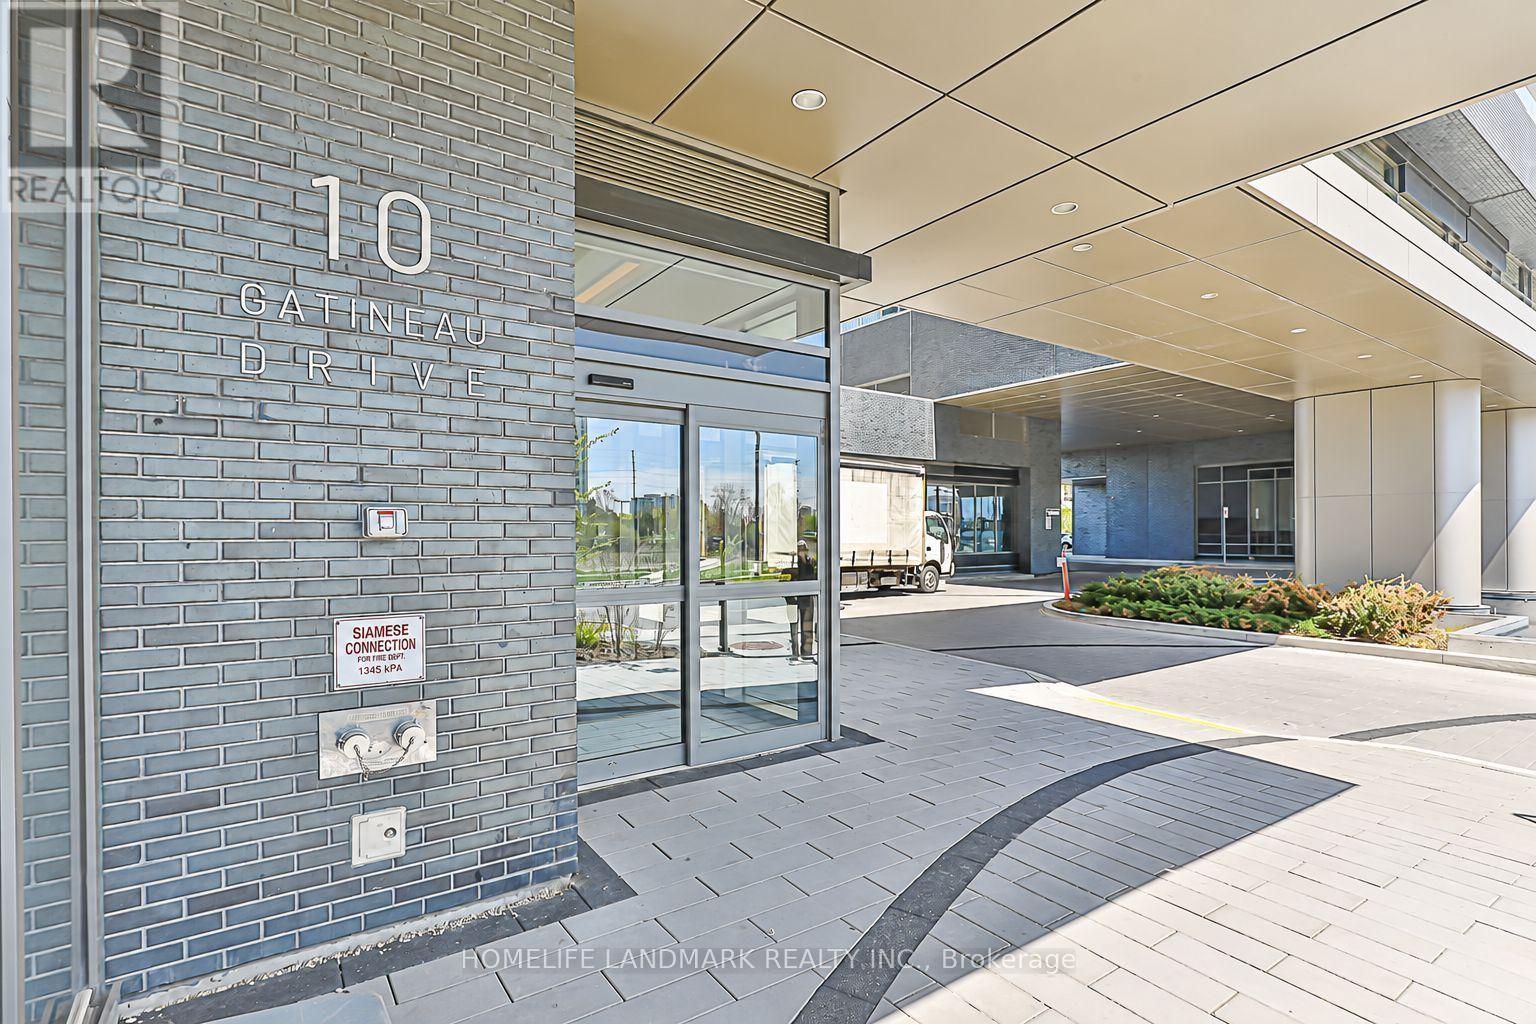
10 Gatineau Drive #210
Beverley Glen, Vaughan, Ontario L4J0L2
For sale· Added
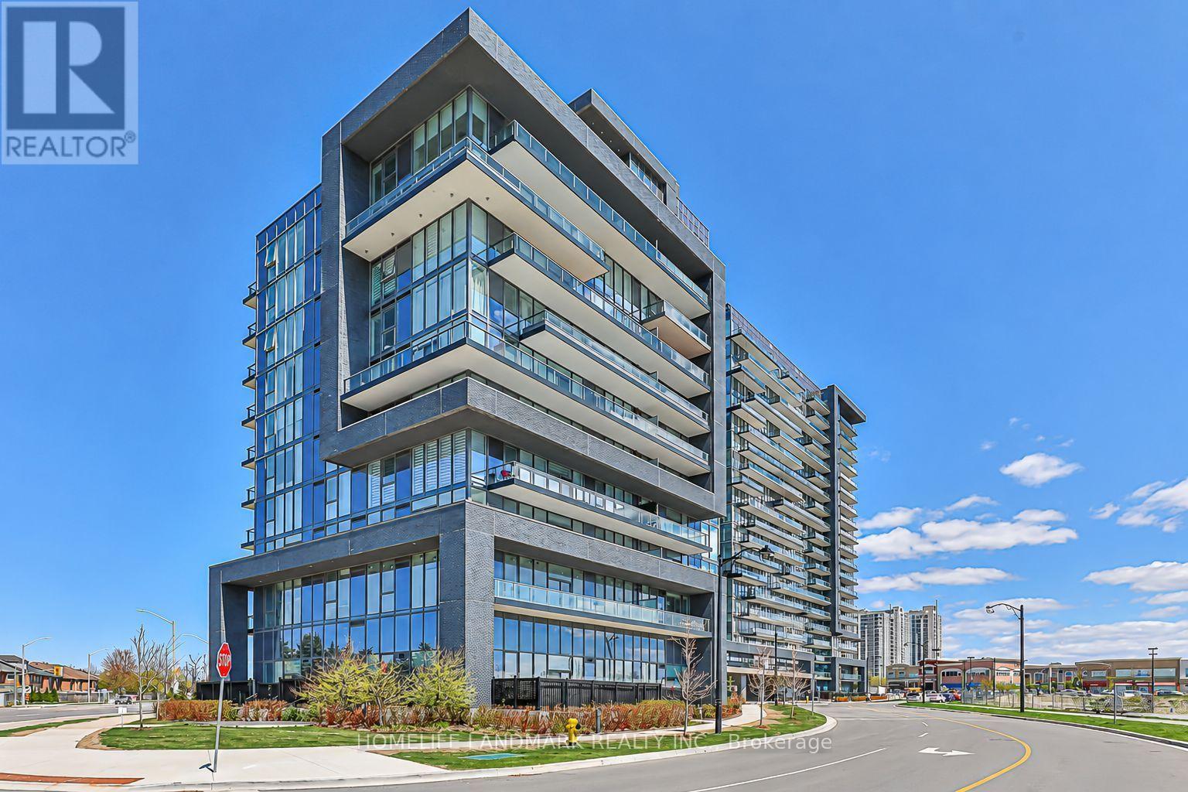
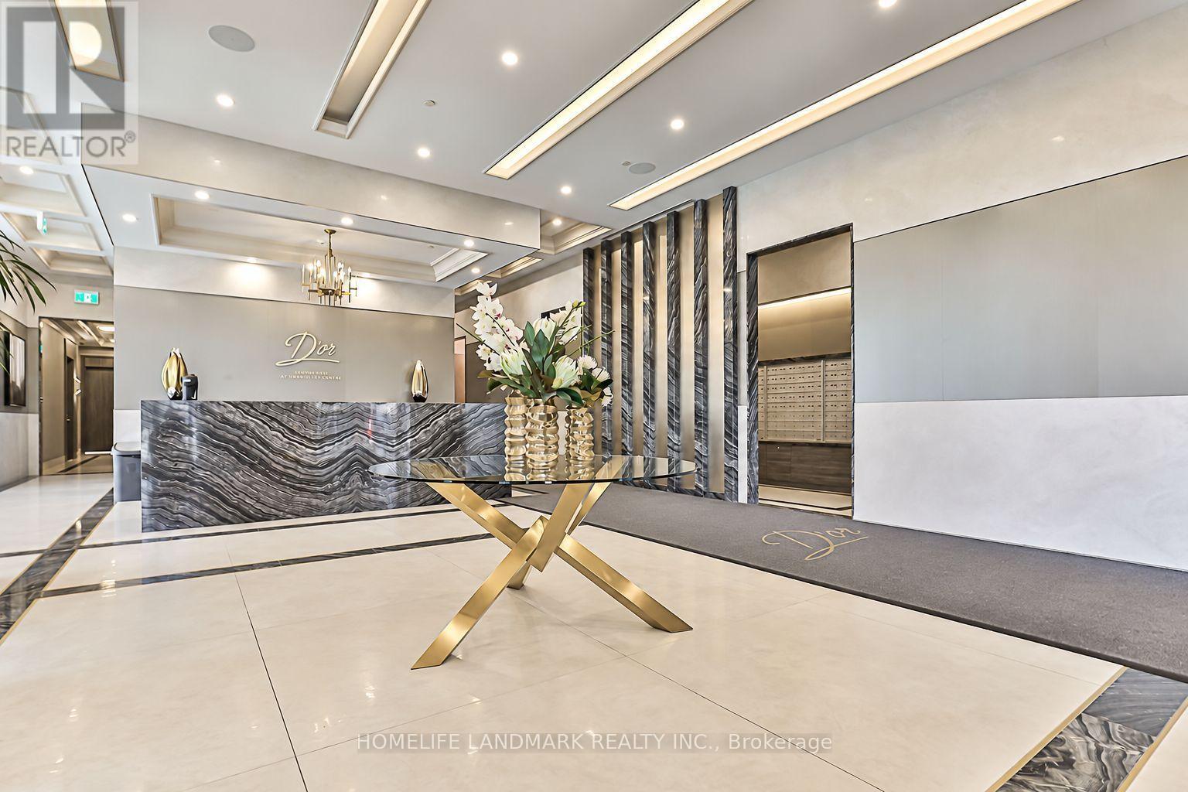
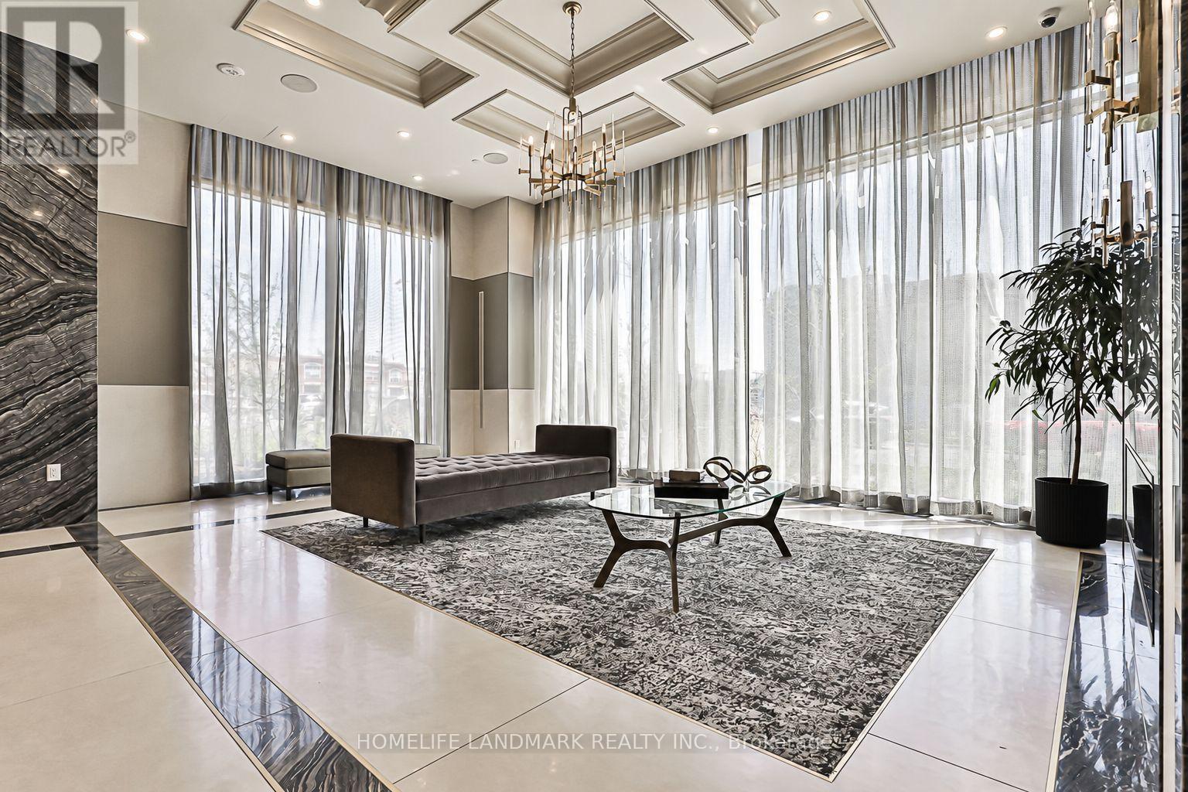
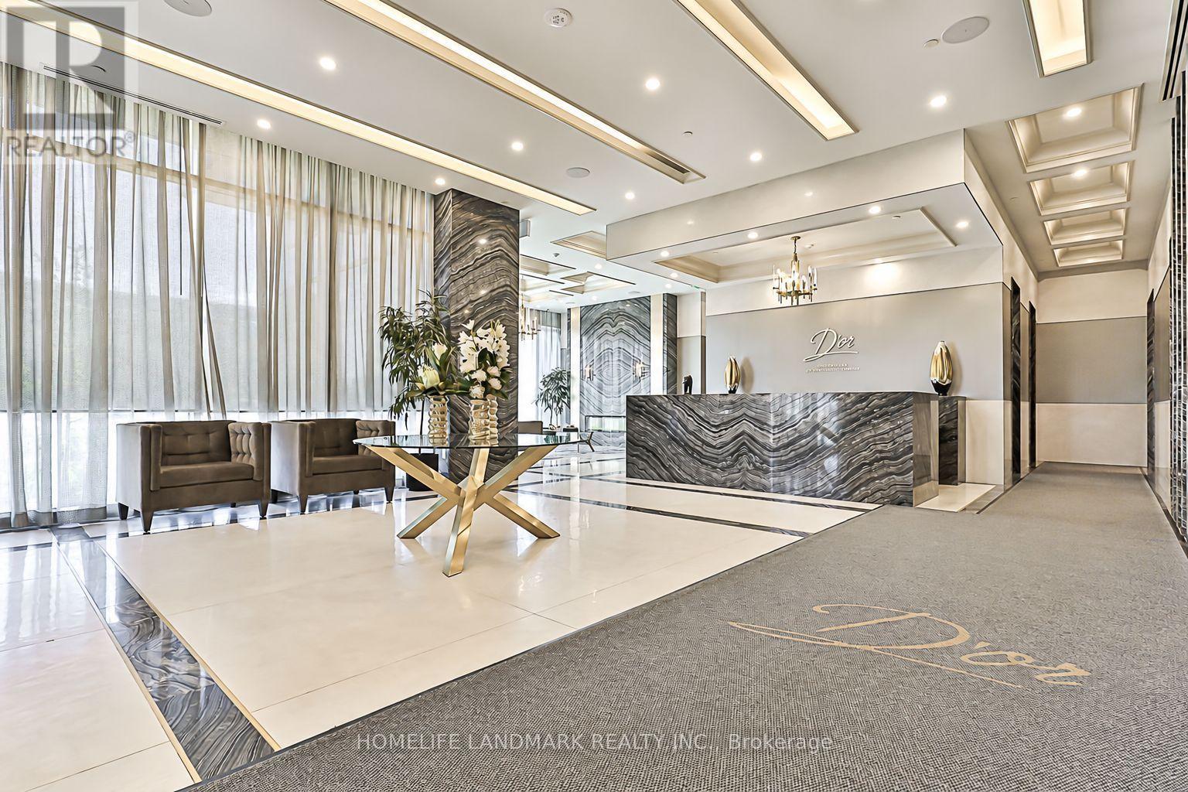
Stunning 1+1 Bedroom Suite In The 3-Year-Old Luxurious D'or Condominiums! This Bright & Spacious Unit Features An Open-Concept Layout, 10-Ft Ceilings, Laminate Flooring Throughout And An Extra-Large Balcony. The Primary Bedroom Offers A 3-Piece Ensuite And Large Mirrored Closet. The Oversized Den Can Easily Serve As A Second Bedroom Or Home Office.Enjoy Fantastic Building Amenities Including An Indoor Pool, Gym, Yoga Studio, Party Room, Steam Room And More. Unbeatable Location-Just Steps To T&T Supermarket, Walmart, Winners, HomeSense, Promenade Shopping Centre, No Frills, SmartCentres And VIVA/YRT Transit. Convenient Access To Hwy 7 And Hwy 407.
Map data © OpenStreetMap contributors
No open houses are scheduled for this home.
Can't make it? Request a private viewing.
| Living room | Flat | 5.72 x 3.33 m |
| Dining room | Flat | 5.72 x 3.33 m |
| Kitchen | Flat | 5.72 x 3.33 m |
| Primary Bedroom | Flat | 3.66 x 2.74 m |
| Den | Flat | 3.02 x 2.13 m |




