
 For sale 50
$429,999
1+1 bed2 bath600–699 sq ft
7890 Jane Street #3907
Vaughan Corporate Centre, Vaughan
2 months agoMLS® N13642602
HOMELIFE/MIRACLE REALTY LTD
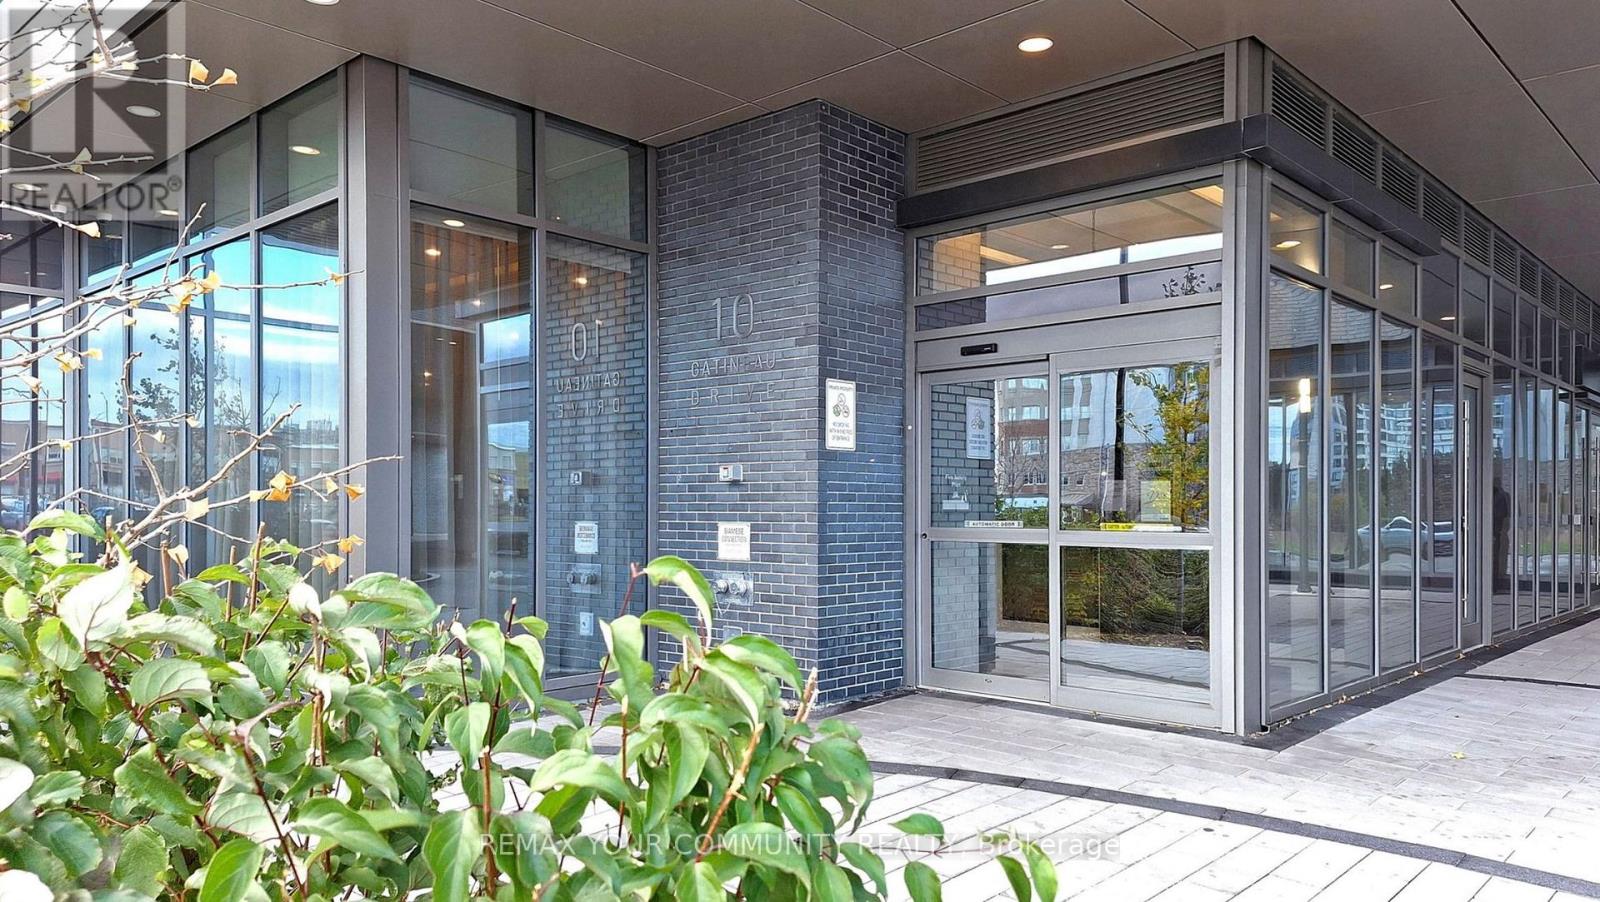
10 Gatineau Drive #309
Beverley Glen, Vaughan, Ontario L4J0L2
For sale· Added
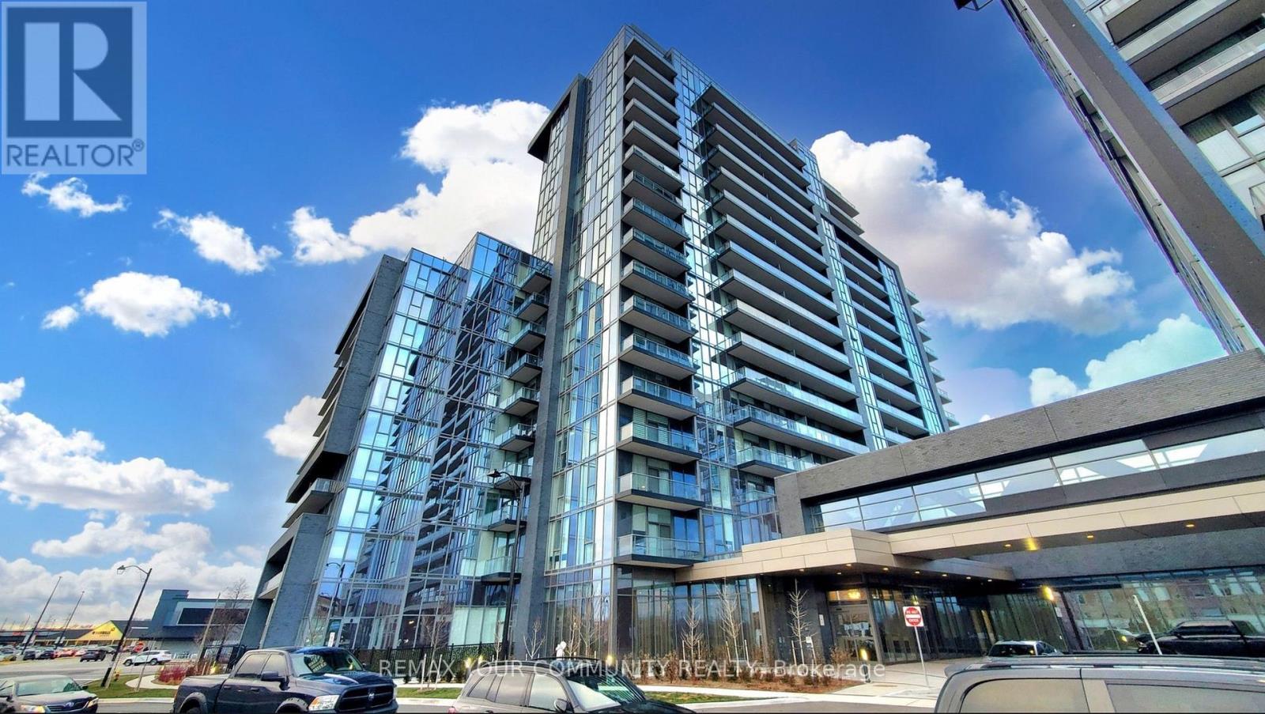
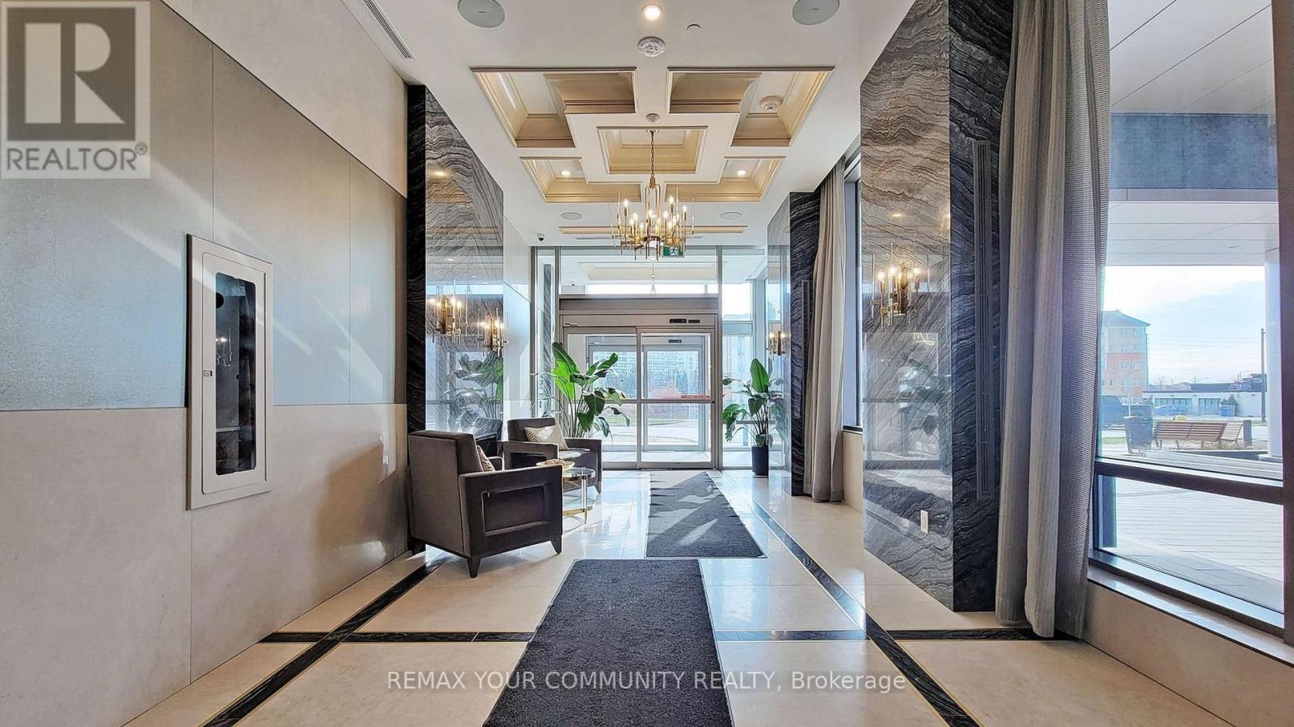
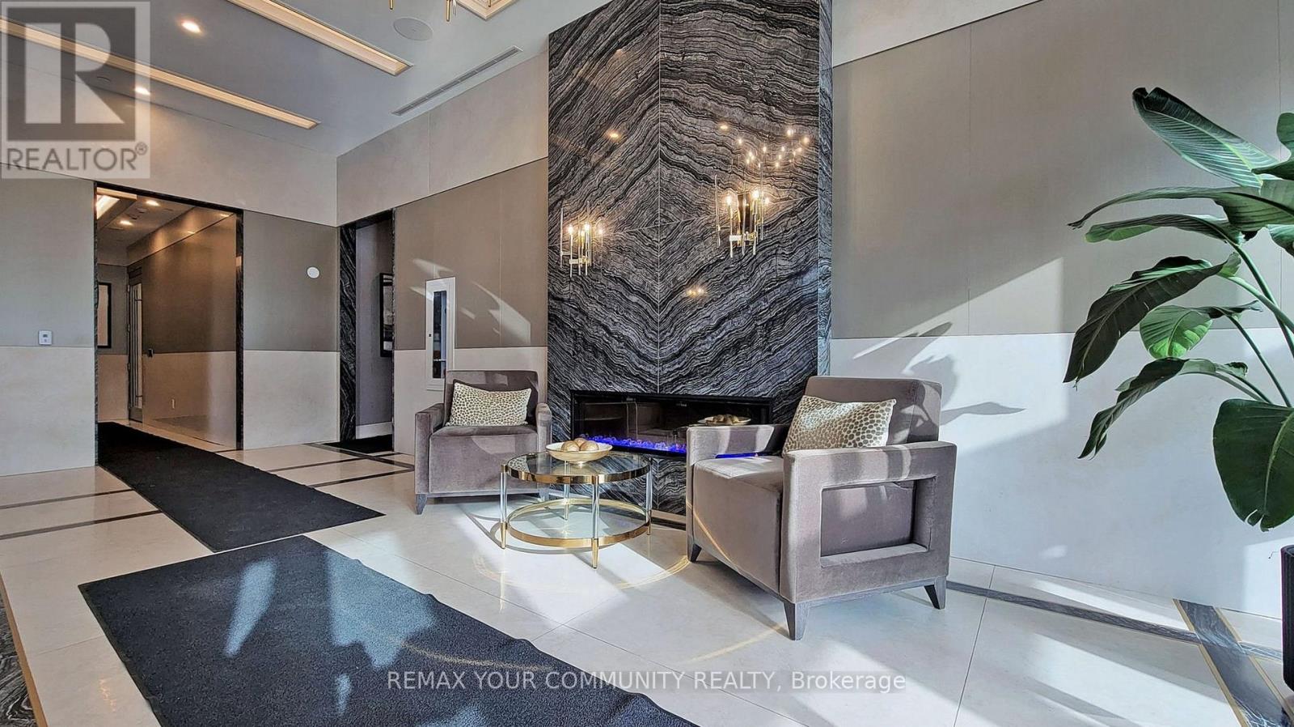
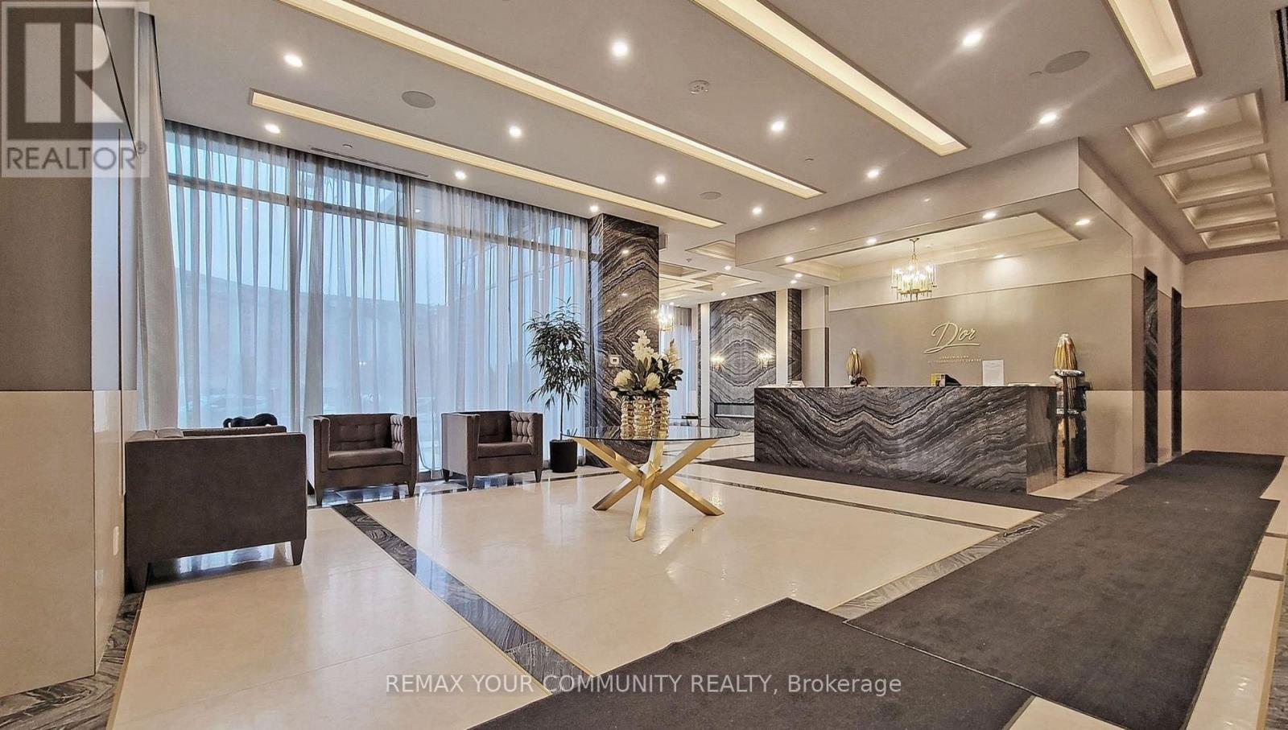
Impeccably kept and exceptionally upgraded, beautiful 1+den unit at luxurious D'OR condominiums by Fernbrook Homes. Soaring 9ft ceilings neutral colours, bright, open concept design. Smooth ceilings with pot lights. Many additional custom, built-in foyer and den. Every closet with closet organizers. Two full bath. Exceptional building amenities with pool, gym, sauna, hot tub, yoga/dancing room, spa, car wash, terrace with BBQ and dining area. Conveniently located to public transportation, shopping, library, parks and more. WIFI in lobby and all amenities. Unit comes with parking and locker. No rent control, new building.
Map data © OpenStreetMap contributors
No open houses are scheduled for this home.
Can't make it? Request a private viewing.
| Living room | Main level | 3.5 x 3.35 m |
| Dining room | Main level | 3.5 x 3.35 m |
| Kitchen | Main level | 3.9 x 3.54 m |
| Primary Bedroom | Main level | 4.24 x 2.77 m |
| Den | Main level | 2.77 x 2.56 m |




