
 For sale 50
$419,000
1 bed1 bath500–599 sq ft
2920 Highway 7 Road #3011
Concord, Vaughan
22 days agoMLS® N13811054
REMAX YOUR COMMUNITY REALTY
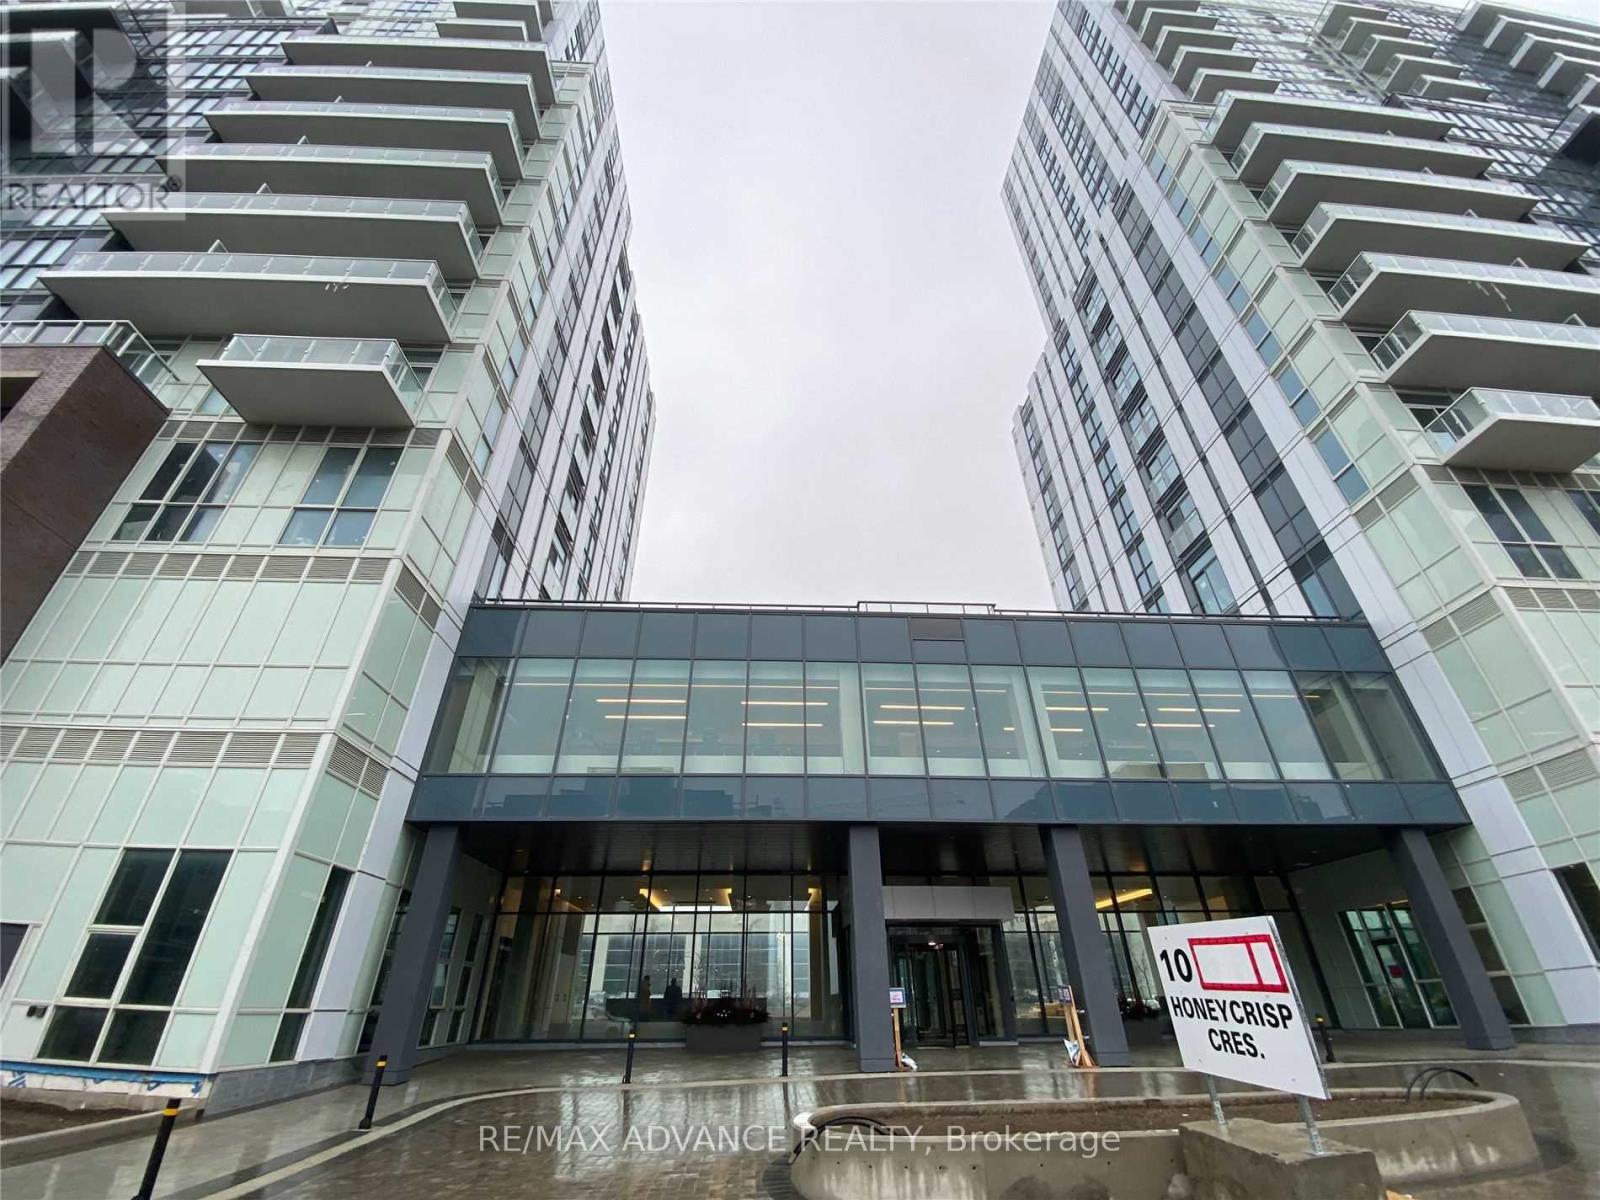
10 Honeycrisp Crescent #521
Vaughan Corporate Centre, Vaughan, Ontario L4K0M7
For sale· Added
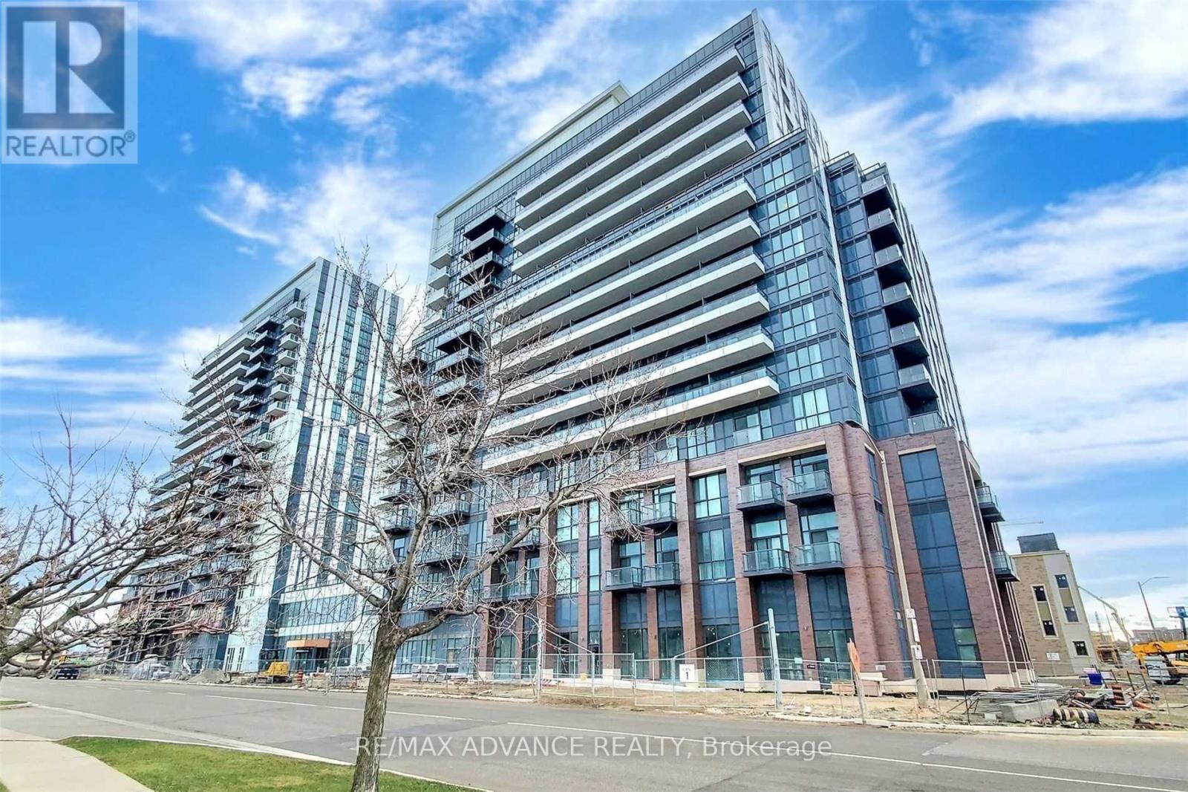
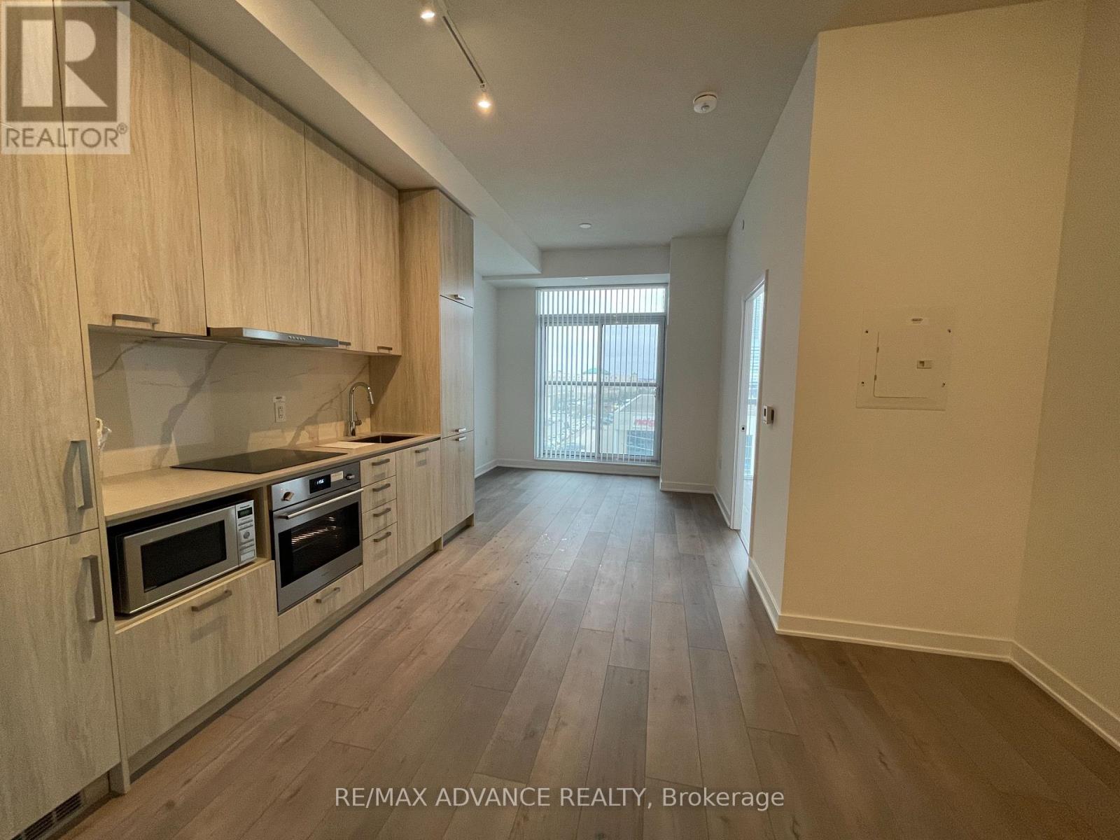
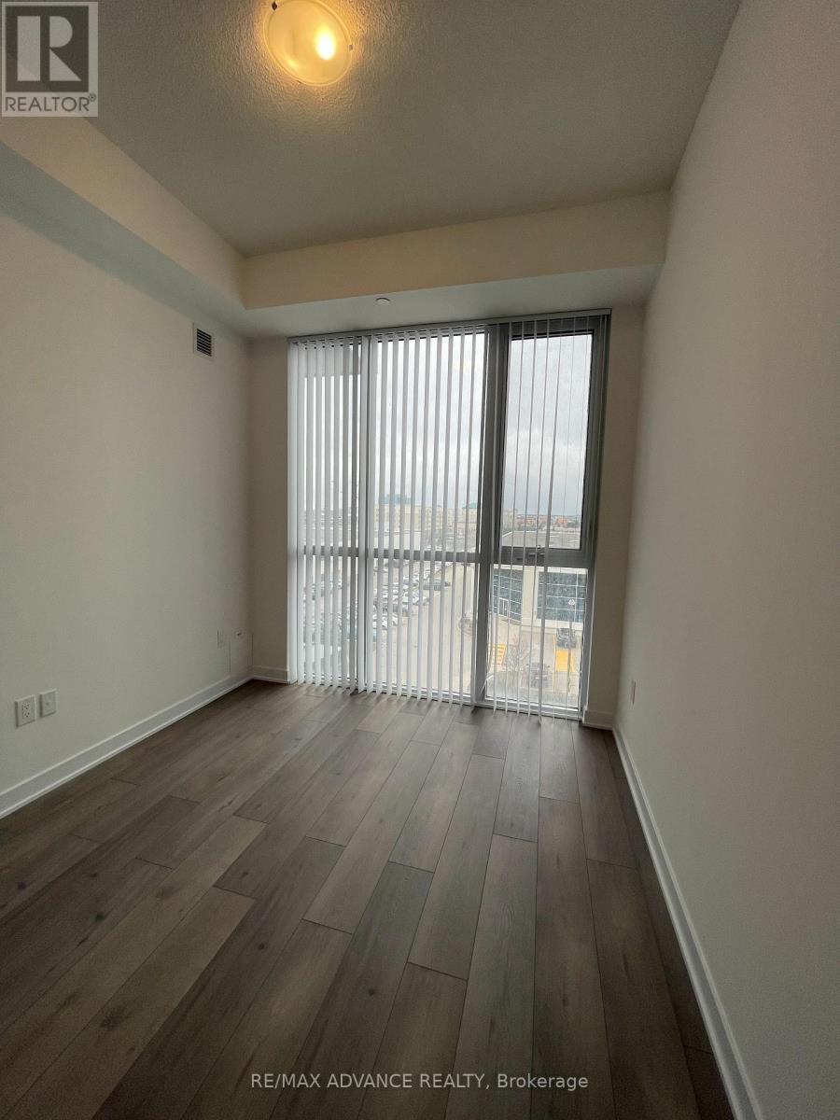
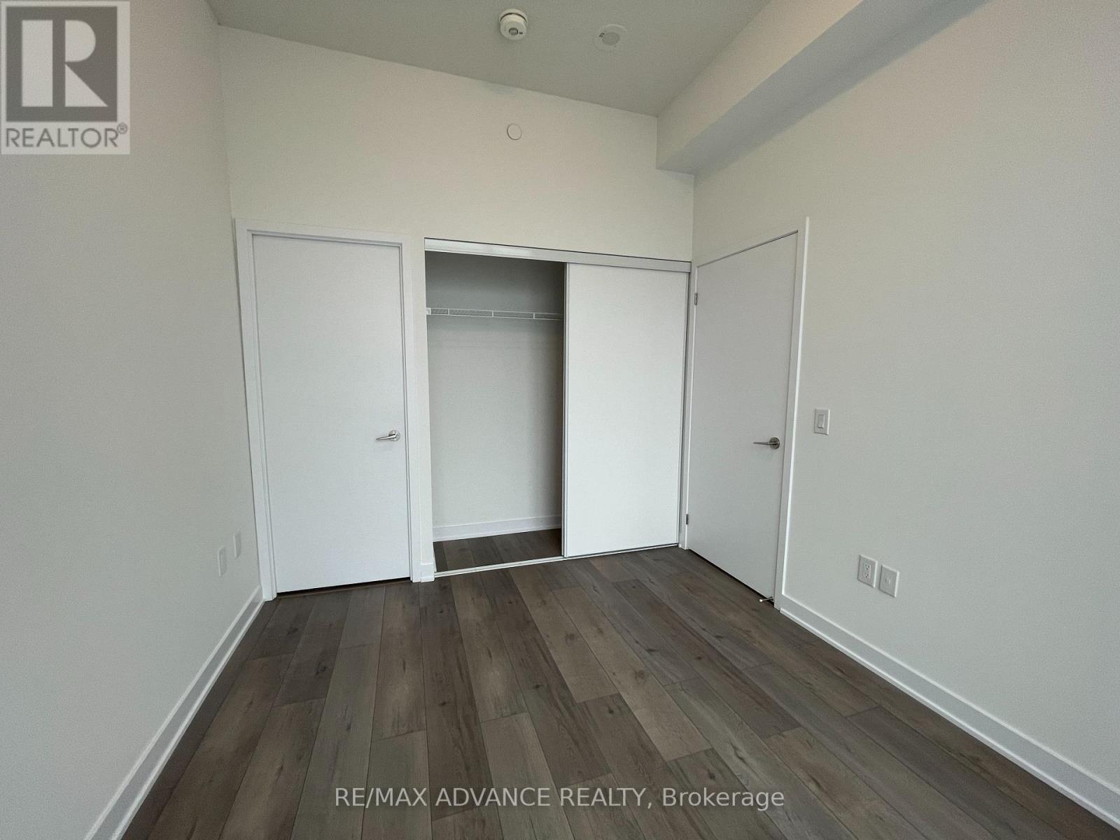
Welcome to this luxurious 2-bedroom, 2-bathroom unit at Mobilio Condos. Featuring 10-foot ceilings, floor-to-ceiling windows, an unobstructed view, and a bright, functional open-concept layout. The modern kitchen offers quartz countertops, a stylish backsplash, built-in stainless steel appliances. The unit also features two separate bedrooms, two full bathrooms, ensuite laundry, and laminate hardwood flooring throughout. One parking space is included.Residents can enjoy excellent building amenities, including a party room with a bar area, lounge, meeting room, and an outdoor terrace with BBQ facilities.Ideally located just steps from Vaughan Metropolitan Centre, TTC subway, VIVA and YRT transit, and minutes from Highways 400, 407, and 7. Beside to IKEA; Step to Cineplex, YMCA, restaurants, banks, shopping, and York University. Fresh Painting, well maintained, move in condition!
Map data © OpenStreetMap contributors
No open houses are scheduled for this home.
Can't make it? Request a private viewing.
| Living room | Flat | 3.41 x 3.02 m |
| Dining room | Flat | 3.41 x 2.87 m |
| Kitchen | Flat | 3.41 x 2.87 m |
| Primary Bedroom | Flat | 3.28 x 2.9 m |
| Bedroom 2 | Flat | 3.07 x 2.44 m |




