 For sale 50
$5,250,000
5+1 bed6 bath5,000–100,000 sq ft
30 Marcus Court
Rural Vaughan, Vaughan
1 month agoMLS® N13754610
RE/MAX REALTRON BARRY COHEN HOMES INC.
100 Rocmary Place
Kleinburg, Vaughan, Ontario L4L8Z1
For sale· Added
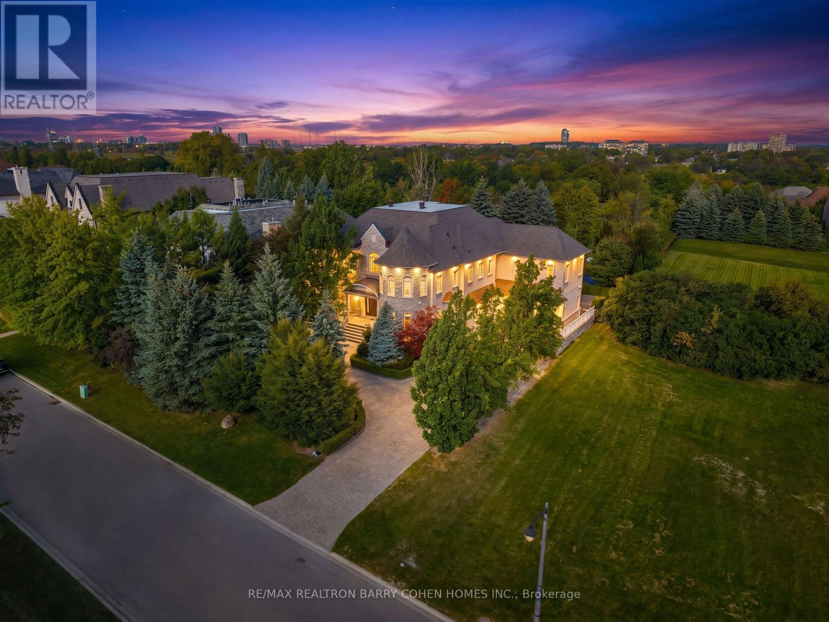
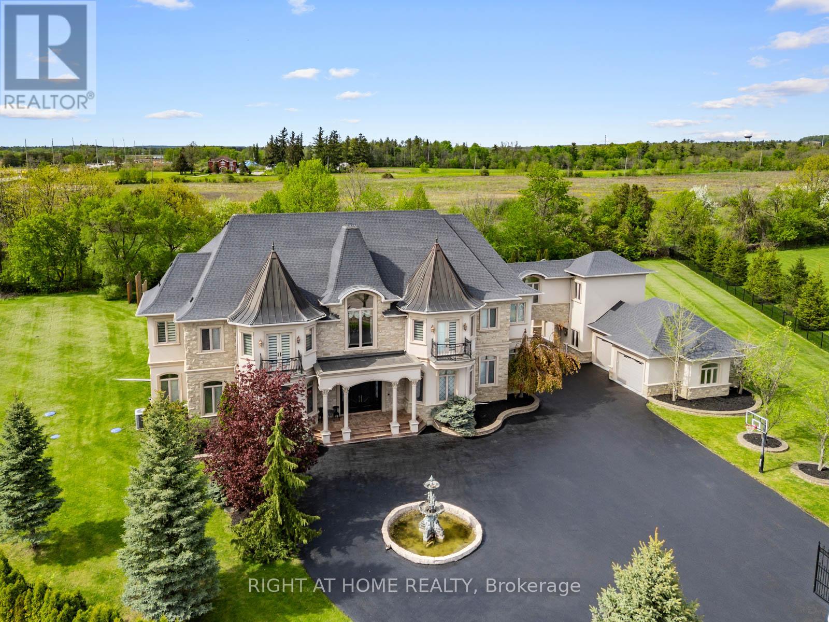
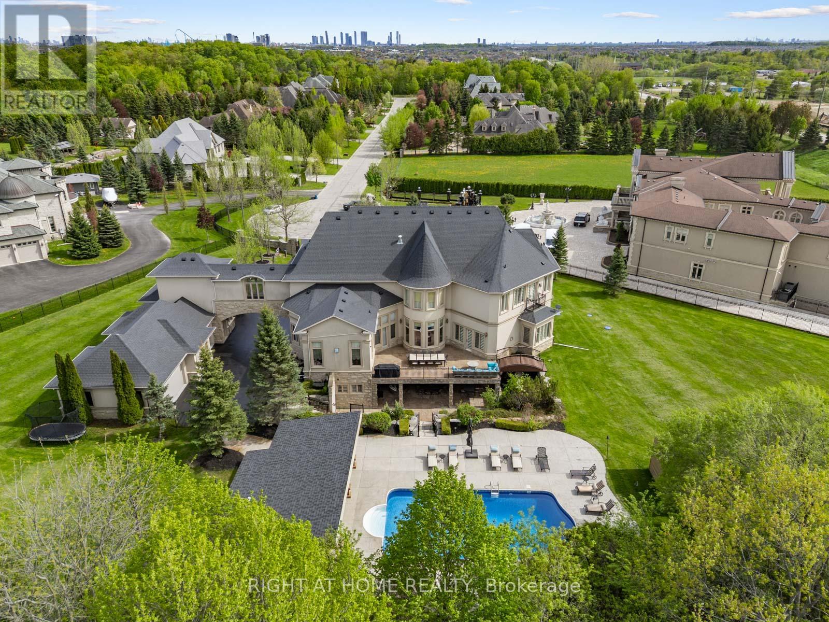
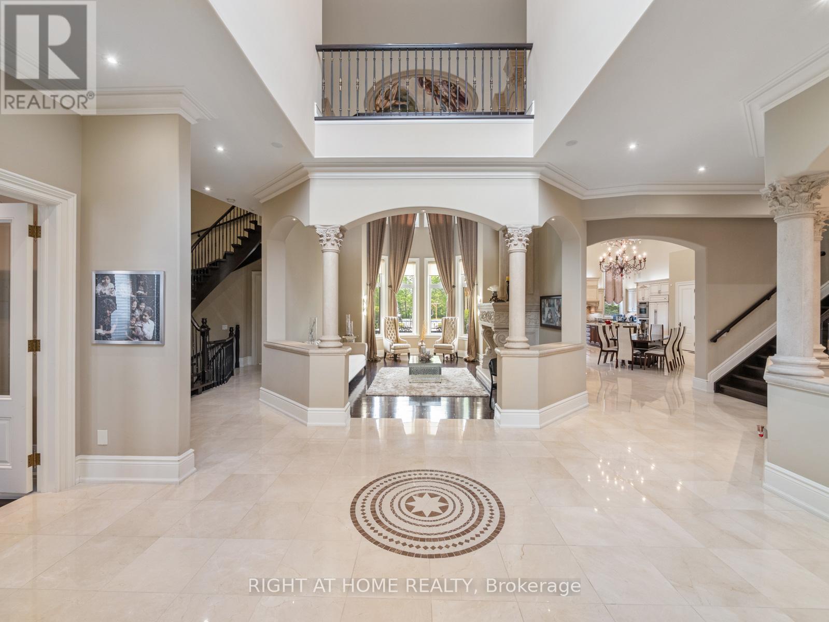
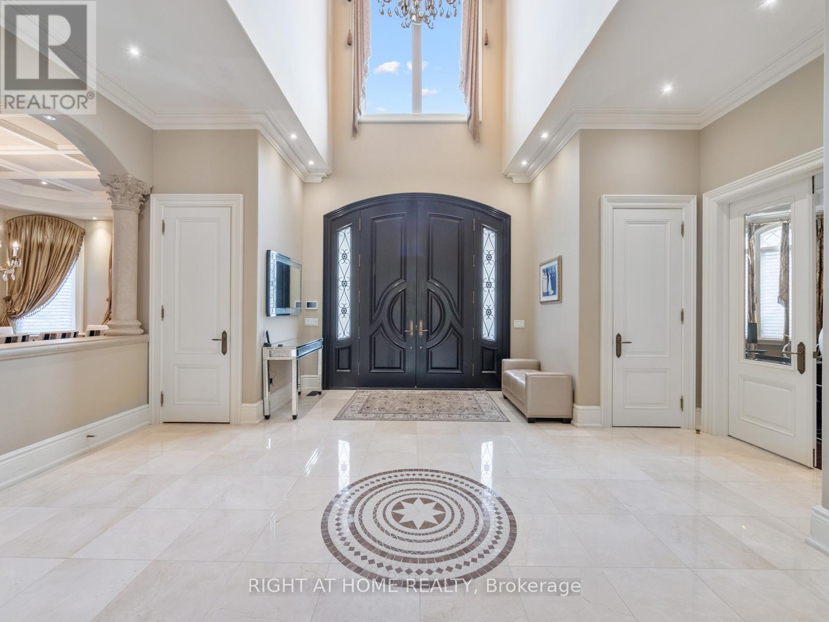
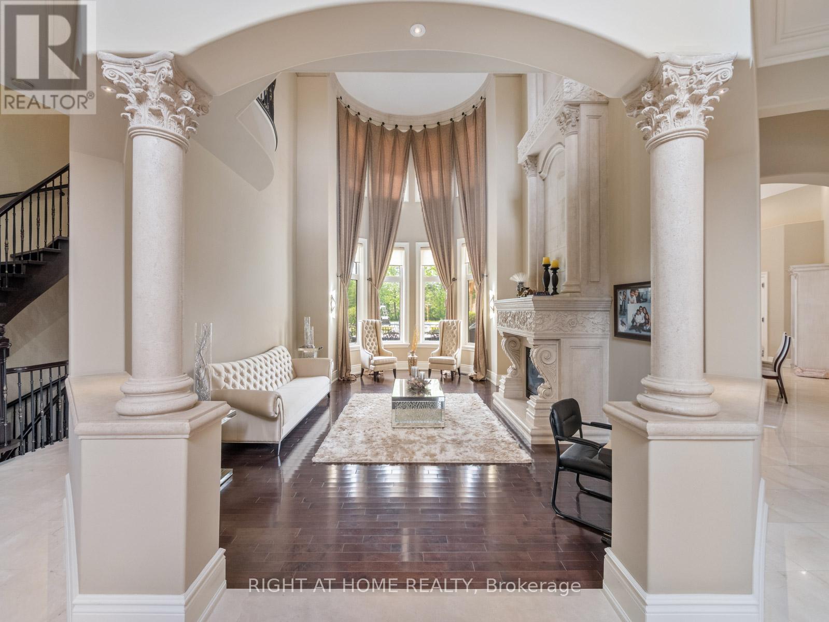
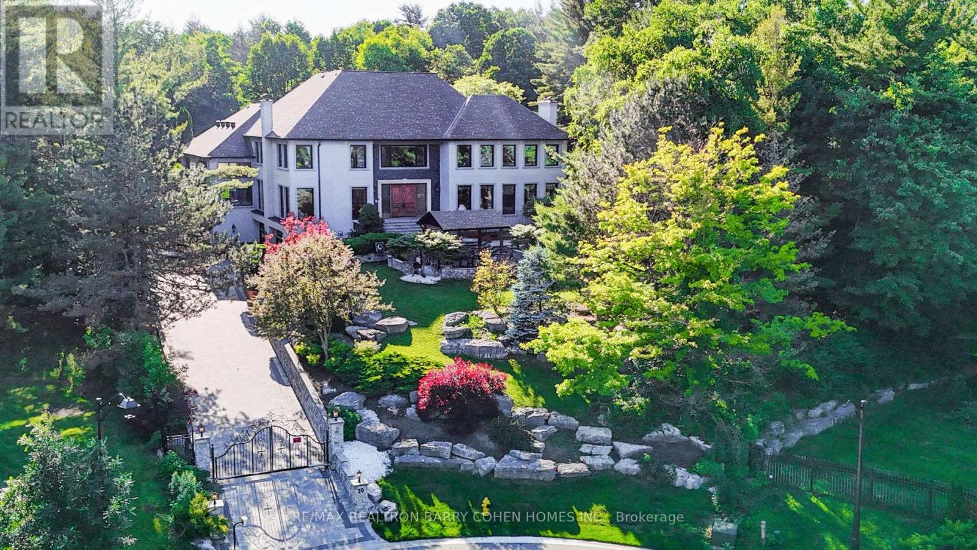
Welcome to 100 Rocmary Place! Located on a Private Cul-de-sac, This Magnificent Palatial Estate is Situated in a 2 Acre Gated Property with a Circular Drive and a 6 Car Garage. 12 Thousand Square Feet Space Showcases Various Ceiling Heights From 11, 12 and 24 feet, Fine Marbles, Two-Story Palladian Windows Dressed in Silk Drapes, Custom Paintings, Corinthian-style Columns, and Automated Lighting. This Property Offers It All, Private Home Theatre, Expansive Lower-Level Recreation and Entertainment Space, Gourmet Chef's Kitchen with Timeless Design, and Resort-Style Backyard with Large Pool and Luxury Outdoor Living. Thoughtfully Designed and Impeccably Maintained, This property Offers an Extraordinary Blend of Sophistication, Craftsmanship, and Prestige.
Map data © OpenStreetMap contributors
No open houses are scheduled for this home.
Can't make it? Request a private viewing.
| Bedroom 4 | Second level | 5.61 x 4.57 m |
| Bedroom 5 | Second level | 4.72 x 3.81 m |
| Media | Basement | 30.48 x 36.58 m |
| Family room | Ground level | 7.93 x 5.03 m |
| Den | Ground level | 5.18 x 4.27 m |
| Living room | Ground level | 5.49 x 5.18 m |
| Dining room | Ground level | 6.1 x 4.27 m |
| Kitchen | Ground level | 5.49 x 4.95 m |
| Eating area | Ground level | 5.79 x 5.13 m |
| Primary Bedroom | Ground level | 7.24 x 5.03 m |
| Bedroom 2 | Second level | 5.03 x 5.03 m |
| Bedroom 3 | Second level | 4.93 x 3.66 m |