 For sale 50
$2,548,000
4+1 bed7 bath3,500–5,000 sq ft
57 Francis Street
East Woodbridge, Vaughan
3 months agoMLS® N13526550
RE/MAX EXPERTS
102 Cook'S Mill Crescent
Patterson, Vaughan, Ontario L6A0L1
For sale· Added
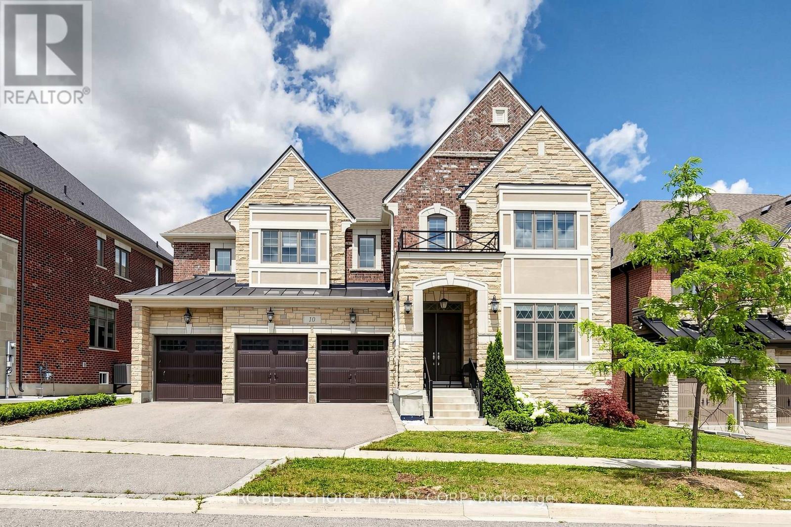
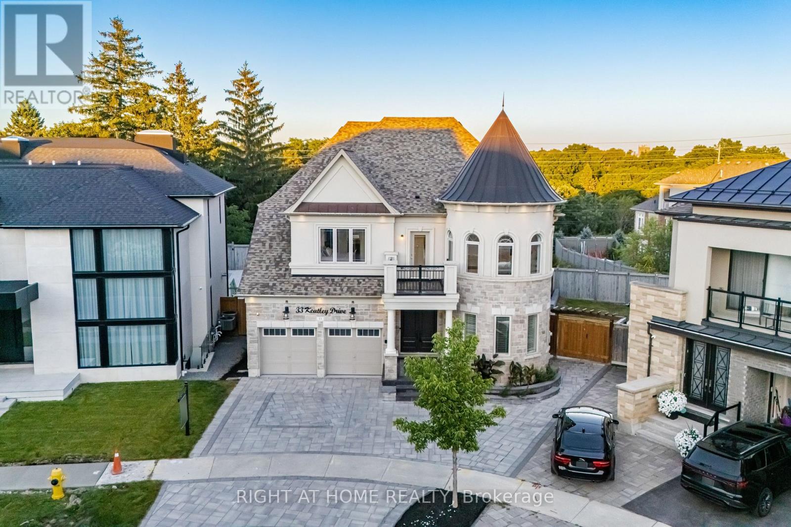
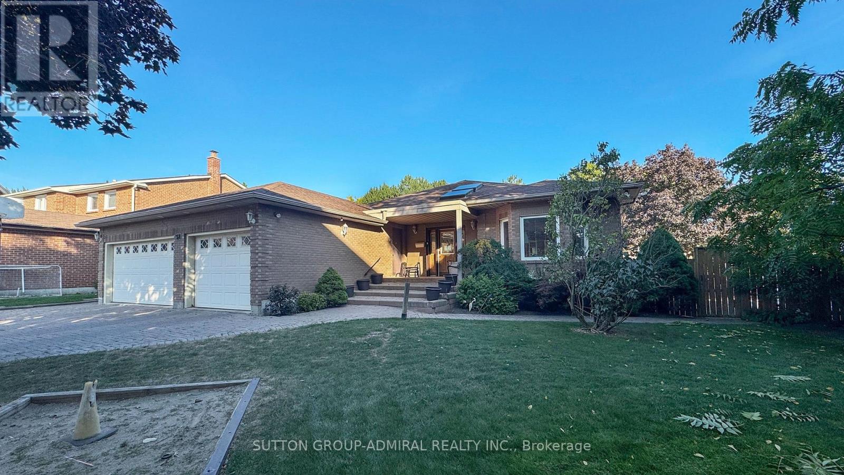
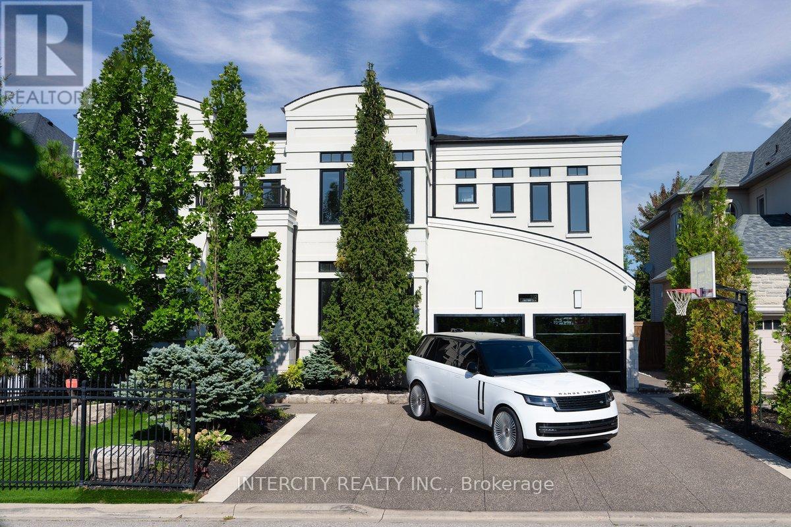
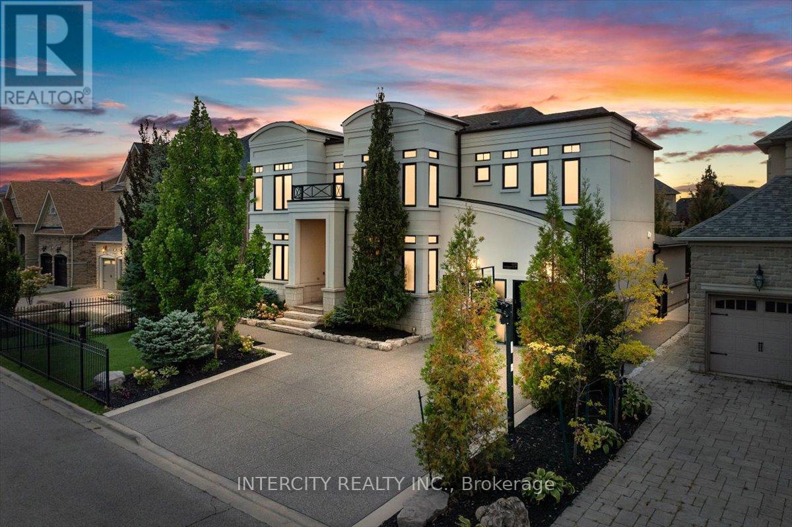
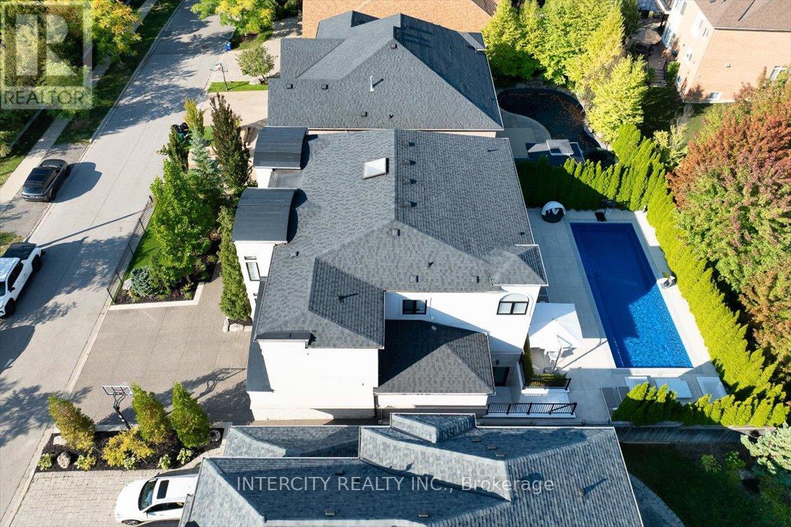
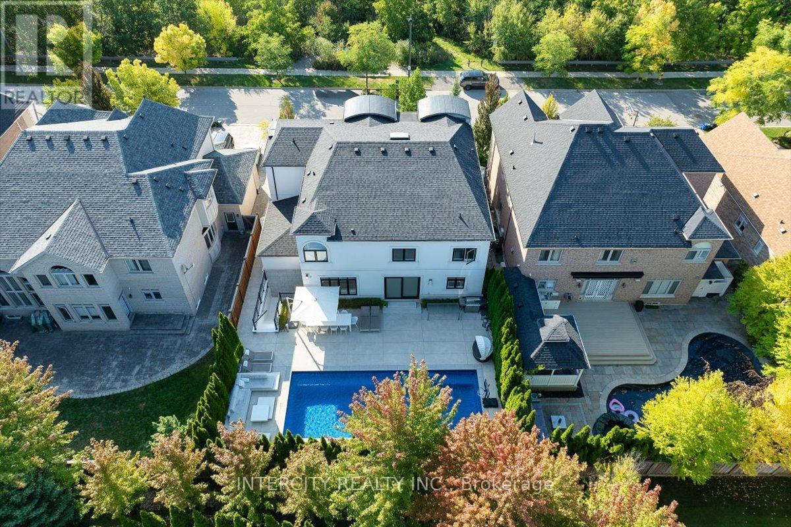
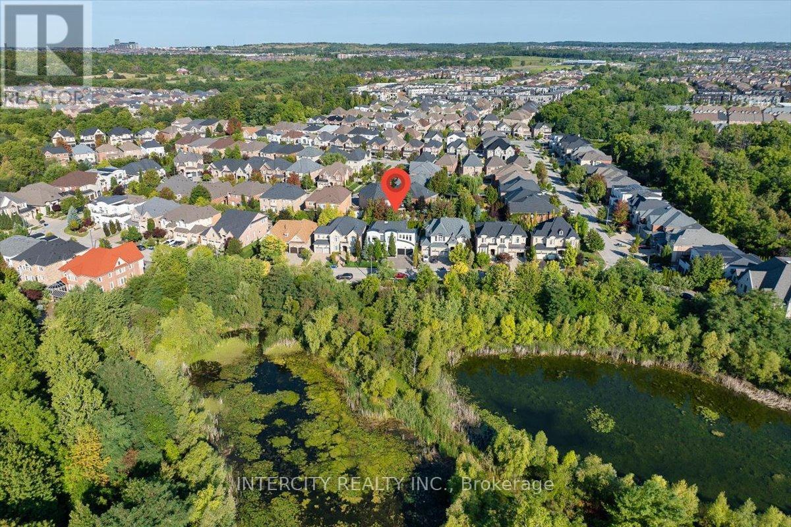
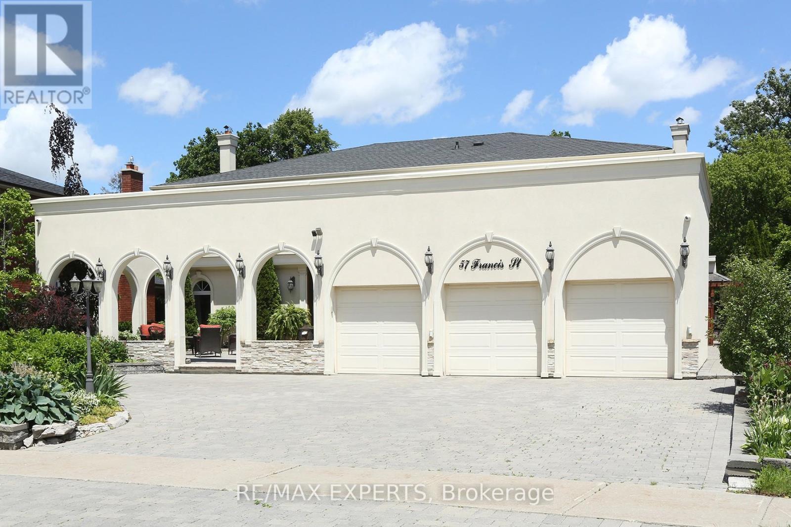
Step into this beautifully renovated showcase home, perfectly positioned across from a scenic two-pond ravine setting. Designed with elegance and functionality in mind, this exceptional residence features marble flooring throughout the main level and an abundance of natural light pouring through every space. The thoughtfully designed main floor offers a spacious family room, private office, gourmet kitchen with walk-through butler's pantry leading to the dining room, and an oversized living room ideal for entertaining. The second level boasts 4 generously sized bedrooms, each complete with its own ensuite bathroom and walk-in closet. A convenient second-floor laundry room and stunning skylight above the staircase add both luxury and practicality. The fully renovated walk-out basement is an entertainer's dream, featuring a large recreation room, additional bedroom, gym, sauna, and steam shower with seamless access to the backyard oasis. Enjoy resort-style living with a 40 x 15 ft saltwater pool, fully finished concrete landscaping, mature cedar trees providing exceptional privacy, and hard-wired security cameras for added peace of mind.
Map data © OpenStreetMap contributors
No open houses are scheduled for this home.
Can't make it? Request a private viewing.
| Eating area | Main level | 3.78 x 5.21 m |
| Family room | Main level | 4.67 x 5.79 m |
| Family room | Basement | 7.01 x 5.13 m |
| Bedroom 3 | Second level | 2.36 x 2.31 m |
| Primary Bedroom | Second level | 6.83 x 4.6 m |
| Living room | Main level | 3.63 x 4.37 m |
| Partial bathroom | Main level | 2.16 x 1.73 m |
| Bedroom 4 | Second level | 3.76 x 4.9 m |
| Exercise room | Basement | 5.65 x 5.21 m |
| Laundry room | Second level | 2.77 x 1.88 m |
| Bedroom 2 | Second level | 3.56 x 4.93 m |
| Office | Main level | 3.68 x 4.37 m |
| Bedroom 5 | Basement | 3.71 x 3.38 m |
| Kitchen | Main level | 3.76 x 5.21 m |
| Games room | Basement | 3.94 x 4.78 m |