 For rent 50
$6,000/mo
5 bed5 bath2,500–3,000 sq ft
111 Royal Palm Drive
Crestwood-Springfarm-Yorkhill, Vaughan
24 days agoMLS® N13810846
CENTURY 21 INNOVATIVE REALTY INC.
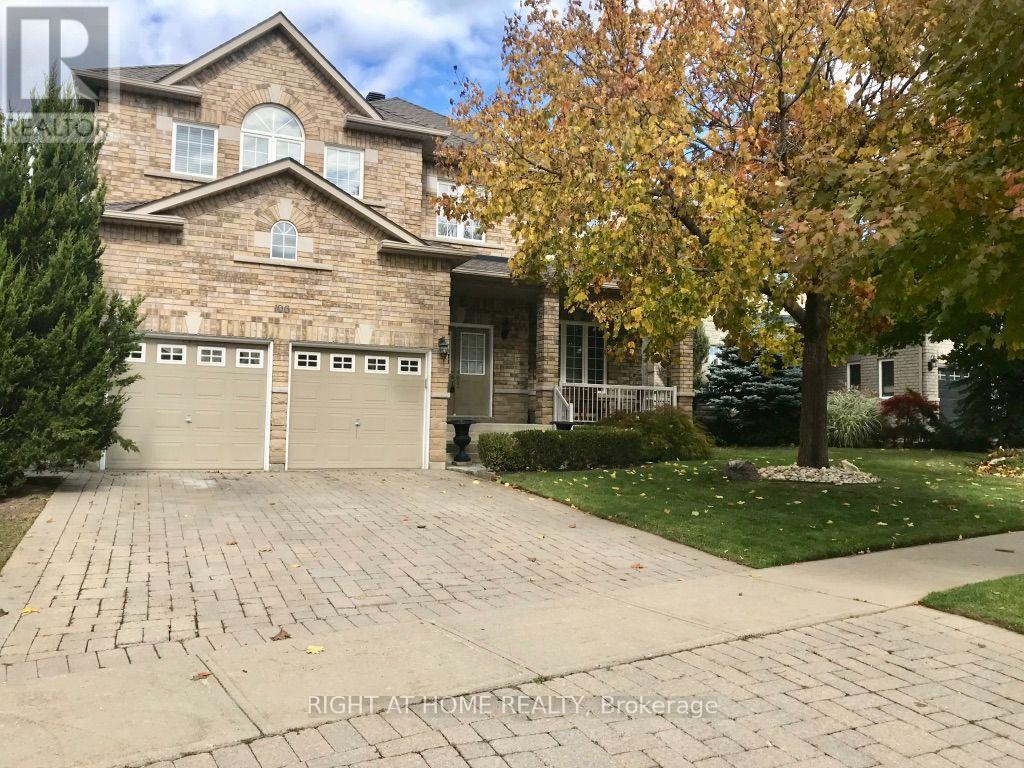
106 Avdell Avenue
Islington Woods, Vaughan, Ontario L4H1H3
For rent· Added
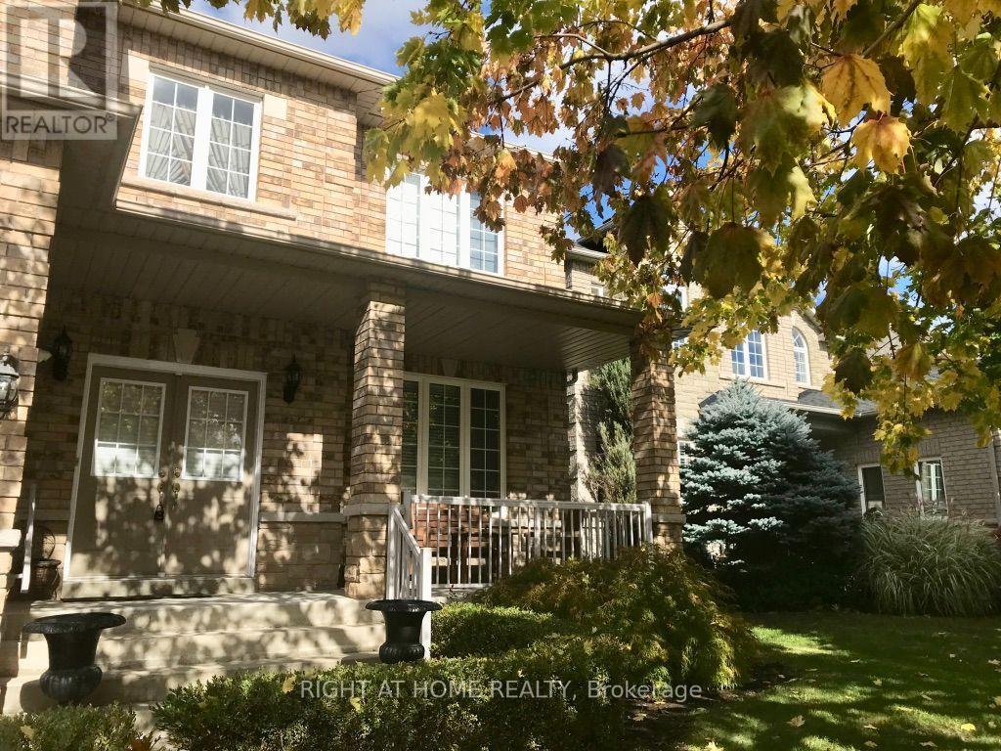
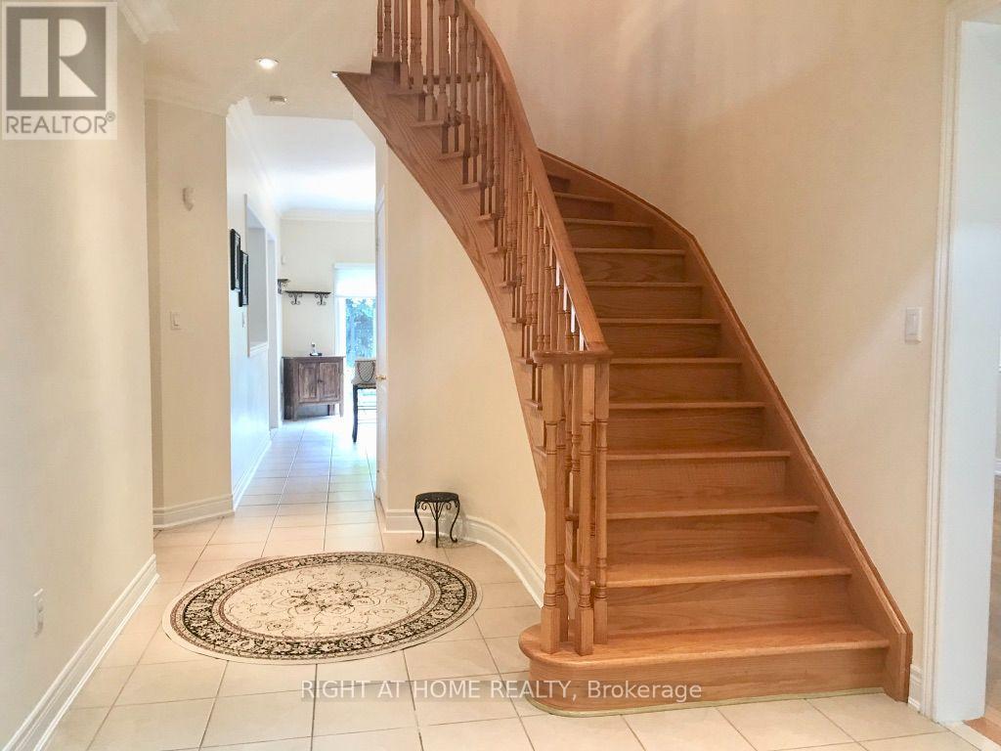
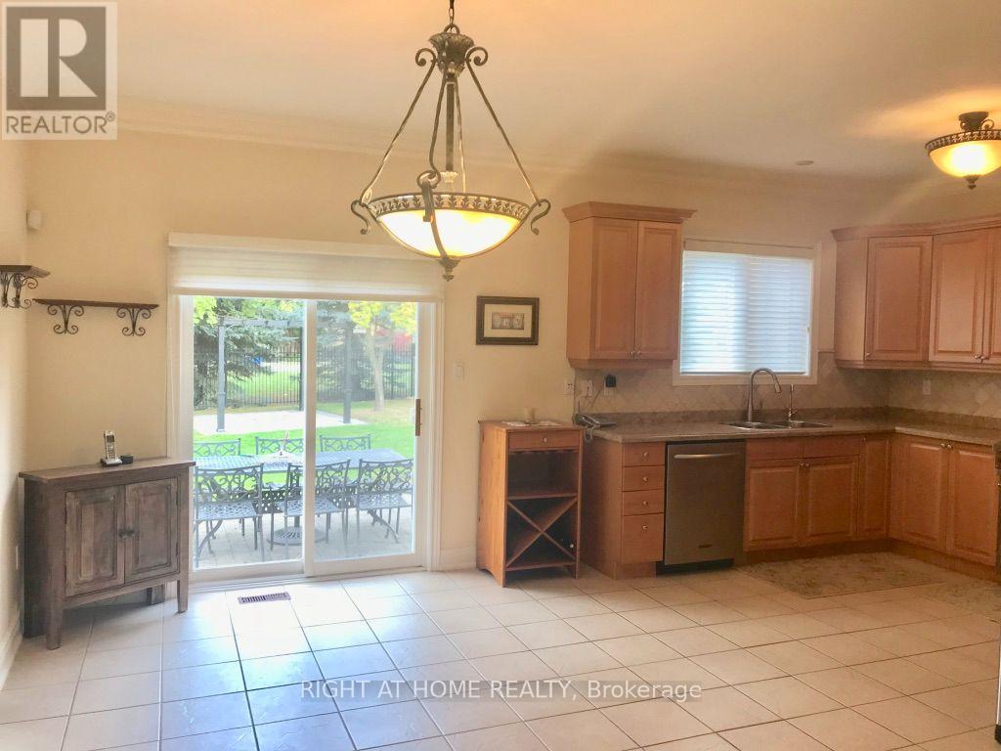
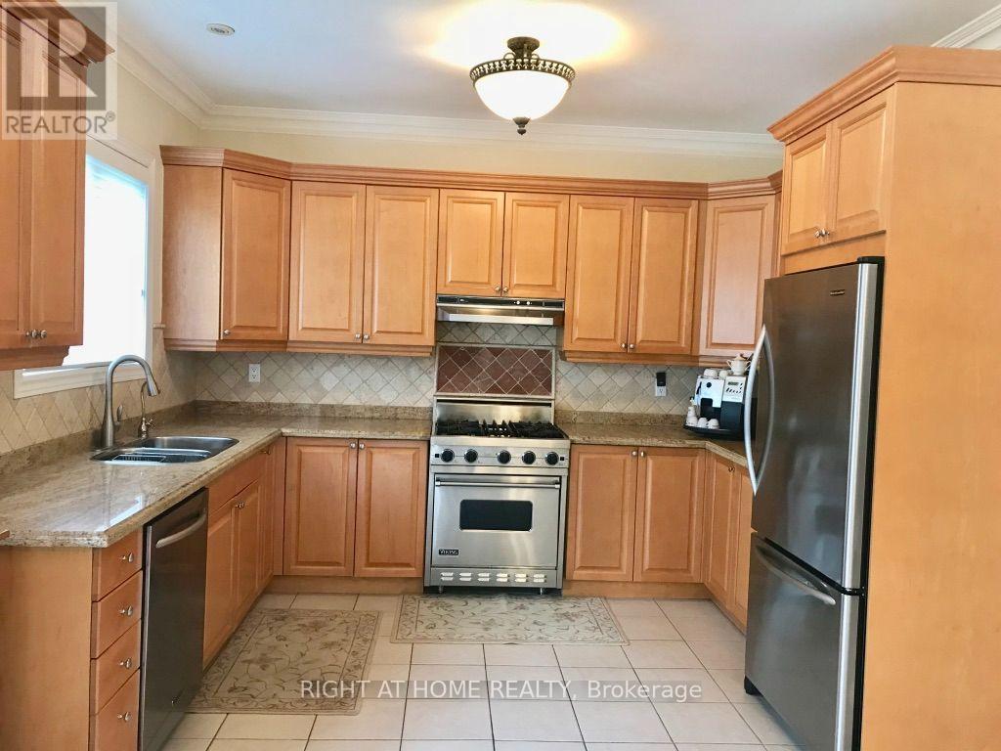
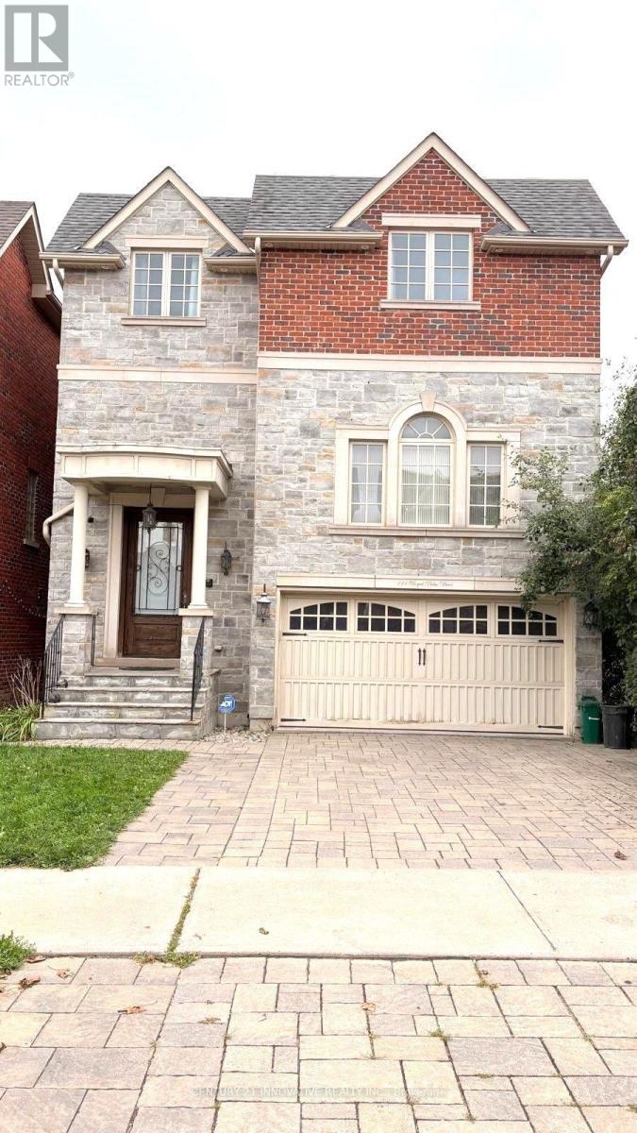
Welcome to this beautiful and lovingly maintained 4-bedroom home, freshly painted and ready to move in. Ideally situated in a wonderful family-friendly community, this home offers the perfect blend of comfort, convenience and lifestyle. Enjoy walking distance to shopping and schools, with easy access to major roads and highways. A nearby community centre and library add to the convenience, while Boyd Conservation Park, the Kortright Centre and local golf courses offer wonderful opportunities to enjoy the outdoors. Thoughtfully designed with service stairs providing convenient access to the basement, this inviting home is an ideal choice for families seeking comfort, accessibility and a welcoming neighbourhood to call home.
Map data © OpenStreetMap contributors
No open houses are scheduled for this home.
Can't make it? Request a private viewing.
| Living room | Main level | 3.96 x 3.65 m |
| Dining room | Main level | 3.35 x 3.65 m |
| Kitchen | Main level | 3.65 x 3.65 m |
| Eating area | Main level | 5.18 x 3.65 m |
| Family room | Main level | 5.79 x 3.65 m |
| Primary Bedroom | Second level | 6.16 x 3.65 m |
| Bedroom 2 | Second level | 4.87 x 3.96 m |
| Bedroom 3 | Second level | 3.35 x 3.65 m |
| Bedroom 4 | Second level | 4.26 x 3.04 m |