
 For sale 50
$795,000
3 bed2 bath1,200–1,399 sq ft
1010 Portage Parkway #TH 5
Concord, Vaughan
19 days agoMLS® N13821808
RE/MAX PREMIER INC.
107 Brownstone Circle
Crestwood-Springfarm-Yorkhill, Vaughan, Ontario L4J7R1
For sale· Added
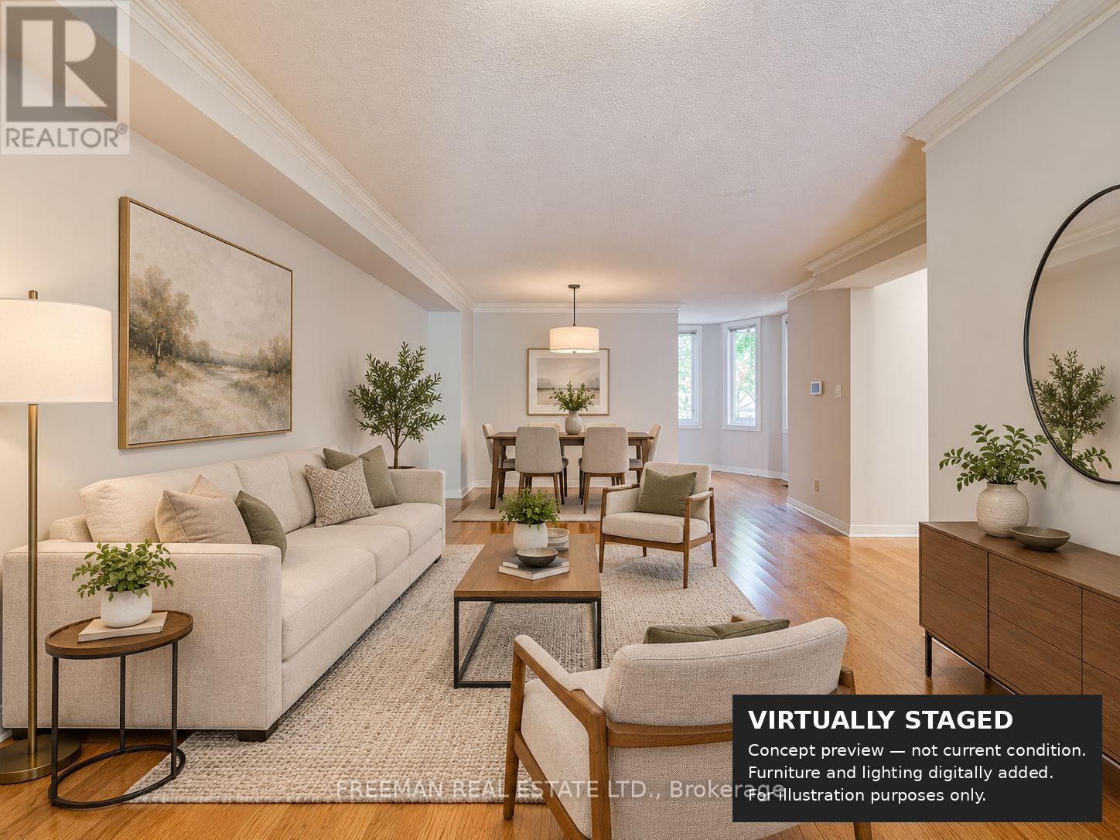
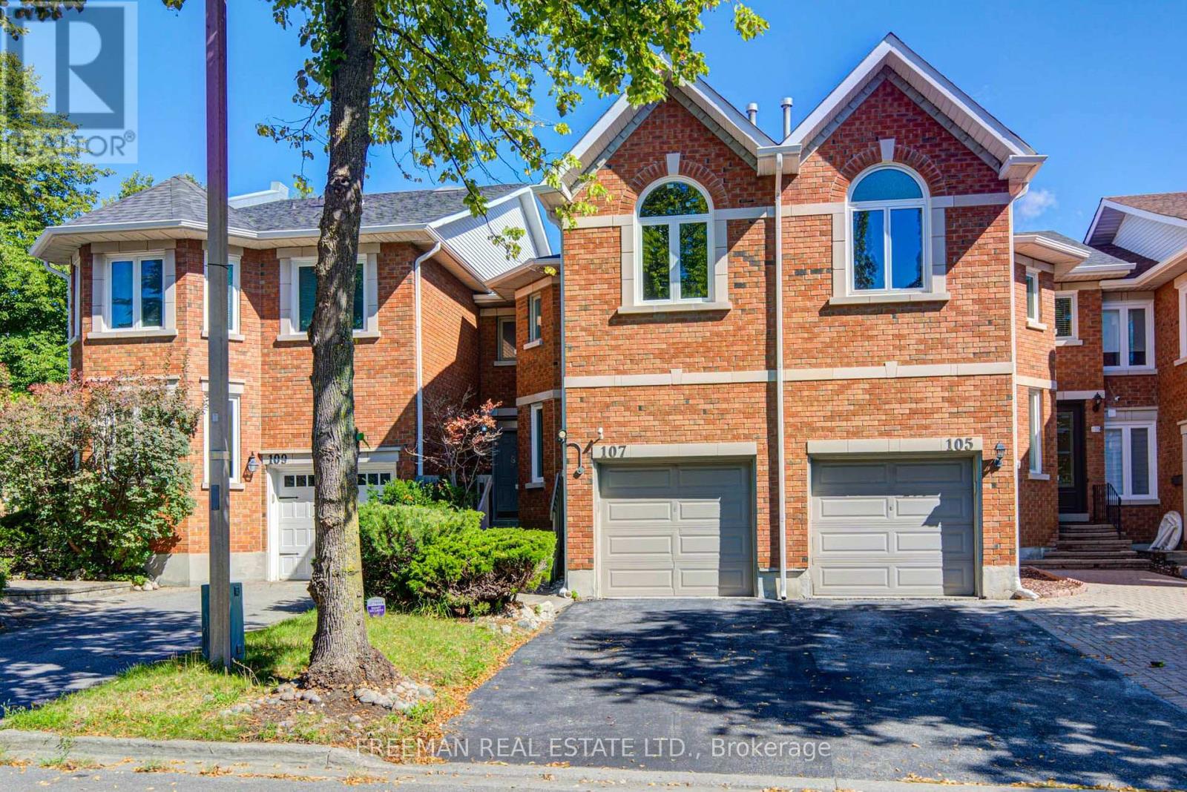
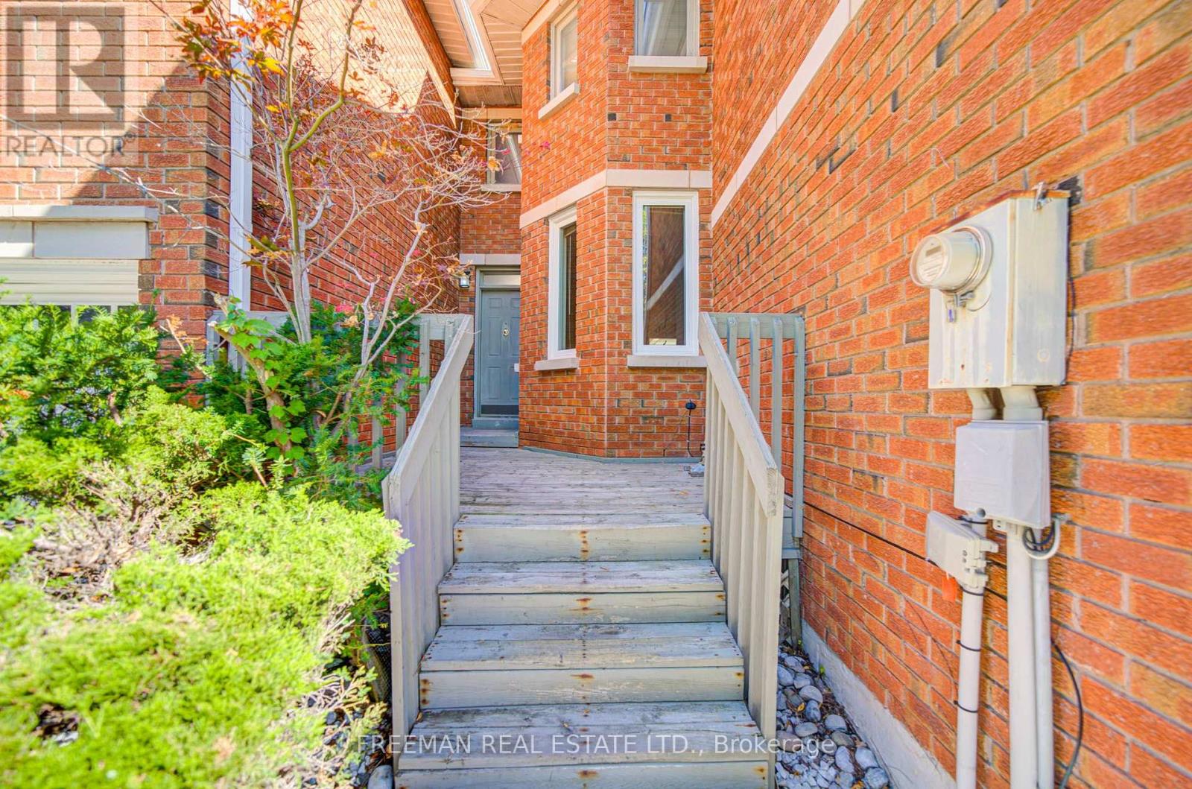
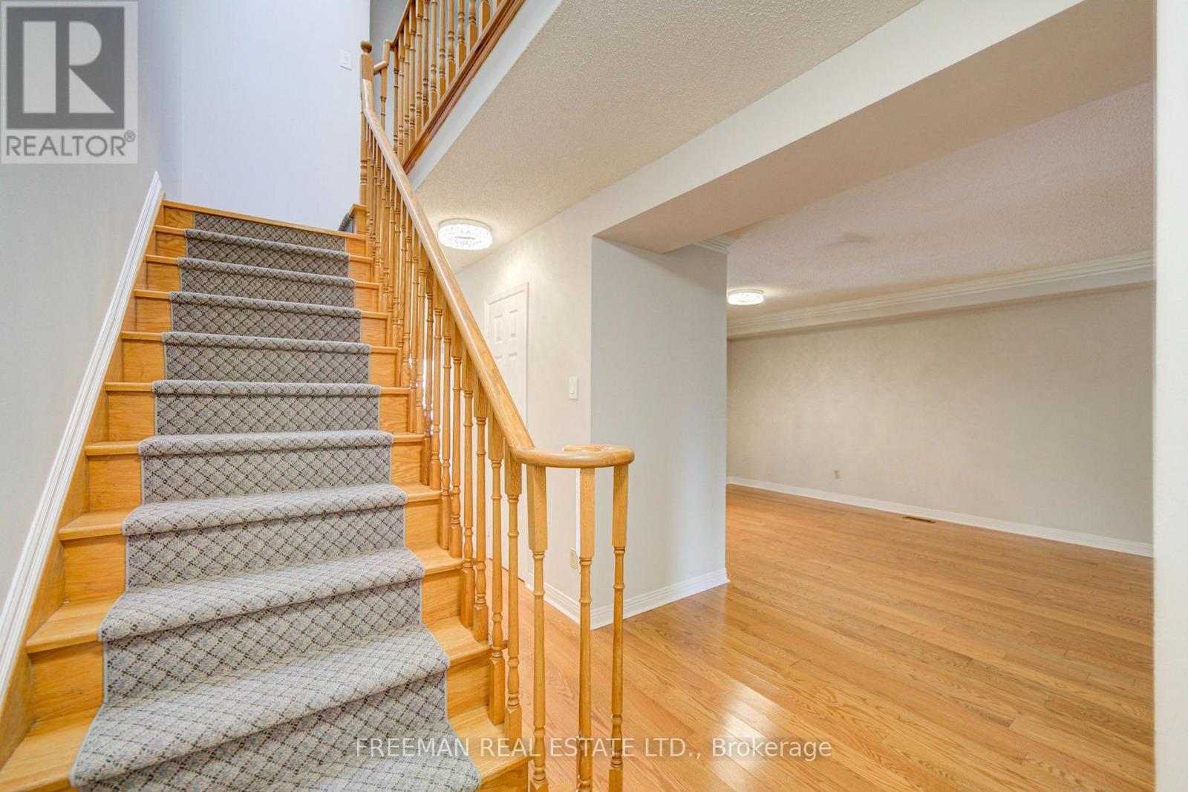
Welcome to 107 Brownstone Circle, a freehold townhome in Thornhill's established Crestwood-Springfarm-Yorkhill community. Offering 3 bedrooms upstairs plus an additional lower-level bedroom and 4 bathrooms. The supplied floor plan shows approximately 1,933.9 sq. ft. above grade plus 850.3 sq. ft. on the lower level. The main floor features a bright combined living/dining room, an office nook, and a family room with fireplace and walkout to the deck. The kitchen has tile flooring and a bay window overlooking the family room. Upstairs, the spacious primary bedroom features a vaulted ceiling, walk-in closet, adjoining sitting area and 5-piece ensuite. The finished lower level includes an open recreation room, bedroom, 3-piece bathroom and laundry. Built-in garage and private driveway. Convenient to parks, schools, Yonge Street transit and community amenities. Measurements and floor areas are approximate; buyer to verify.
Map data © OpenStreetMap contributors
No open houses are scheduled for this home.
Can't make it? Request a private viewing.
| Living room | Ground level | 6.6 x 4.37 m |
| Bedroom | Basement | 3.81 x 3.05 m |
| Dining room | Ground level | 6.6 x 4.37 m |
| Family room | Ground level | 4.27 x 3.35 m |
| Kitchen | Ground level | 3.73 x 3.05 m |
| Office | Ground level | 2.64 x 1.78 m |
| Primary Bedroom | Second level | 6.1 x 3.05 m |
| Sitting room | Second level | 4.62 x 4.57 m |
| Bedroom 2 | Second level | 3.96 x 3.05 m |
| Bedroom 3 | Second level | 3.96 x 3.35 m |
| Recreational, Games room | Lower level | 6.53 x 5.49 m |




