 For sale 50
$1,198,800
3 bed3 bath1,500–2,000 sq ft
149 Haymer Drive
Maple, Vaughan
18 days agoMLS® N13827018
SUTTON GROUP QUANTUM REALTY INC.
108 Killian Road
Maple, Vaughan, Ontario L6A1B3
For sale· Added
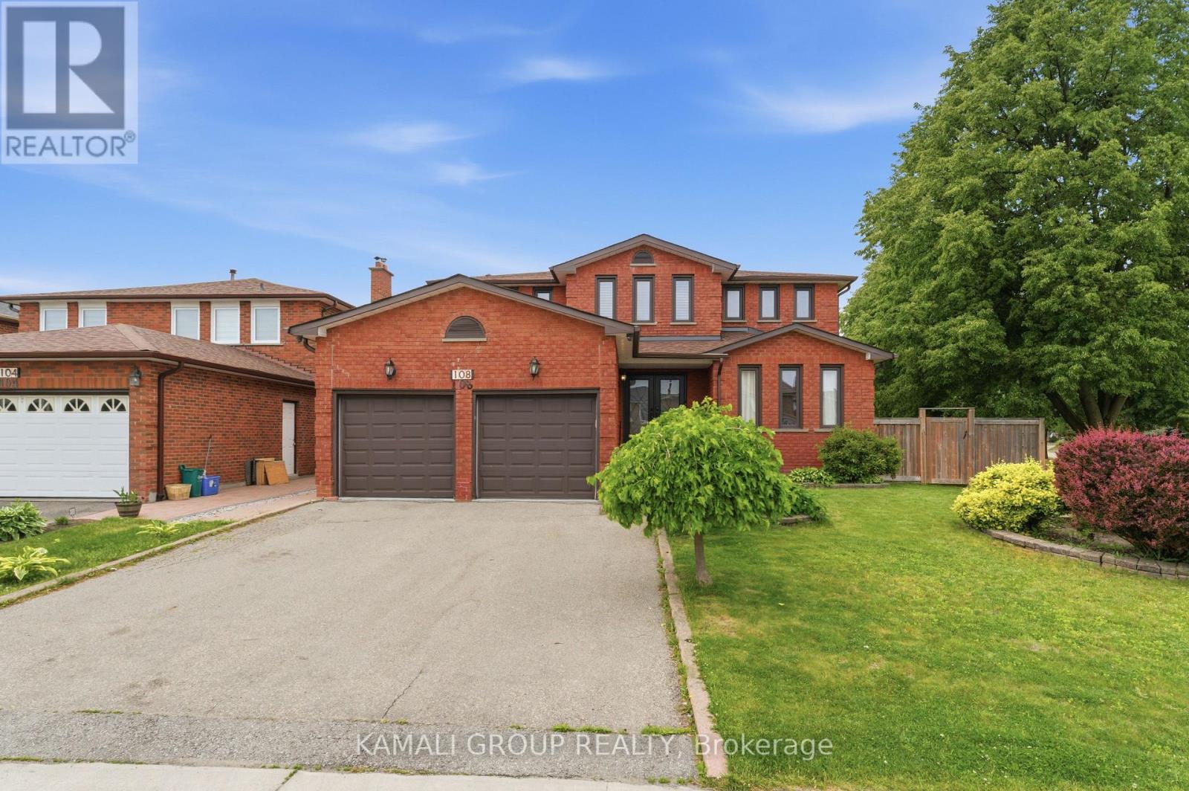
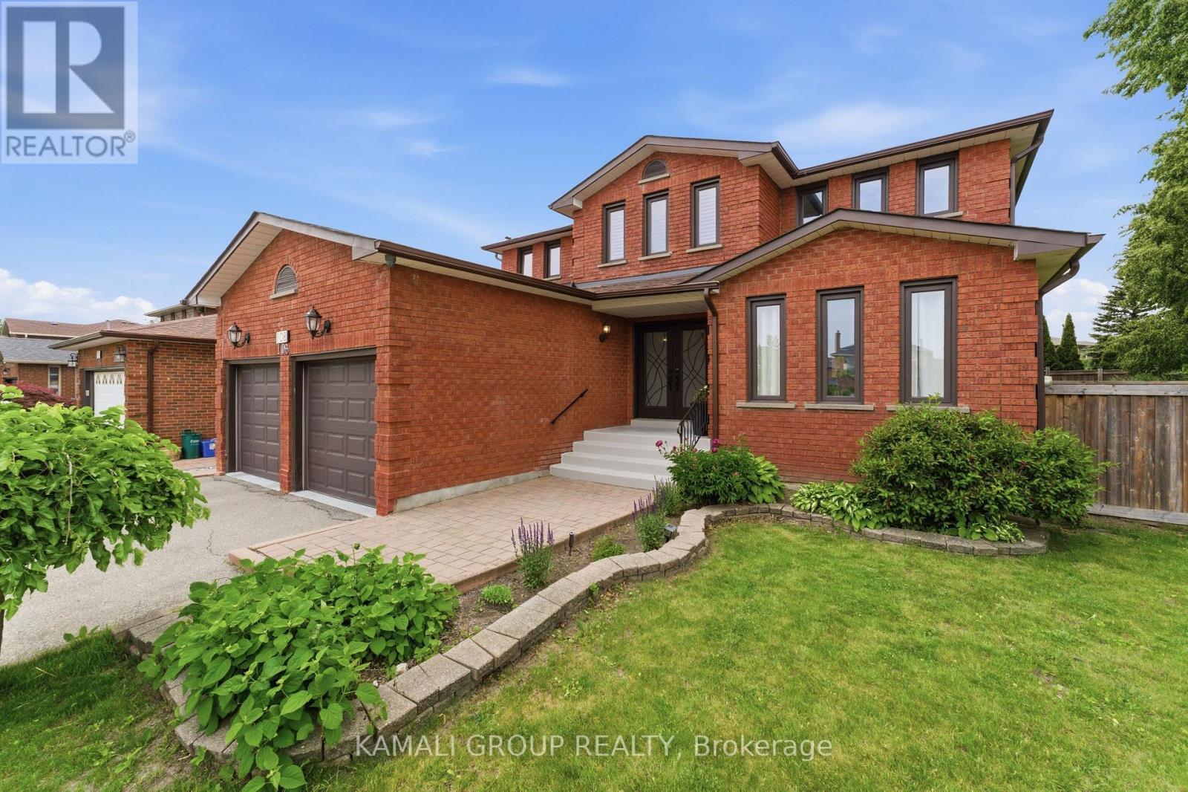
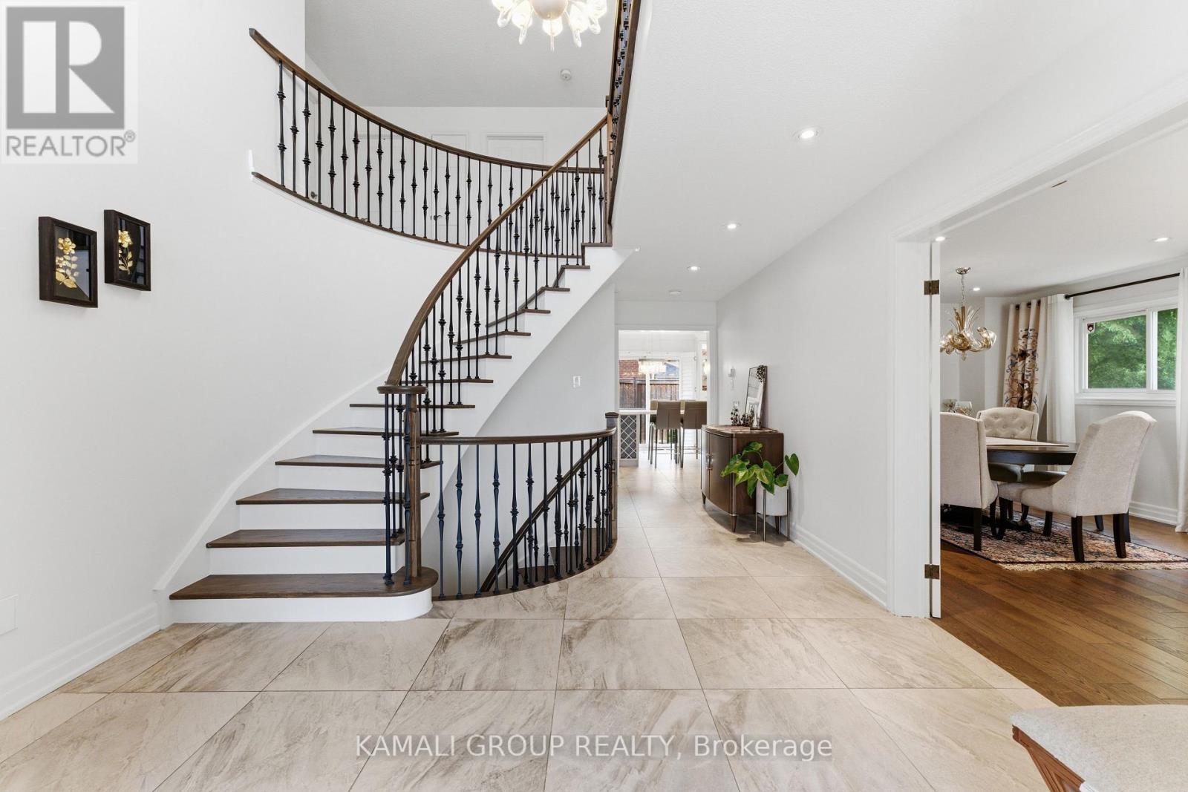
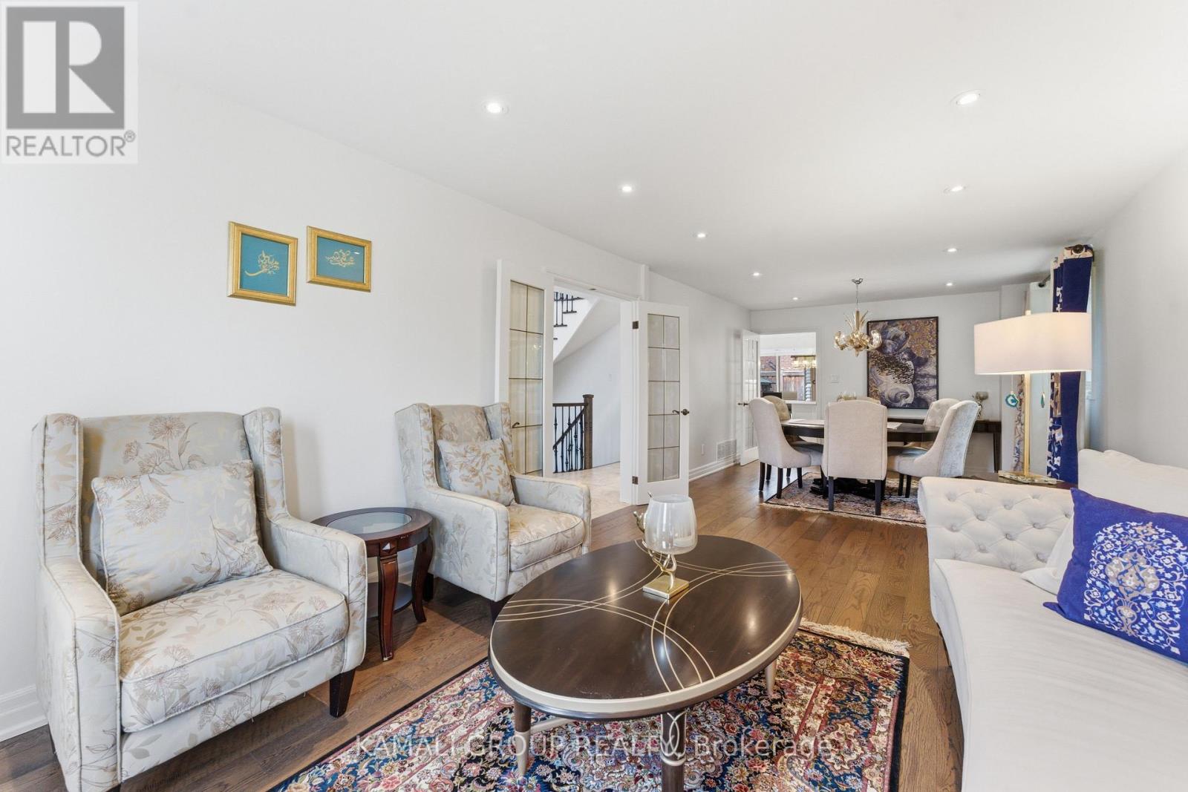
Rare-Find!! 4+2 Bedrooms, 5 Bathrooms With 4,334Sqft Living Space (2,807Sqft+1,527Sqft)!! 2 Separate Basement Apartments!! Luxury Sized ~80Ft X ~110ft Lot!! 5,800+Sqft Lot!! Luxury Eat-In Kitchen With Waterfall Centre Island, Separate Family Room, Formal Living & Dining Room + Separate Main Floor Office, Primary Bedroom With 4pc Ensuite & Walk-In Closet, Hardwood Flooring Throughout, Basement Studio Apartment + Separate 1 Bedroom Basement Apartment-Potential Rental Income, Large Backyard With Gas BBQ Hookup, Gazebo, 2-Car Garage, Steps To Maple GO-Station, Minutes To Vaughan Mills Mall, Hwy 400 & 407
Map data © OpenStreetMap contributors
No open houses are scheduled for this home.
Can't make it? Request a private viewing.
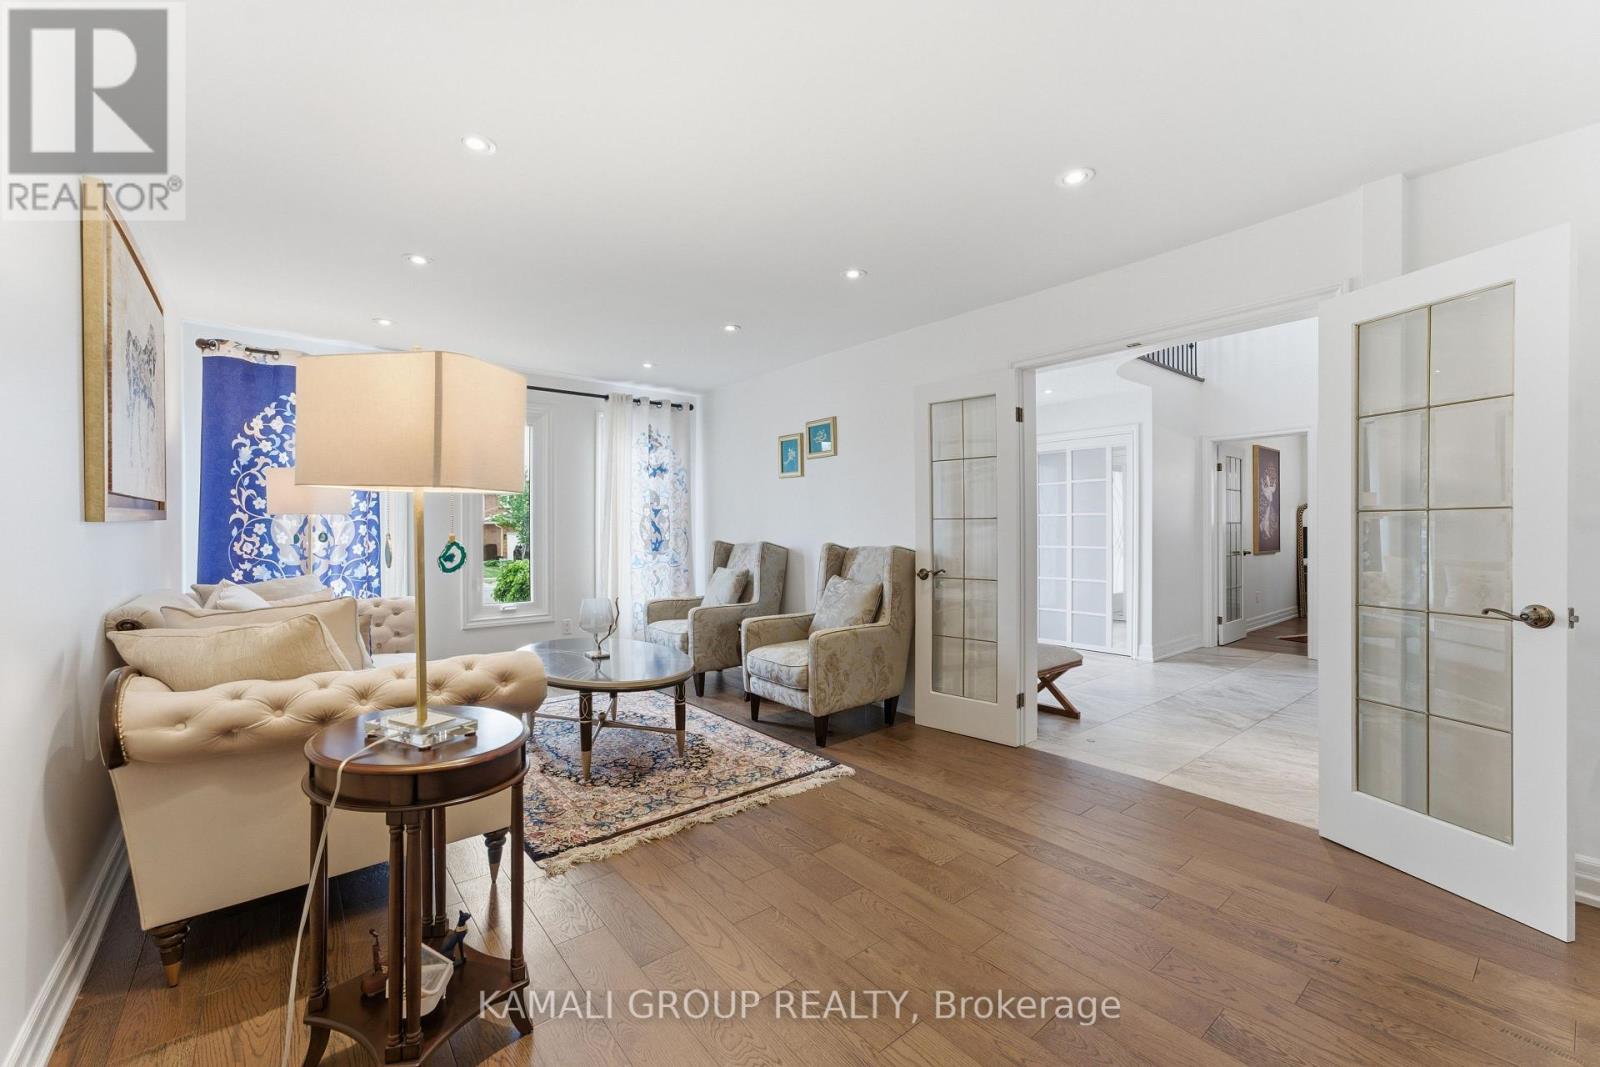
| Living room | Main level | 4.81 x 3.61 m |
| Living room | Basement | 6.19 x 3.64 m |
| Kitchen | Basement | 3.21 x 2.12 m |
| Bedroom | Basement | 4.7 x 3.52 m |
| Dining room | Main level | 4.81 x 3.61 m |
| Kitchen | Main level | 5.76 x 3.63 m |
| Family room | Main level | 5.8 x 3.65 m |
| Office | Main level | 3.8 x 3.8 m |
| Primary Bedroom | Second level | 5.72 x 3.8 m |
| Bedroom 2 | Second level | 3.87 x 3.4 m |
| Bedroom 3 | Second level | 3.7 x 3.65 m |
| Bedroom 4 | Second level | 3.91 x 3.65 m |
| Recreational, Games room | Basement | 6.03 x 4.5 m |