
 For sale 50
$999,900
3+1 bed5 bath2,000–2,500 sq ft
2 Queen Mary Court
East Woodbridge, Vaughan
4 months agoMLS® N13435936
RIGHT AT HOME REALTY
108 Westolivia Trail
Patterson, Vaughan, Ontario L4J0C2
For sale· Added
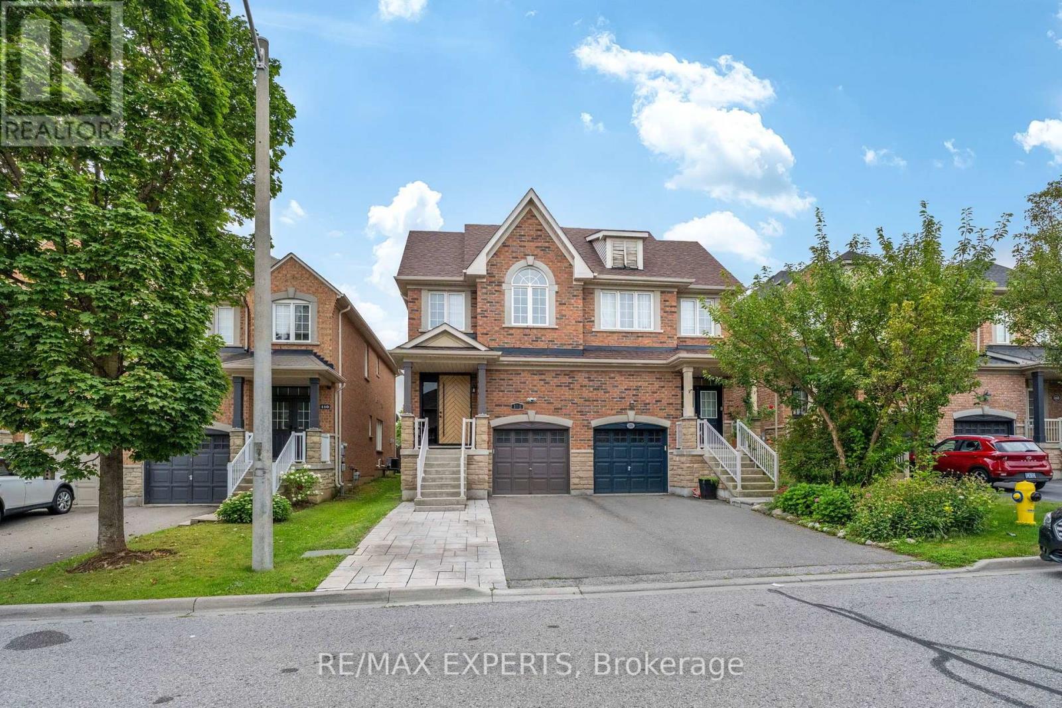
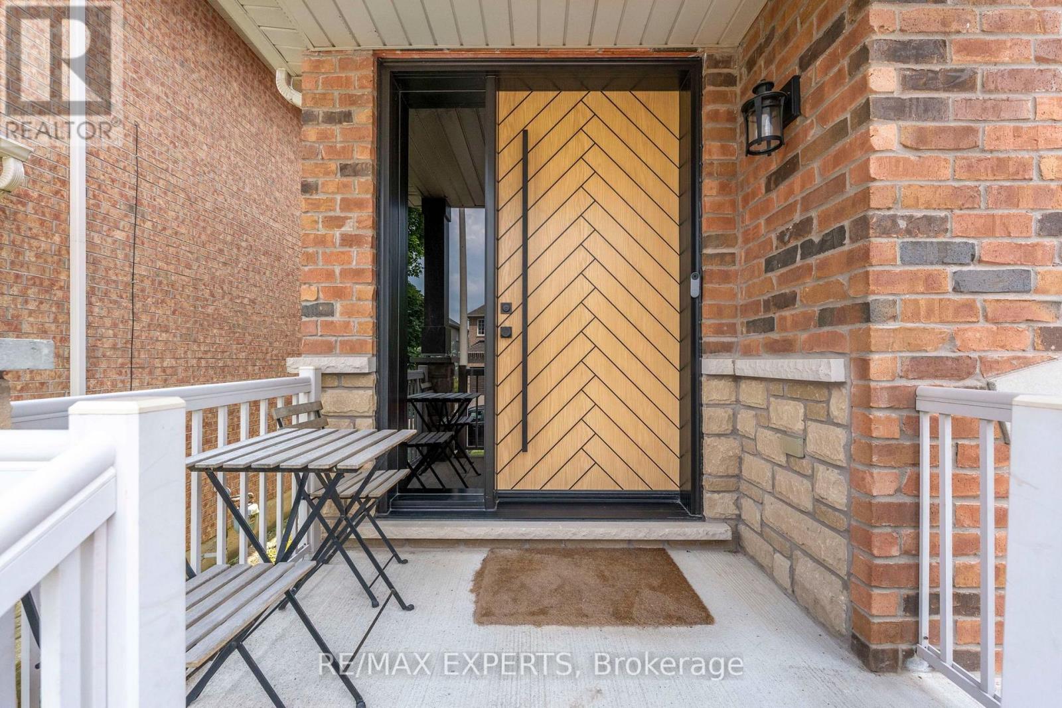
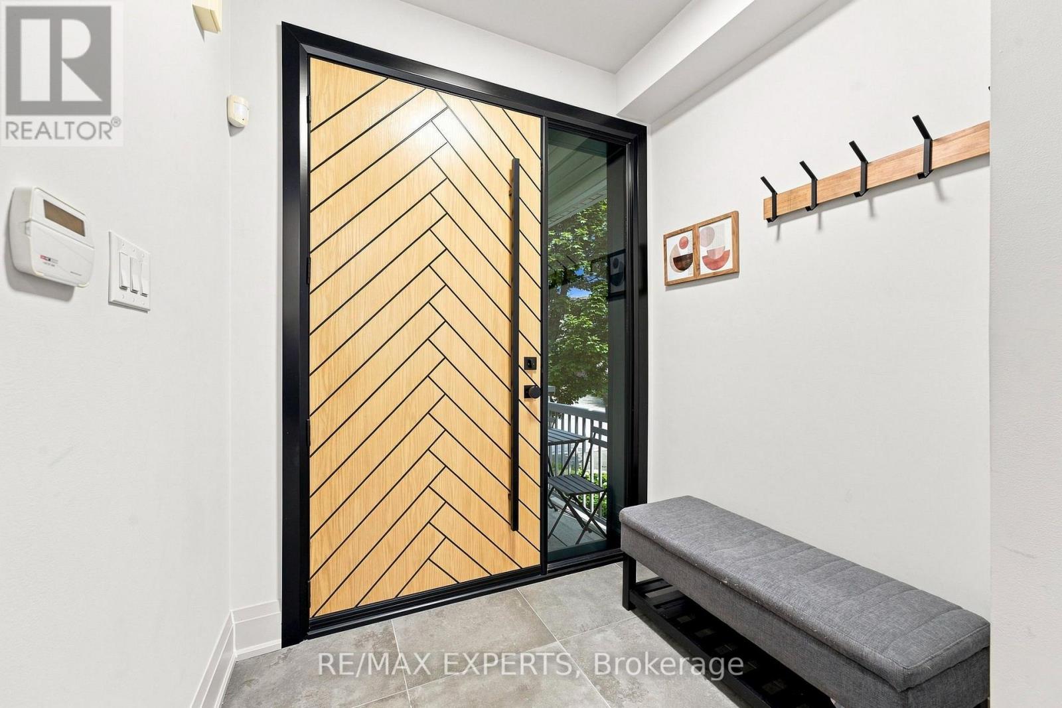
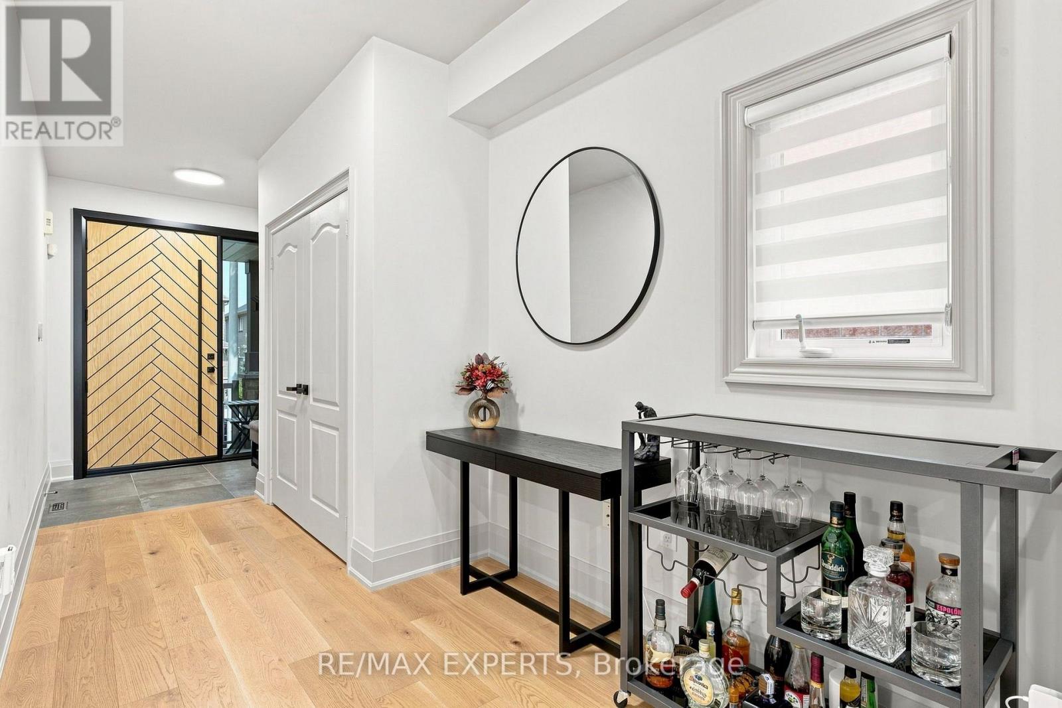
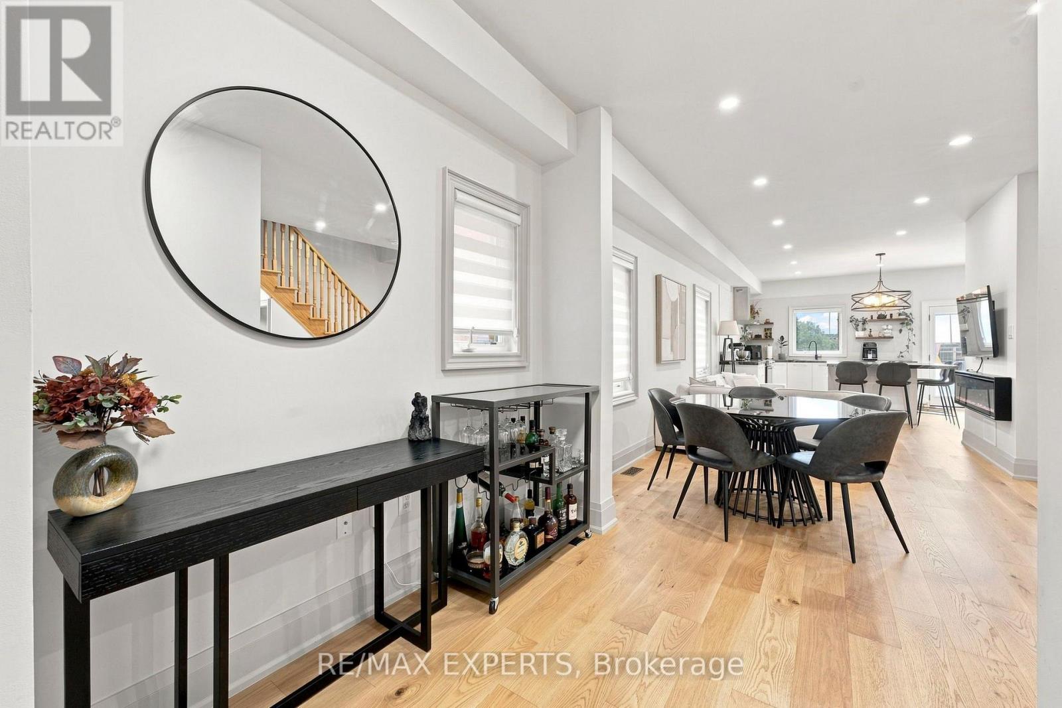
Designer-Led Full Renovation in Sought-After Patterson. Brand-new interlocking sets the tone before you reach the front door. Inside, the fully renovated main level (2022) features pot lights, smooth ceilings, and new flooring throughout, with all-day natural light from the south-facing rear. The kitchen anchors it all - large central island, new appliances, generous counter space, and built-in organizers. Upstairs: oversized bedrooms, second-floor laundry, and a renovated primary ensuite (2022) with heated floors and recessed rain shower. The finished basement adds a fourth bedroom and flexible living space. Every big-ticket item is done - roof (2021), new front and back doors, new garage door opener, and an owned hybrid heat pump/AC and furnace (2024) with no rental fees. Sunny south-facing backyard with patio - move-in ready. Steps to top-rated schools, parks, and transit.
Map data © OpenStreetMap contributors
No open houses are scheduled for this home.
Can't make it? Request a private viewing.
| Kitchen | Main level | 3.56 x 5.33 m |
| Primary Bedroom | Second level | 5.13 x 3.58 m |
| Bedroom 2 | Second level | 4.49 x 2.46 m |
| Bedroom 3 | Second level | 4.01 x 2.54 m |
| Laundry room | Second level | 2.54 x 1.83 m |
| Bedroom | Basement | 4.24 x 2.54 m |




