
 For sale 50
$485,000
1+1 bed2 bath500–599 sq ft
1000 Portage Parkway #3109
Vaughan Corporate Centre, Vaughan
1 month agoMLS® N13716998
BAY STREET GROUP INC.
11 Honeycrisp Crescent #13
Vaughan Corporate Centre, Vaughan, Ontario L4K0N6
For sale· Added
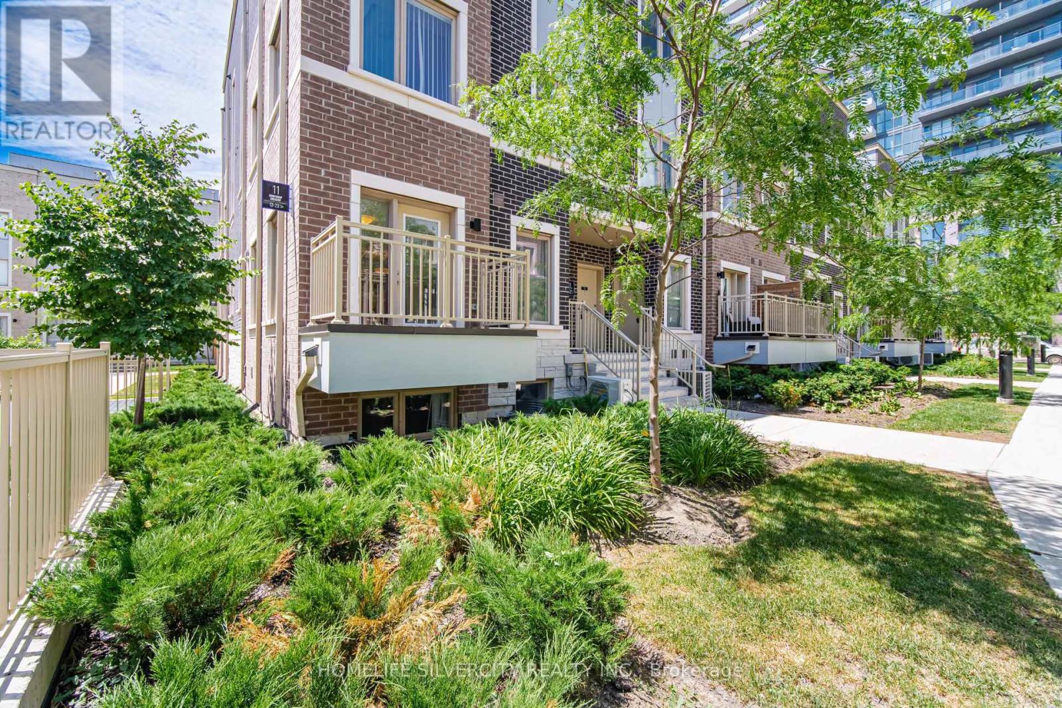
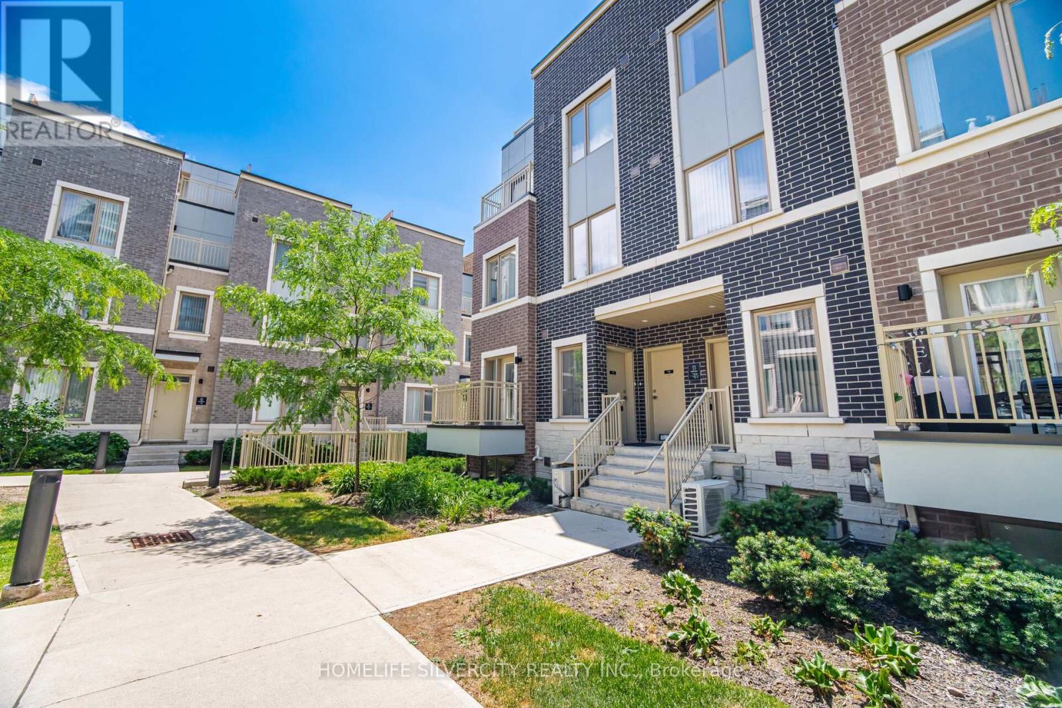
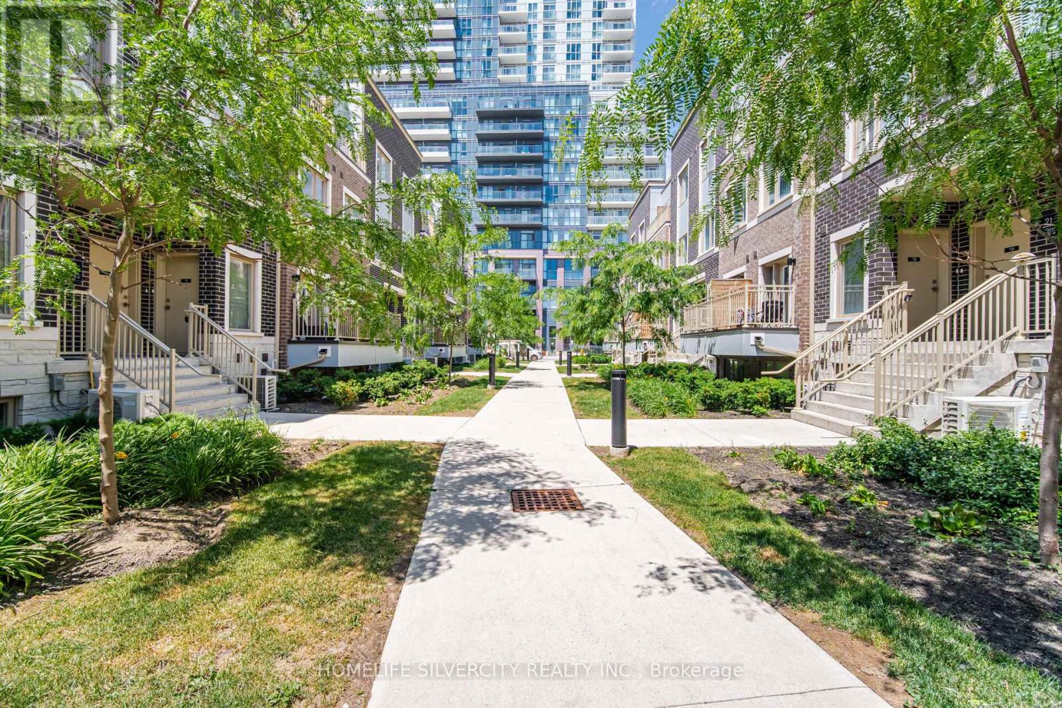
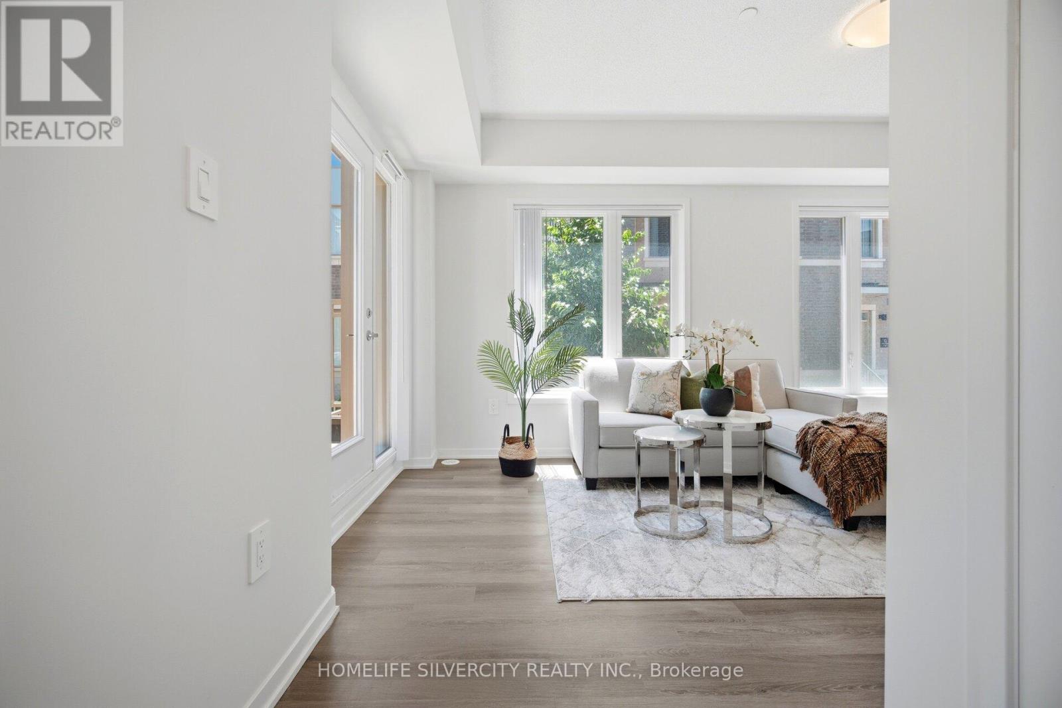
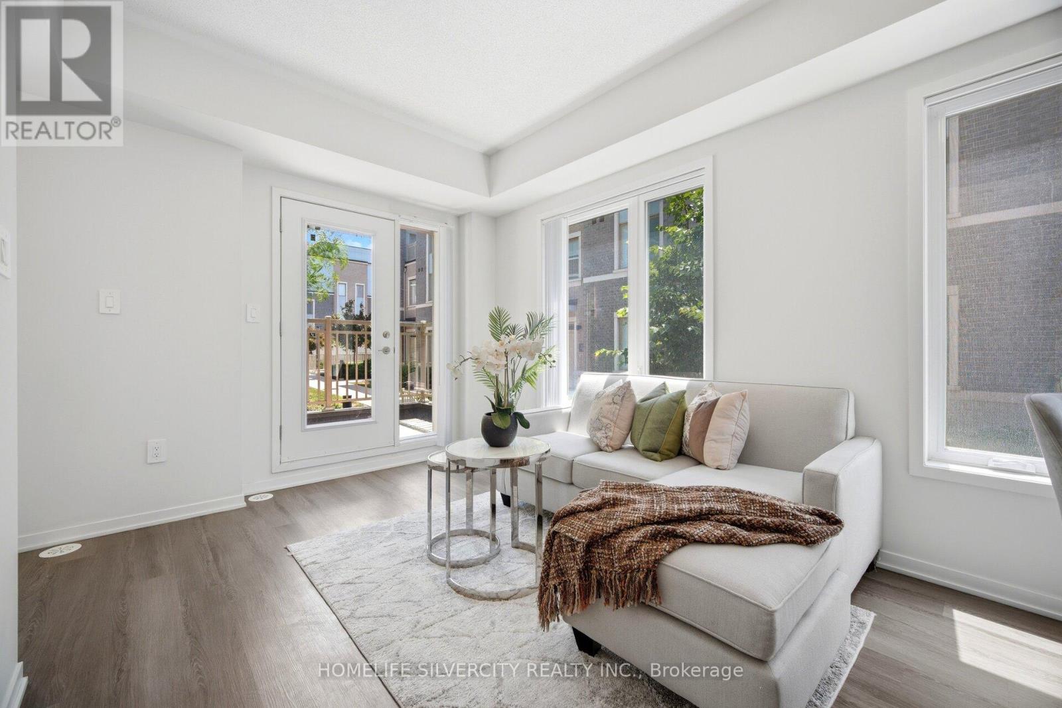
Welcome To This Stunning End-Unit Townhome In The Heart Of Vaughan! This Bright And Modern Home Features An Open-Concept Layout With 2 Spacious Bedrooms, 3 Washrooms, And A Walk-Out To A Large Private Balcony. Perfect For First-Time Home Buyers, Investors, Or End Users, This Home Offers Exceptional Convenience With Walking Distance To Transit, The Subway Station, YMCA, Ikea, And The Library. Just Minutes To Costco, Vaughan Mills Shopping Centre, Cineplex, And Approximately 10 Minutes To York University. Conveniently Located Near Highways 400, 401, And 407, Making Commuting A Breeze. A Fantastic Opportunity To Own In One of Vaughan's Most Desirable And Growing Communities.
Map data © OpenStreetMap contributors
No open houses are scheduled for this home.
Can't make it? Request a private viewing.
| Kitchen | Main level | 3.35 x 2.44 m |
| Bedroom 2 | Lower level | 2.74 x 3.07 m |
| Primary Bedroom | Lower level | 2.92 x 3.33 m |
| Living room | Main level | 2.92 x 6.12 m |




