 For sale 50
$639,000
2 bed2 bath900–999 sq ft
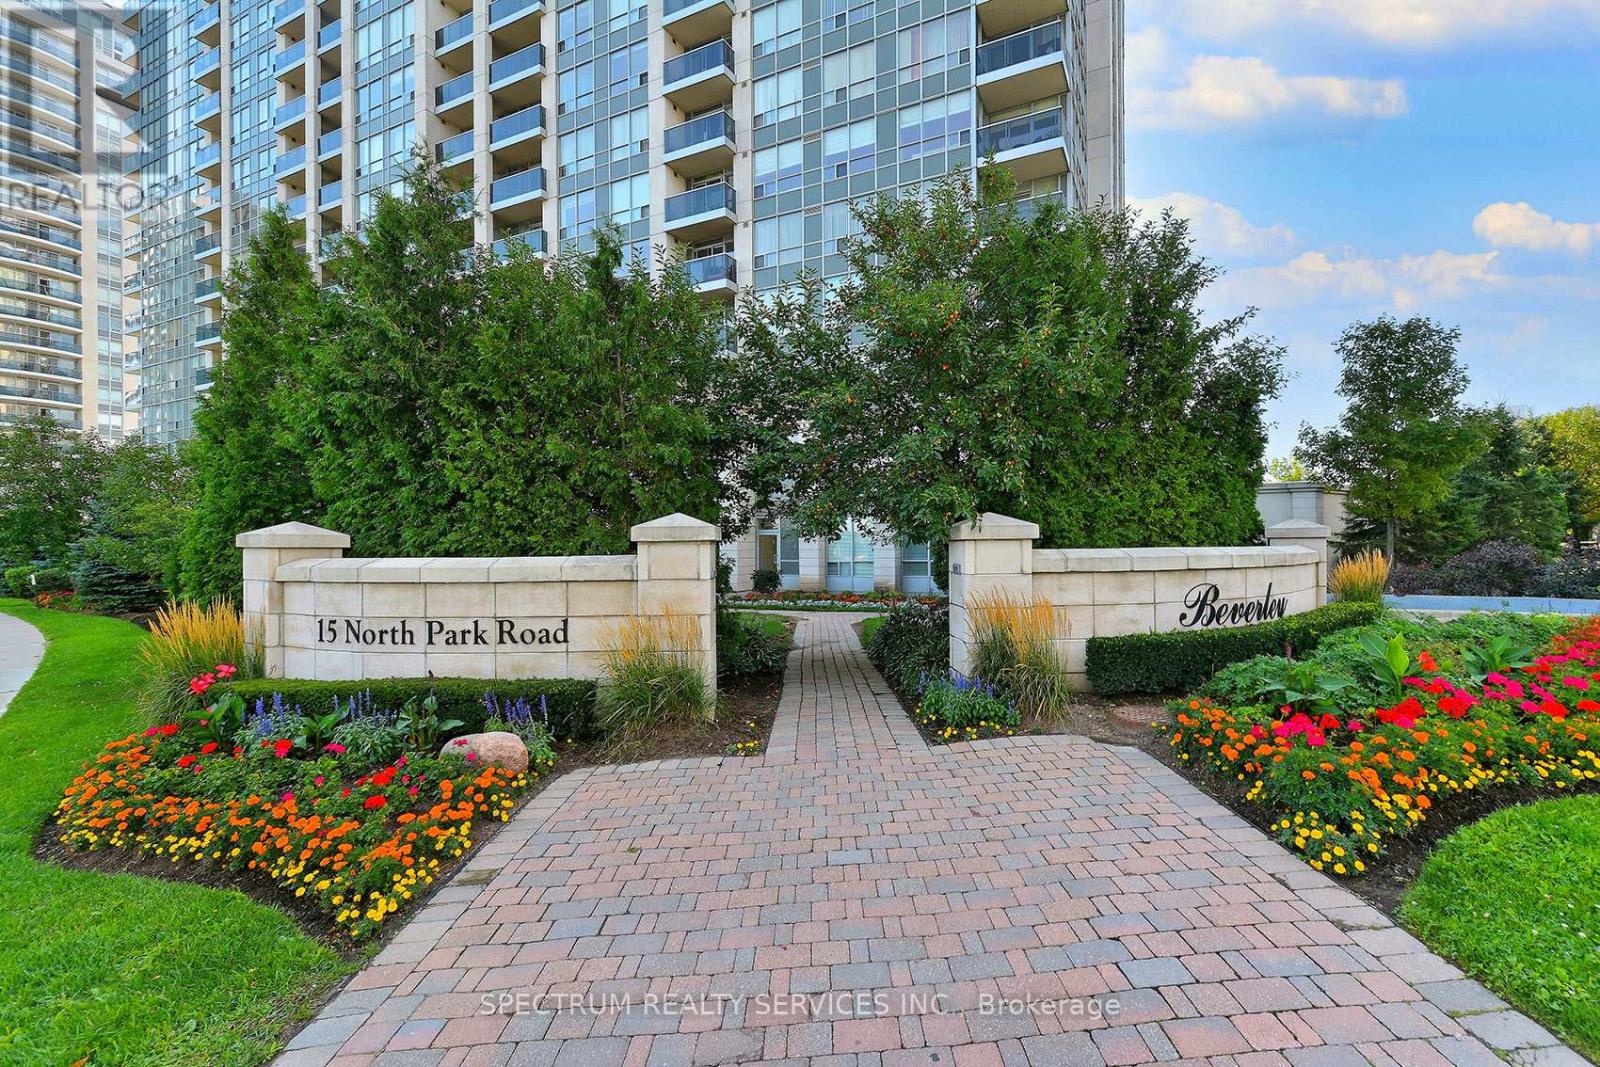
15 North Park Road #904
Beverley Glen, Vaughan
4 months agoMLS® N13230520
SPECTRUM REALTY SERVICES INC.
110 Promenade Circle #1705
Brownridge, Vaughan, Ontario L4J7W8
For sale· Added
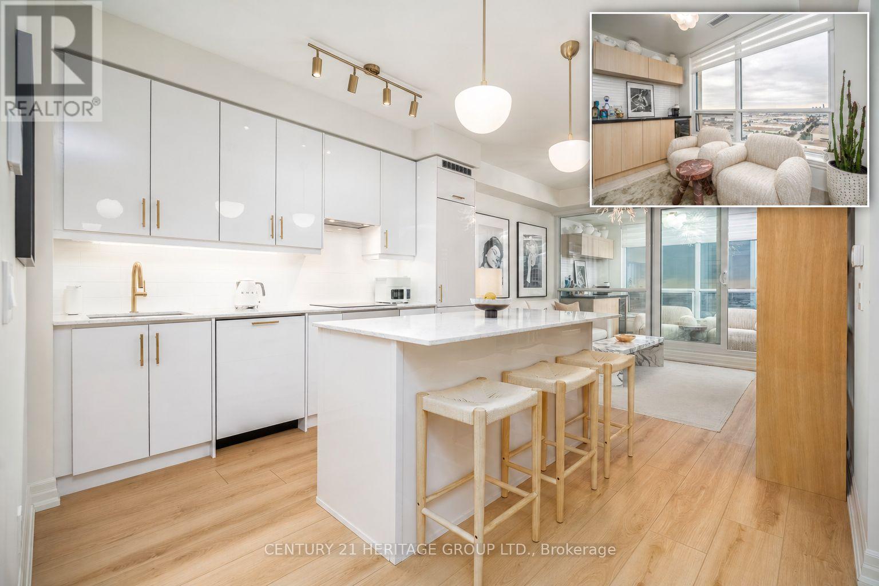
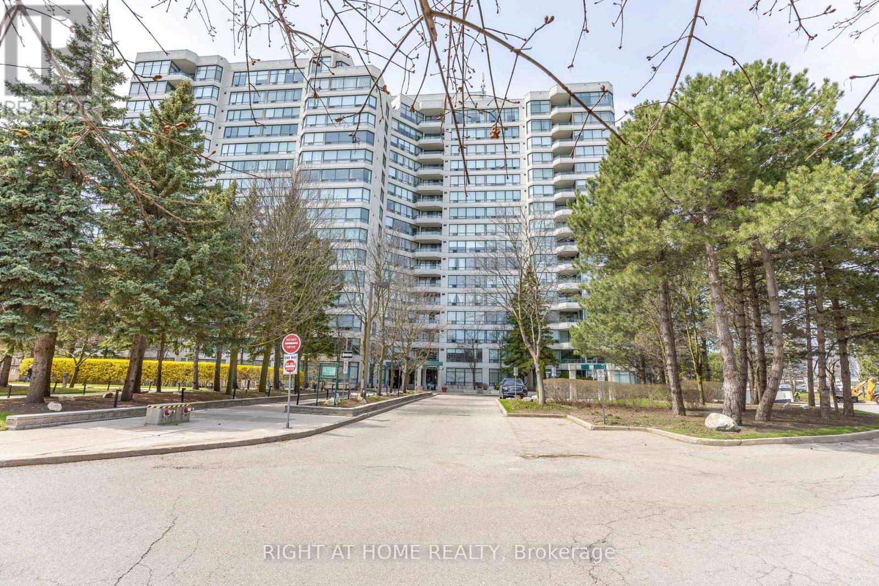
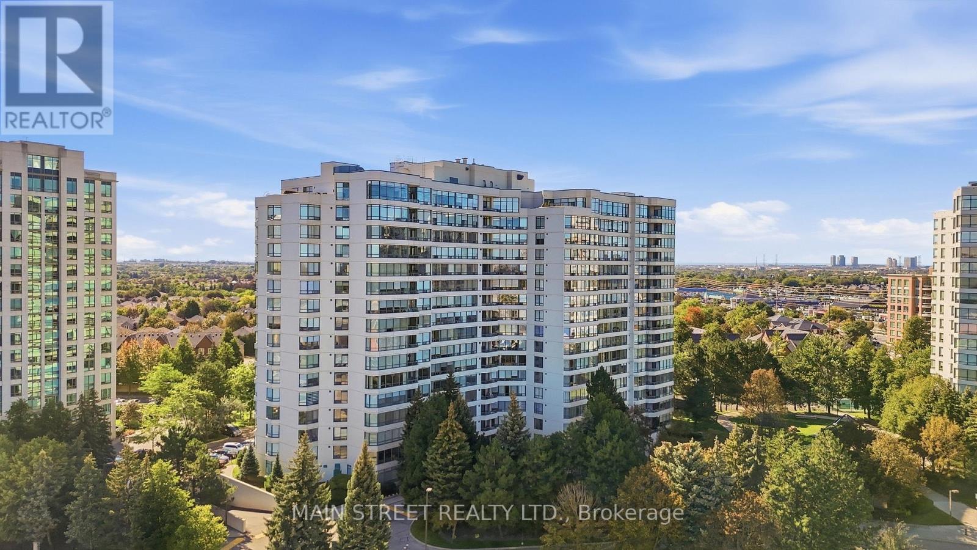
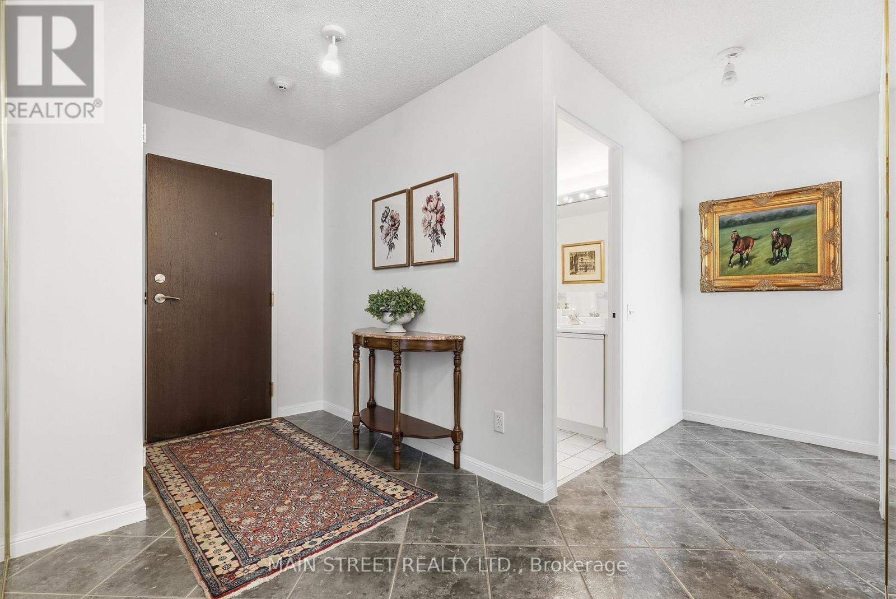
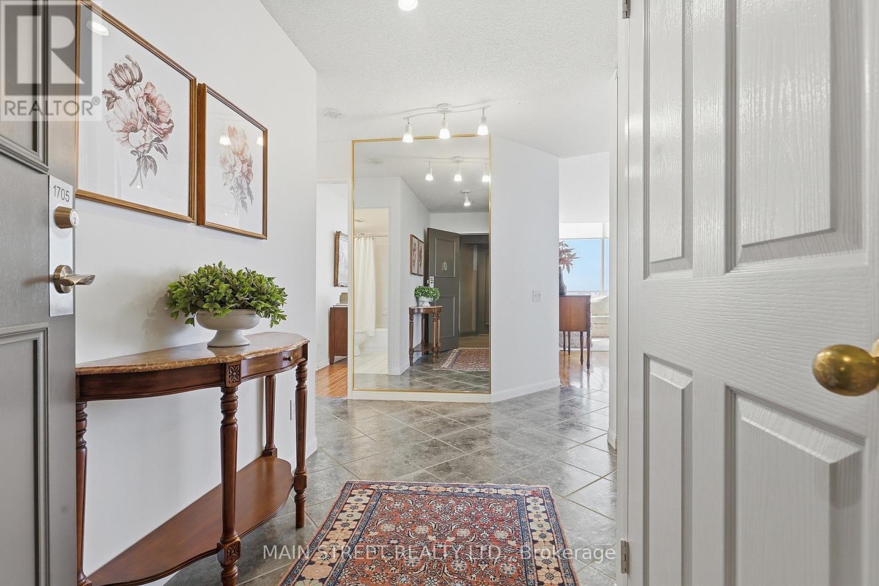
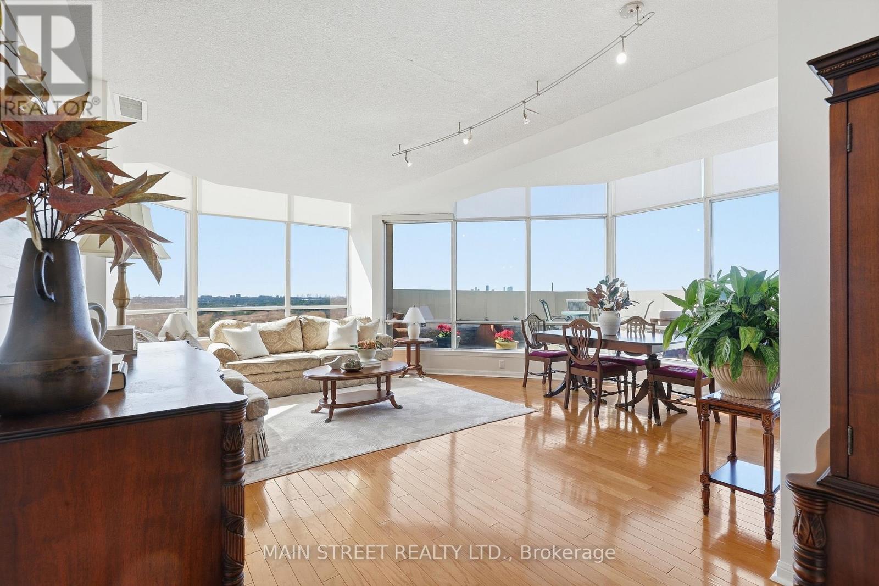
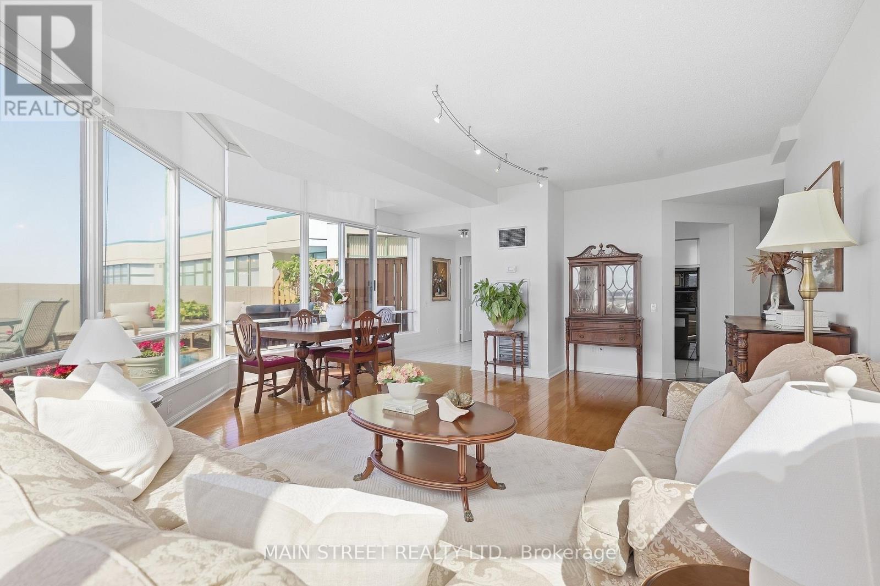
Experience Elevated Living At Its Finest! This Exceptional Corner Unit Penthouse Highlights An Incredible Layout Featuring An Expansive Living Dining Area With Hardwood Flooring And Incredible Wall To Wall Windows Overlooking A Large Terrace With Jaw Dropping Northwest Views! The Functional Eat-In Kitchen Offers Ample Cupboard And Counter Space, Backsplash And Under-Cabinet Lighting. Large Primary Bedroom Boasts His And Hers Double Closets, Ensuite Bath With Soaker Tub And Stand Alone Shower. Extras Include Ensuite Laundry Room With Additional Storage Space And 2 Underground Parking Spaces! Amenities Include Gated Entry With Security, Outdoor Pool, Sauna, Tennis Court, Gym, and More! Proximity to Promenade Mall And Amazing Public Transit! Don't Miss Out!
Map data © OpenStreetMap contributors
No open houses are scheduled for this home.
Can't make it? Request a private viewing.
| Living room | Main level | 5.3 x 5.72 m |
| Kitchen | Main level | 4.86 x 2.52 m |
| Primary Bedroom | Main level | 4.88 x 3.38 m |
| Bedroom 2 | Main level | 4.18 x 2.7 m |