
 For sale 50
$969,000
2+1 bed3 bath1,400–1,599 sq ft
7250 Yonge Street #506
Crestwood-Springfarm-Yorkhill, Vaughan
1 month agoMLS® N13776926
BAY STREET GROUP INC.
111 Powseland Crescent
West Woodbridge, Vaughan, Ontario L4L0C5
For sale· Added
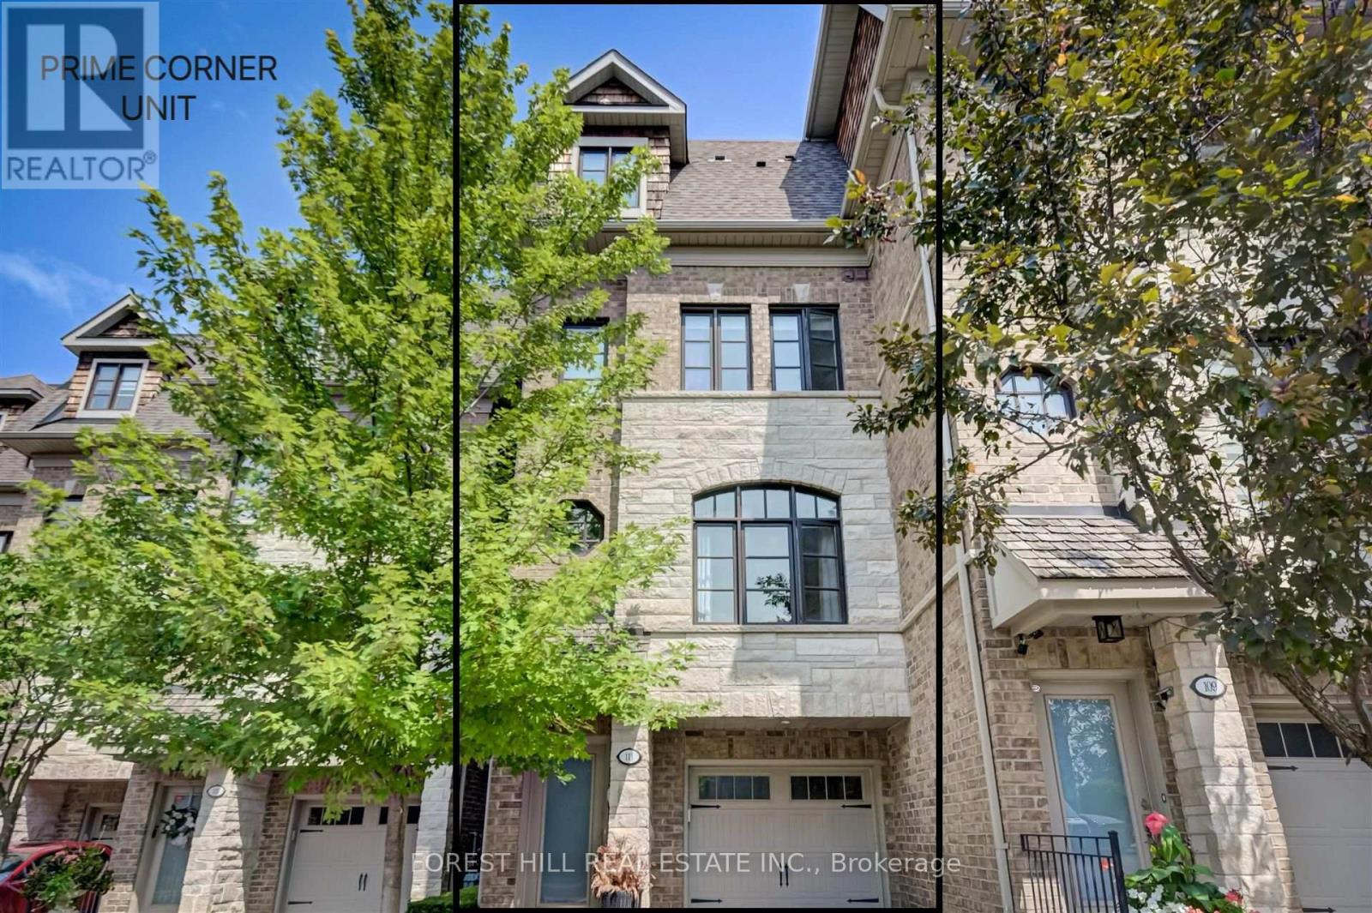
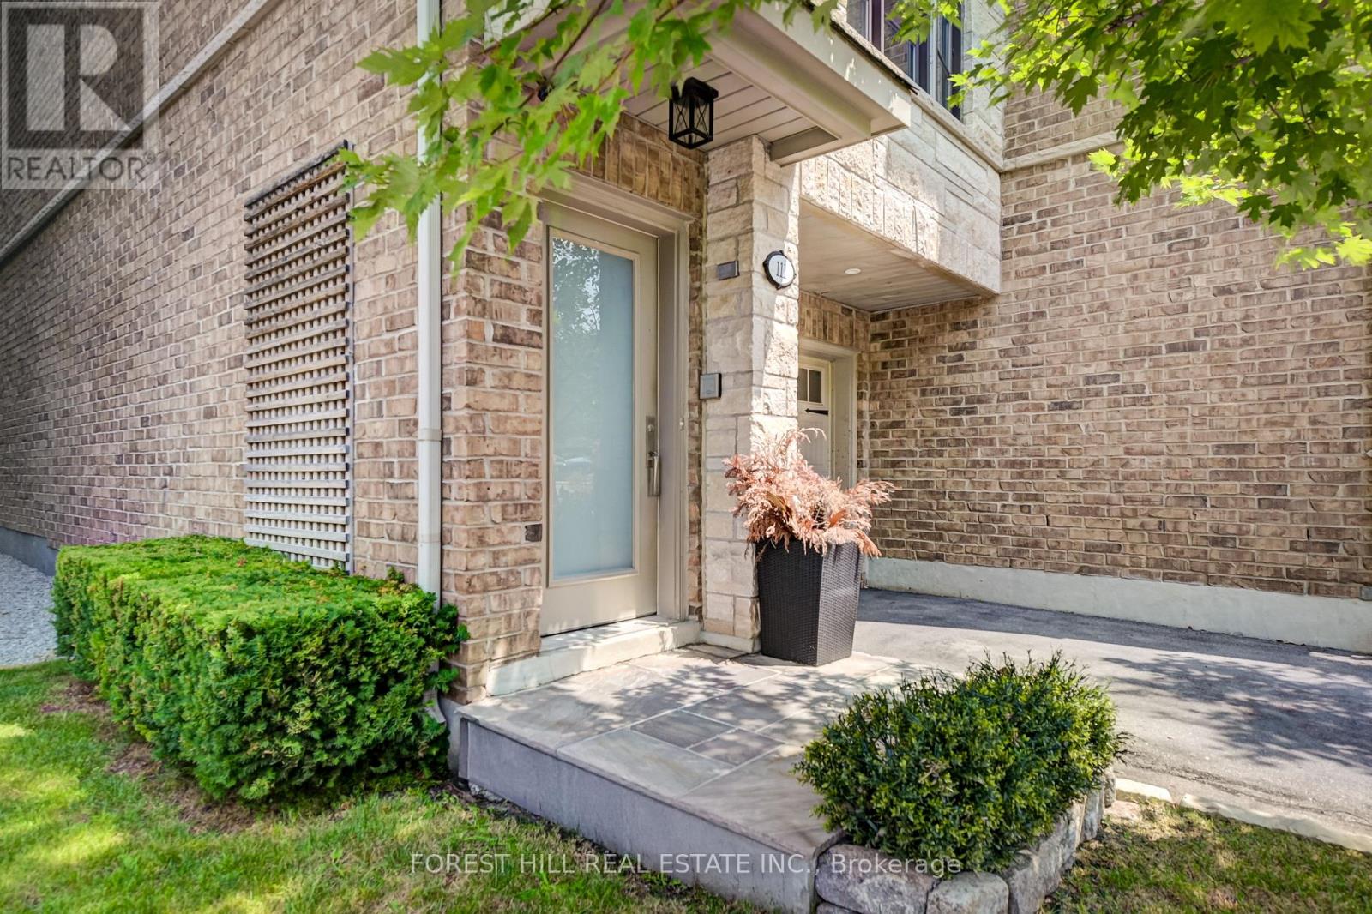
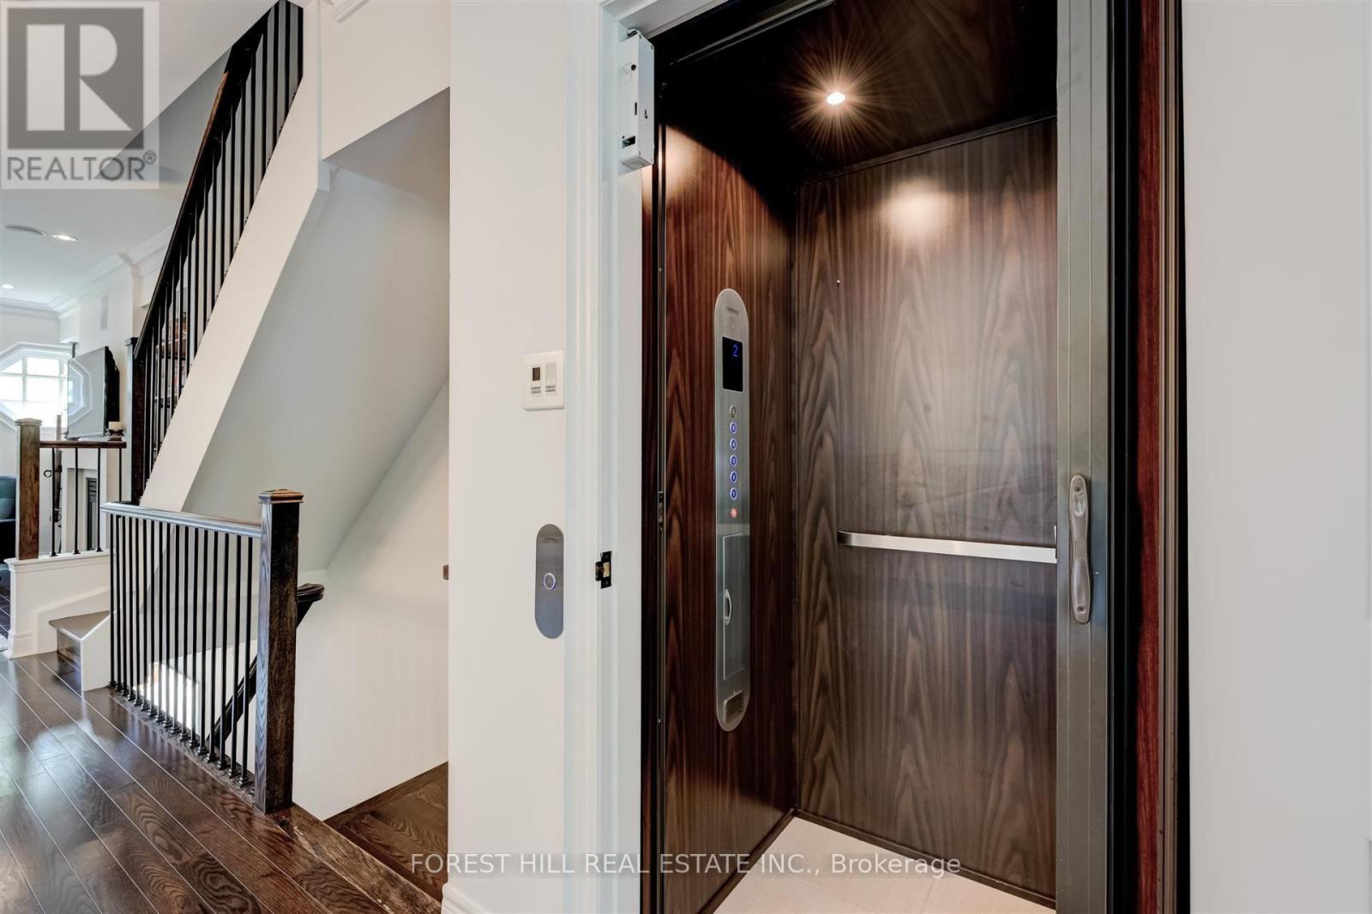
Rare End Unit Fully Loaded Premium Ravine Townhome Backing onto Conservation Land with Optional 3rd Surface Parking Spot for Purchase. Incredible 3 Level 4 Storey Executive Home with Private Elevator + Rooftop Terrace. Overlooks Humber River, Ponds from Rear, and Community Parkette Front. 9 Ft Ceilings, Upgraded Kitchen with Premium Stainless-Steel Appliances and S/S Laundry Machines. Hardwood Throughout. High End Custom Built-In Closets, Custom Closet Organizers Throughout, Rooftop Patio with Water and Gas Line. Built-in Stone S/S BBQ on Deck, Power Awning, Customized Organized Garage. Surround Speakers. Storage Shed. Luxury Build by Dunpar Homes.
Map data © OpenStreetMap contributors
No open houses are scheduled for this home.
Can't make it? Request a private viewing.
| Sep 30, 2026 | $1,269,900 | ▼ $30,000 |
| Sep 6, 2026 | $1,299,900 | First recorded price |
Price changes since Sep 6, 2026.
| Exercise room | Ground level | 3.4 x 3.6 m |
| Living room | Main level | 4.6 x 4.5 m |
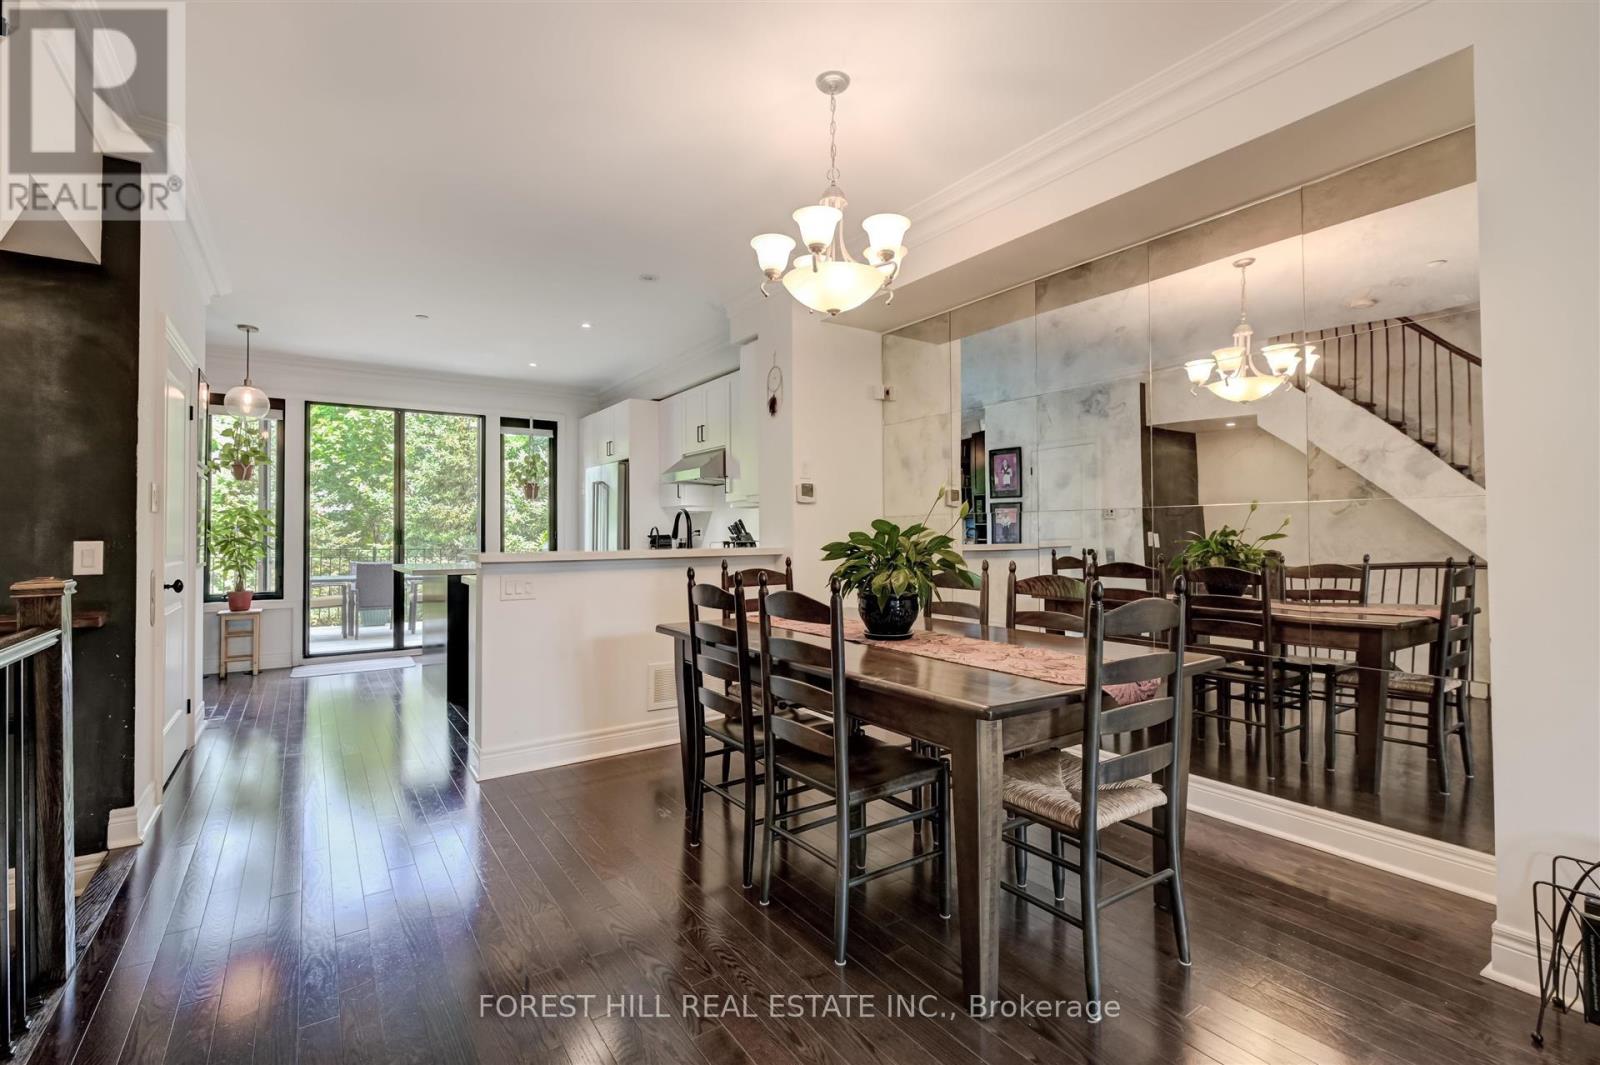
| Dining room | Main level | 3.5 x 3.7 m |
| Kitchen | Main level | 4.3 x 4.6 m |
| Bedroom | Second level | 4 x 4.6 m |
| Bedroom | Second level | 3.5 x 4.6 m |
| Laundry room | Second level | 2 x 2.2 m |
| Primary Bedroom | Third level | 4.6 x 6.4 m |
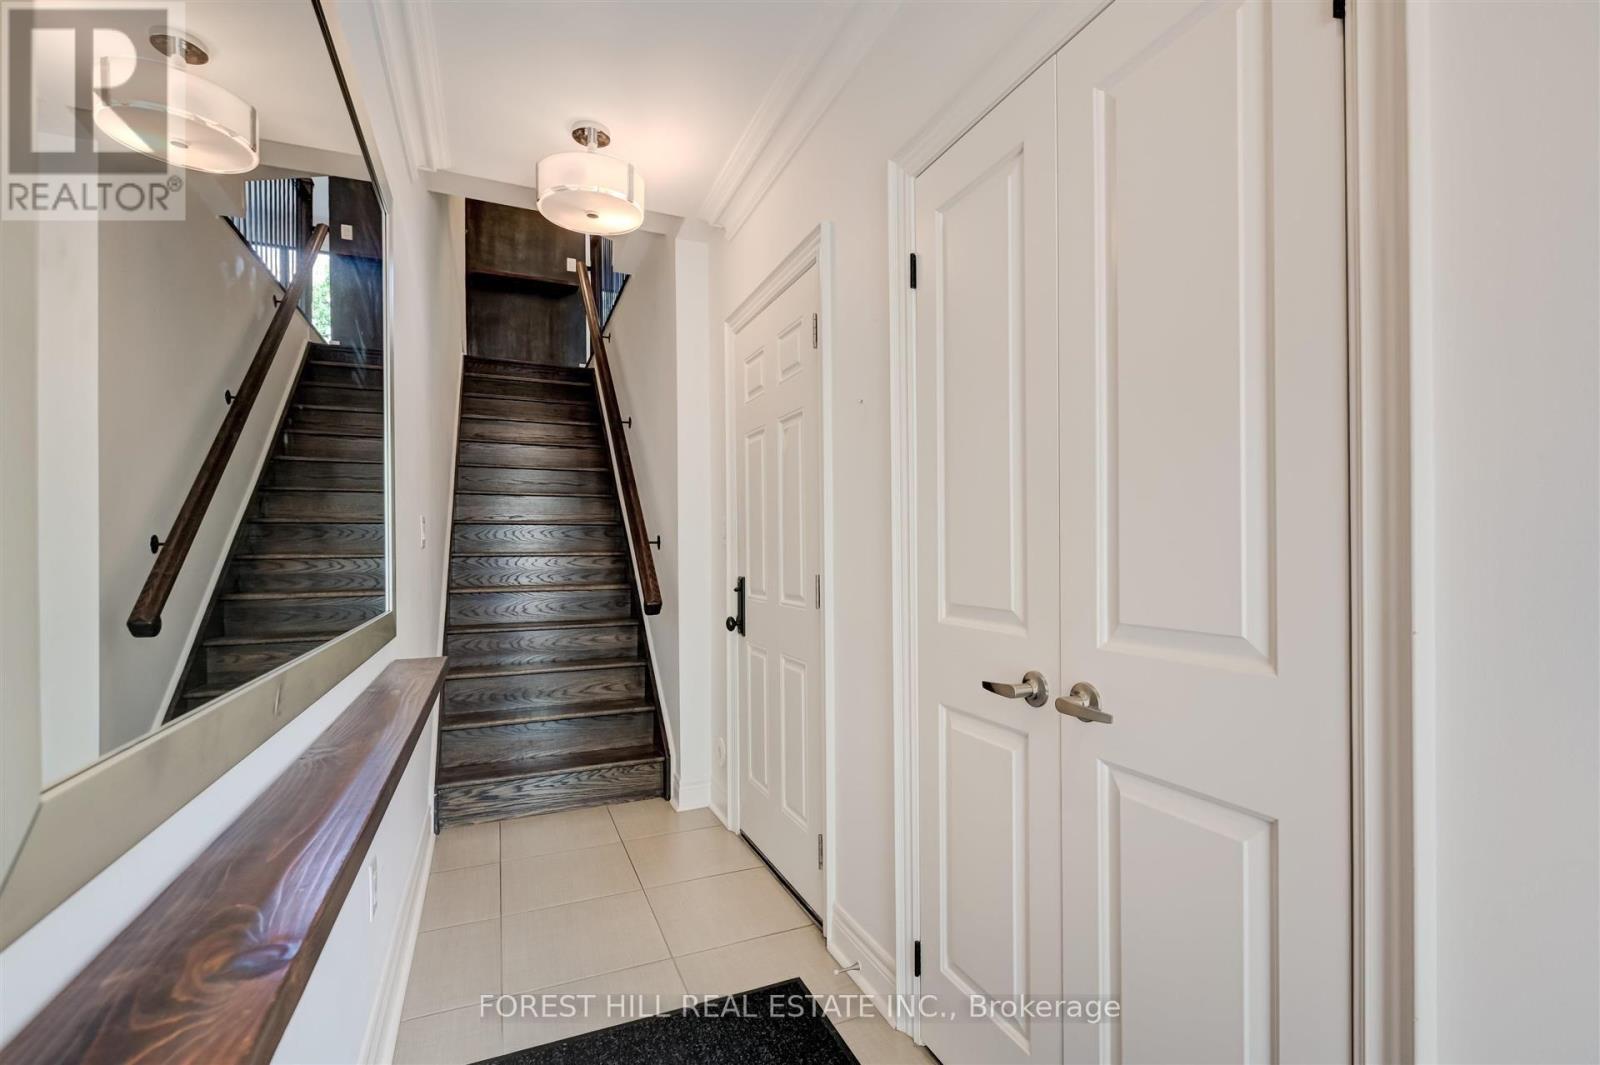
| Foyer | Upper Level | 3 x 1 m |




