
 For sale 50
$898,000
2 bed3 bath1,000–1,199 sq ft
8960 Jane Street #224
Vellore Village, Vaughan
12 days agoMLS® N13847436
RE/MAX EXPERTS
115 Misty Meadow Drive
East Woodbridge, Vaughan, Ontario L4L3X1
For sale· Added
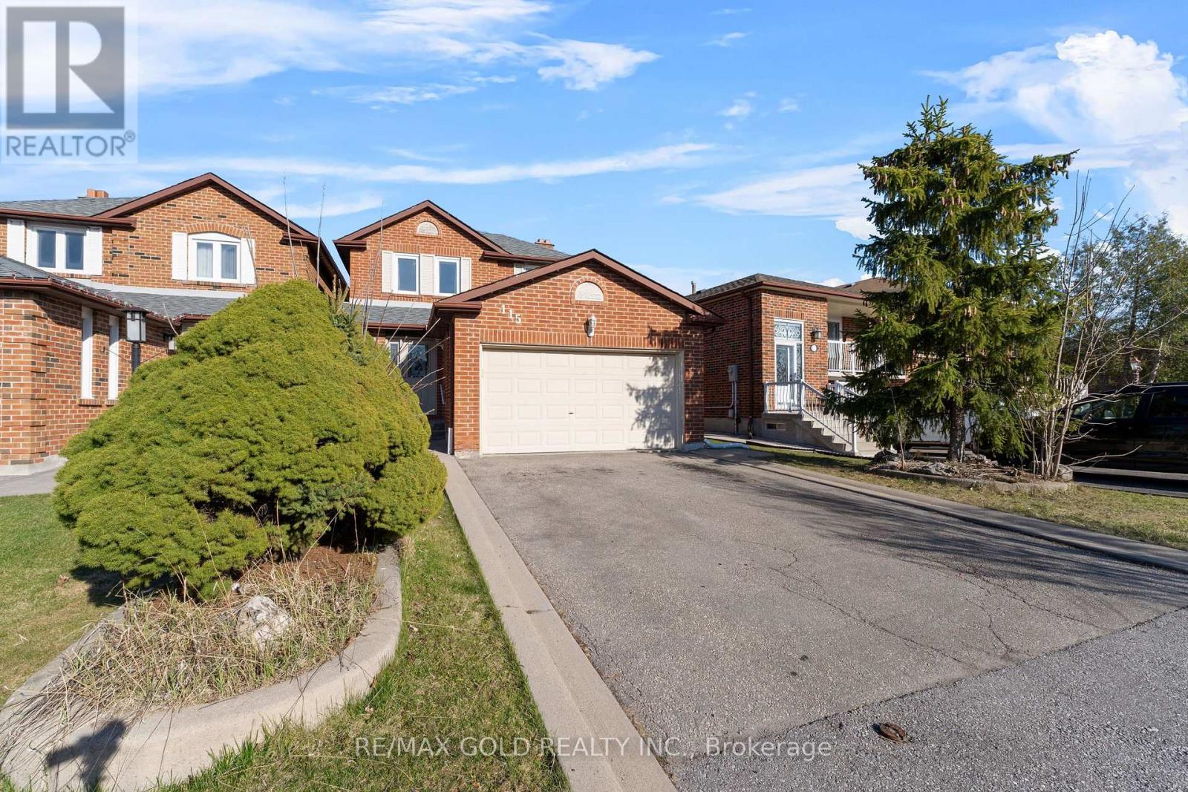
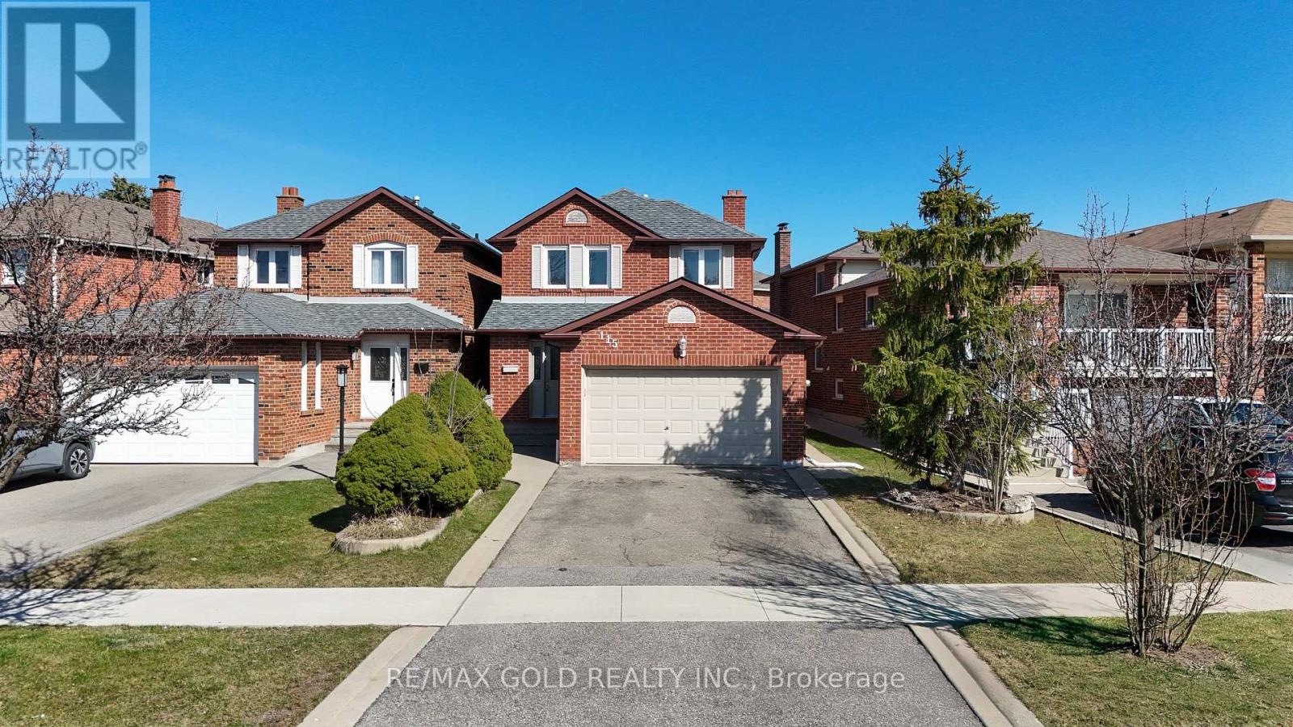
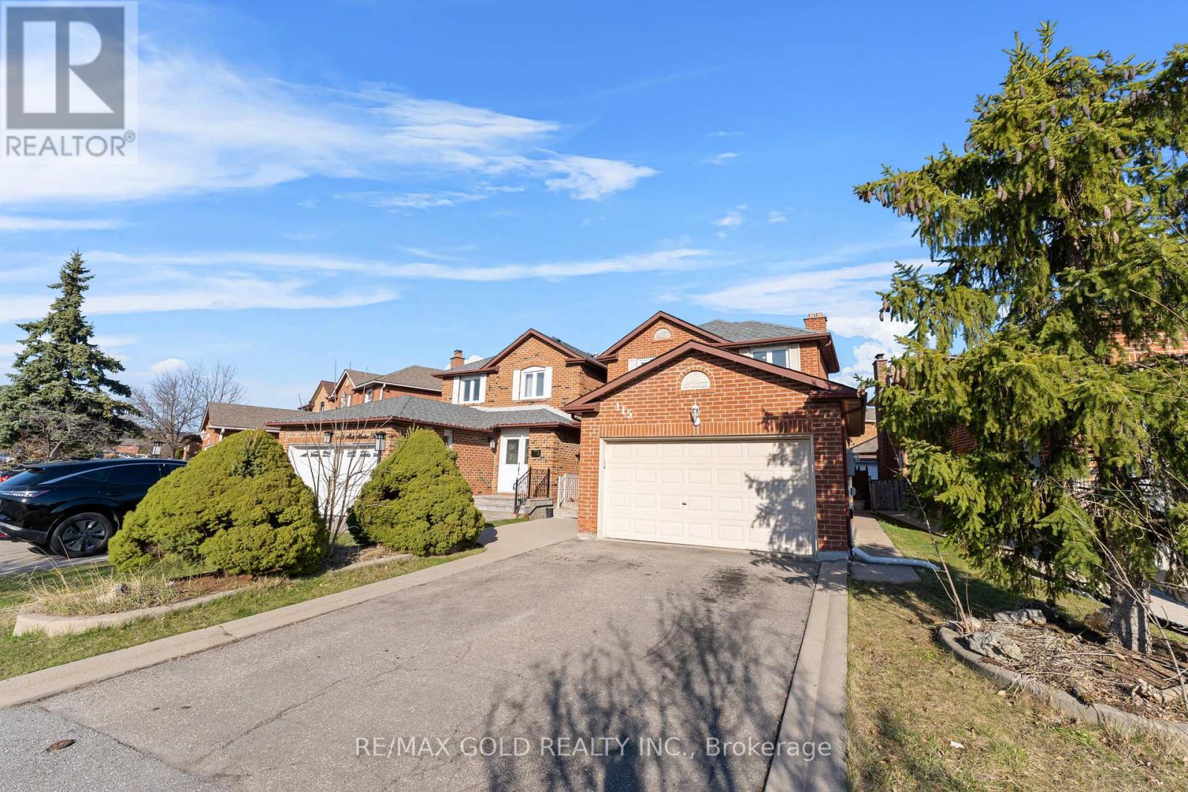
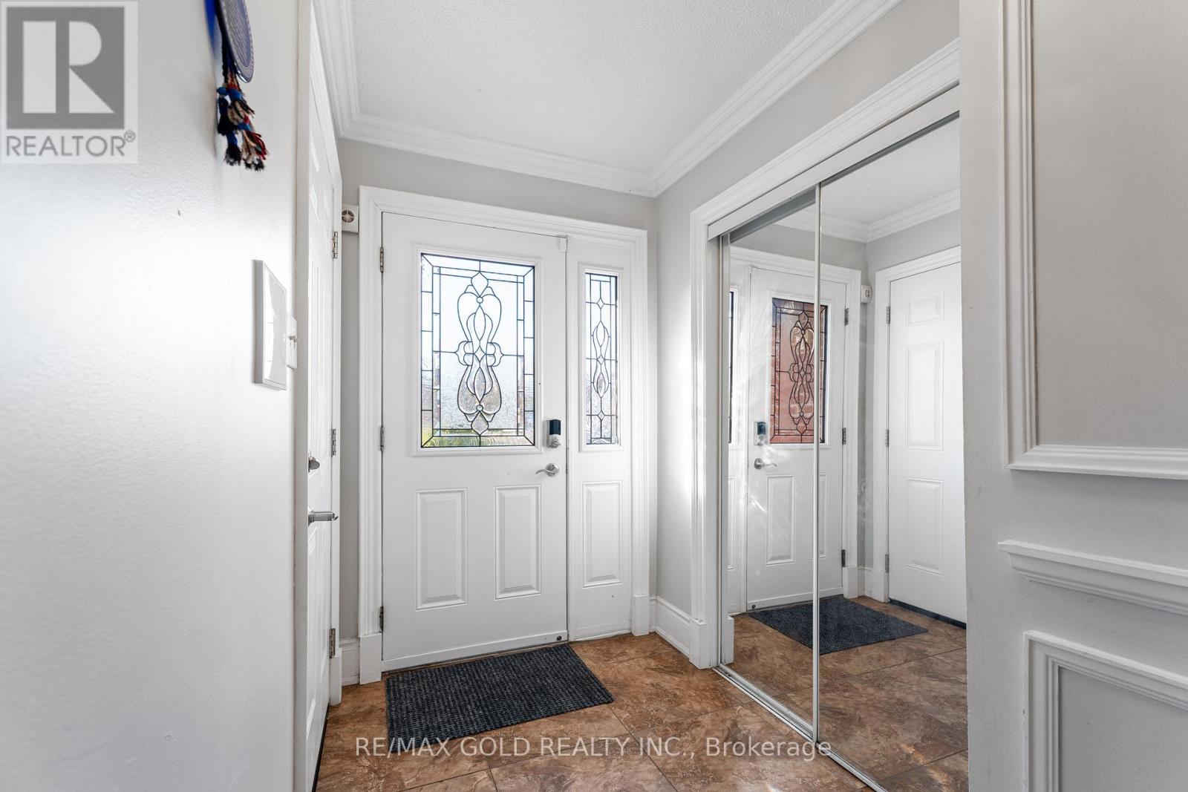
Welcome to 115 Misty Meadow Drive one of the larger 2-storey detached homes on this sought-after street, nestled in the prestigious Ashley Grove community in the heart of East Woodbridge. This spacious and sun-filled family home features a functional open-concept layout with a bright main floor family room and a standout white gourmet kitchen complete with quartz countertops, modern backsplash, pot lights, and a cozy eat-in area perfect for everyday dining. The second level boasts 3 generously sized bedrooms, including a primary suite with a full ensuite, large windows throughout for natural light and ample closet space. The finished basement includes its own washroom, laundry, and rough-ins for a kitchen or wet bar offering excellent potential for extended family use or rental income. Tastefully upgraded throughout with hardwood flooring, crown molding, wainscoting, elegant vanities, freshly painted main floor, and beautifully landscaped grounds that enhance curb appeal. Enjoy the convenience of direct garage access and being just minutes from TTC, highways, shopping, restaurants, movie theatres, business centers, and more. This is the perfect blend of space, style, and location truly a place to call home!
Map data © OpenStreetMap contributors
No open houses are scheduled for this home.
Can't make it? Request a private viewing.
| Games room | Basement | 5.46 x 3.99 m |
| Family room | Main level | 4.3 x 3.82 m |
| Dining room | Main level | 3.3 x 2.4 m |
| Bedroom 3 | Second level | 3.23 x 3.07 m |
| Kitchen | Main level | 4.79 x 3.07 m |
| Primary Bedroom | Second level | 5.67 x 3.33 m |
| Recreational, Games room | Basement | 6.44 x 3.94 m |
| Living room | Main level | 5.44 x 3.24 m |
| Bedroom 2 | Second level | 4.06 x 3.32 m |




