 NewFor rent 50
$2,300/mo
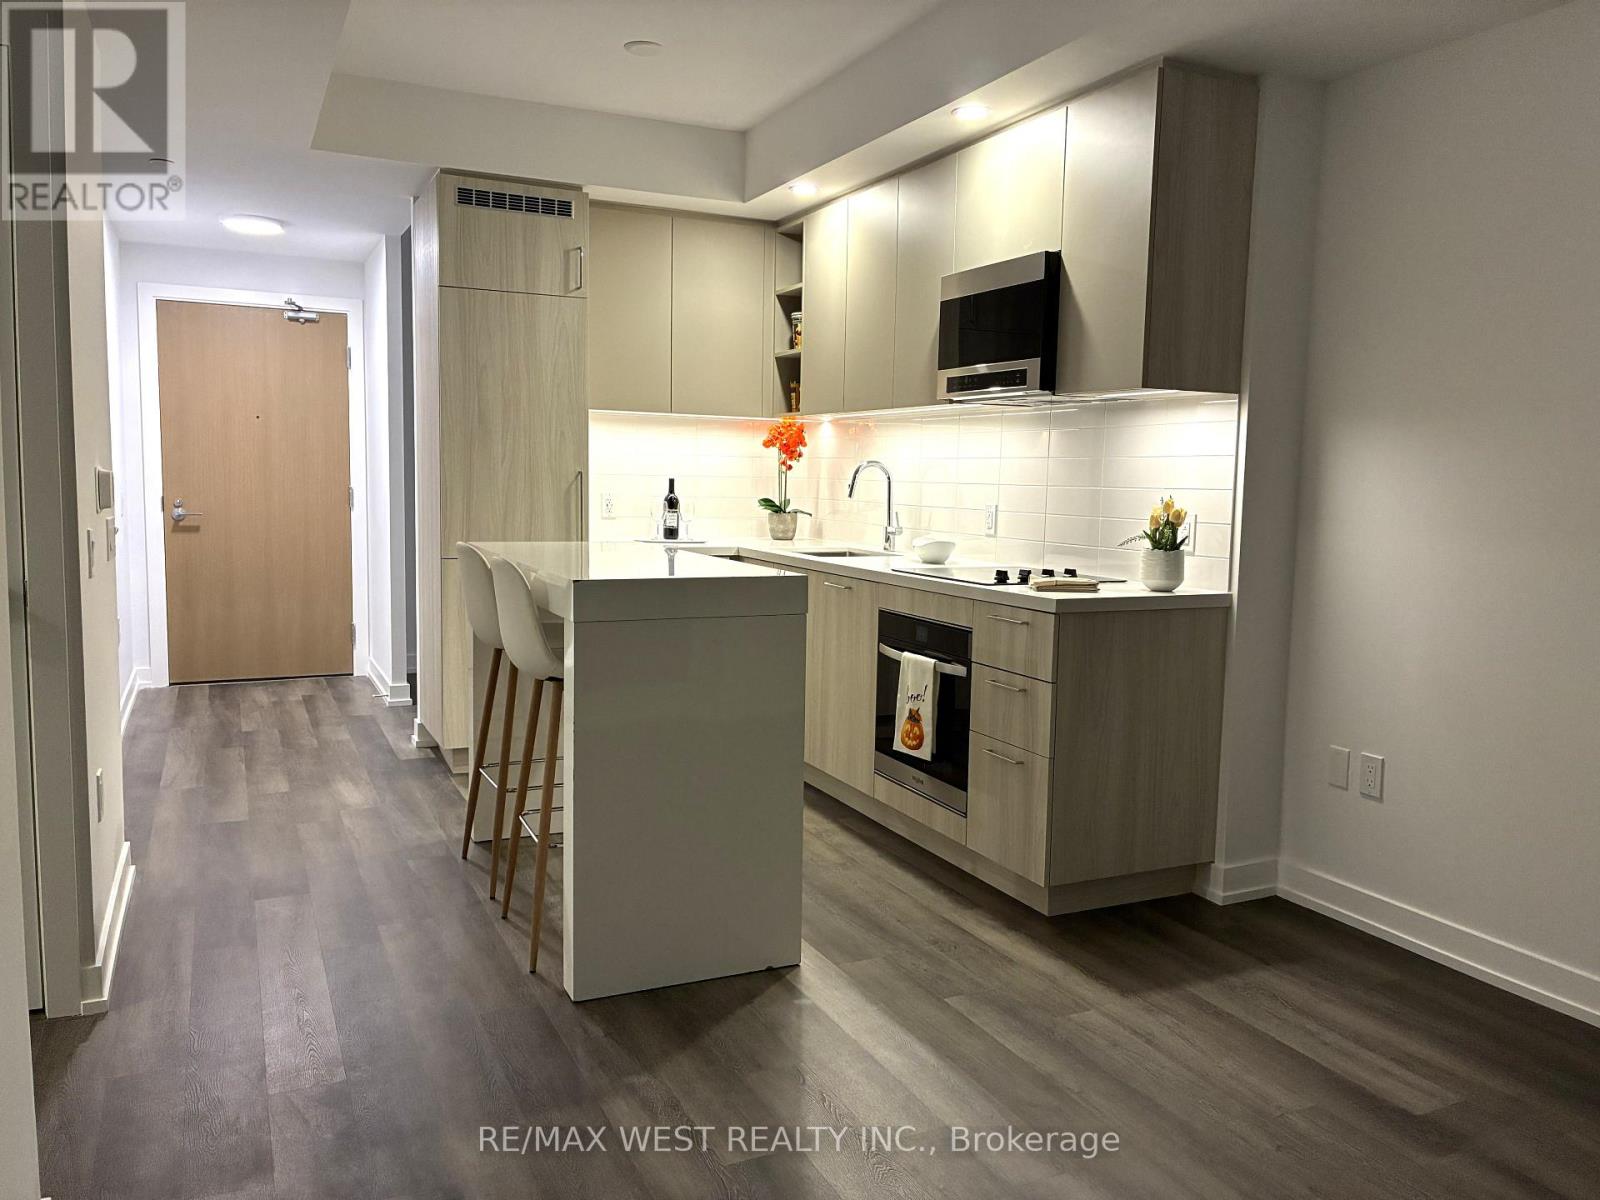
1+1 bed1 bath500–599 sq ft
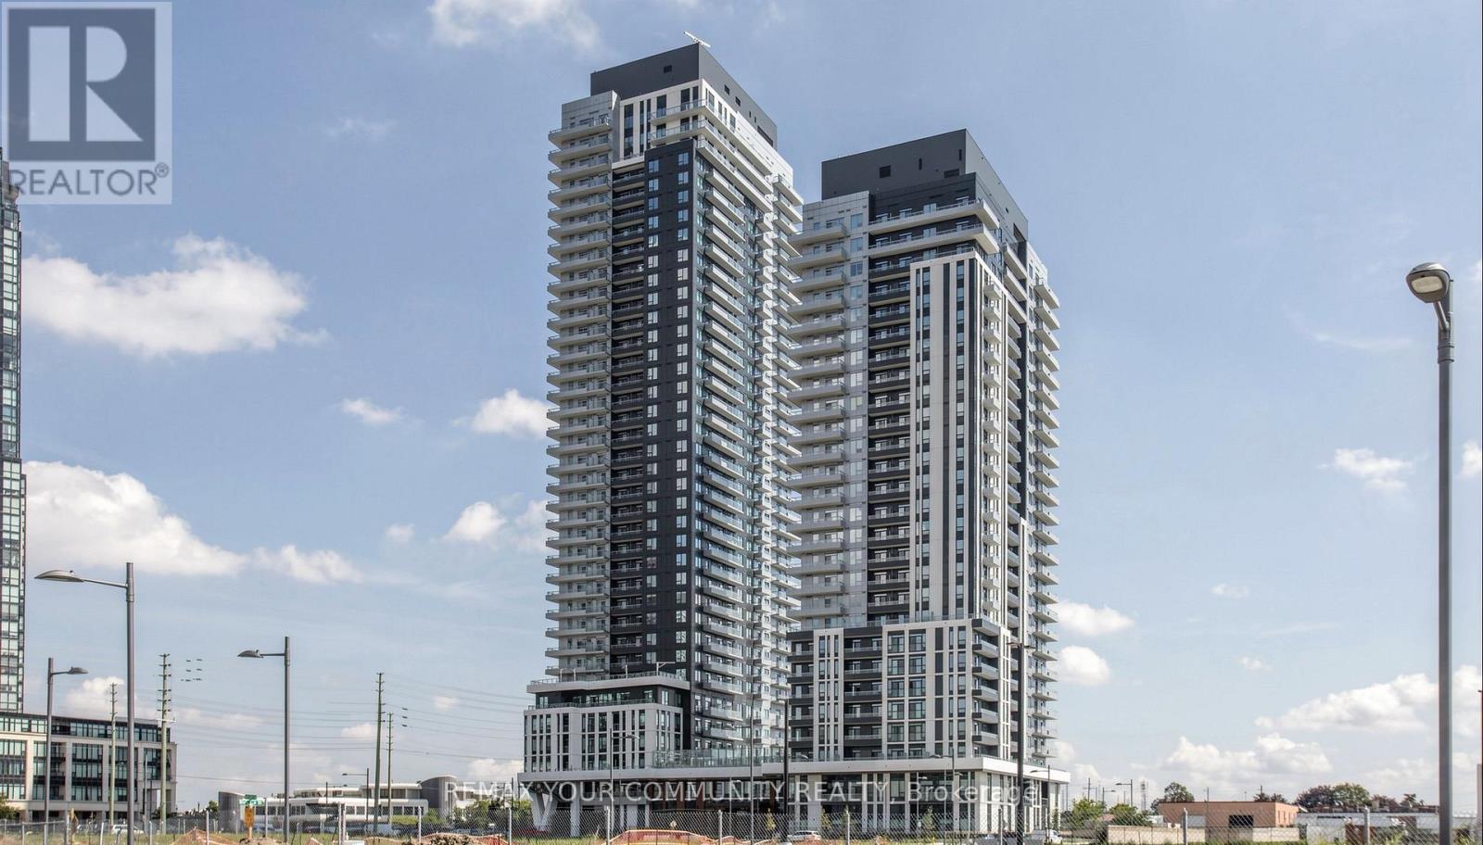
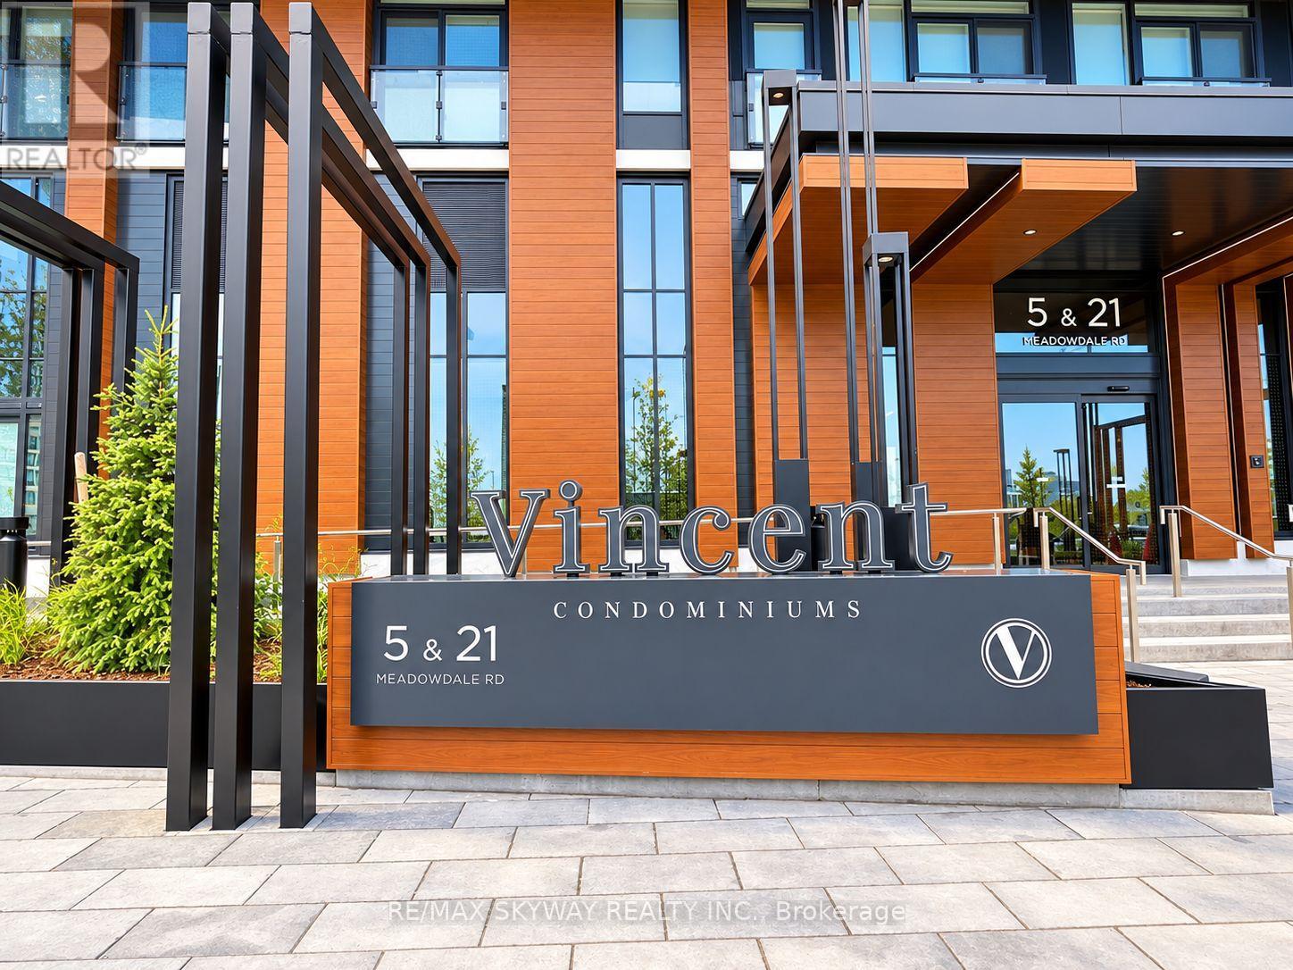
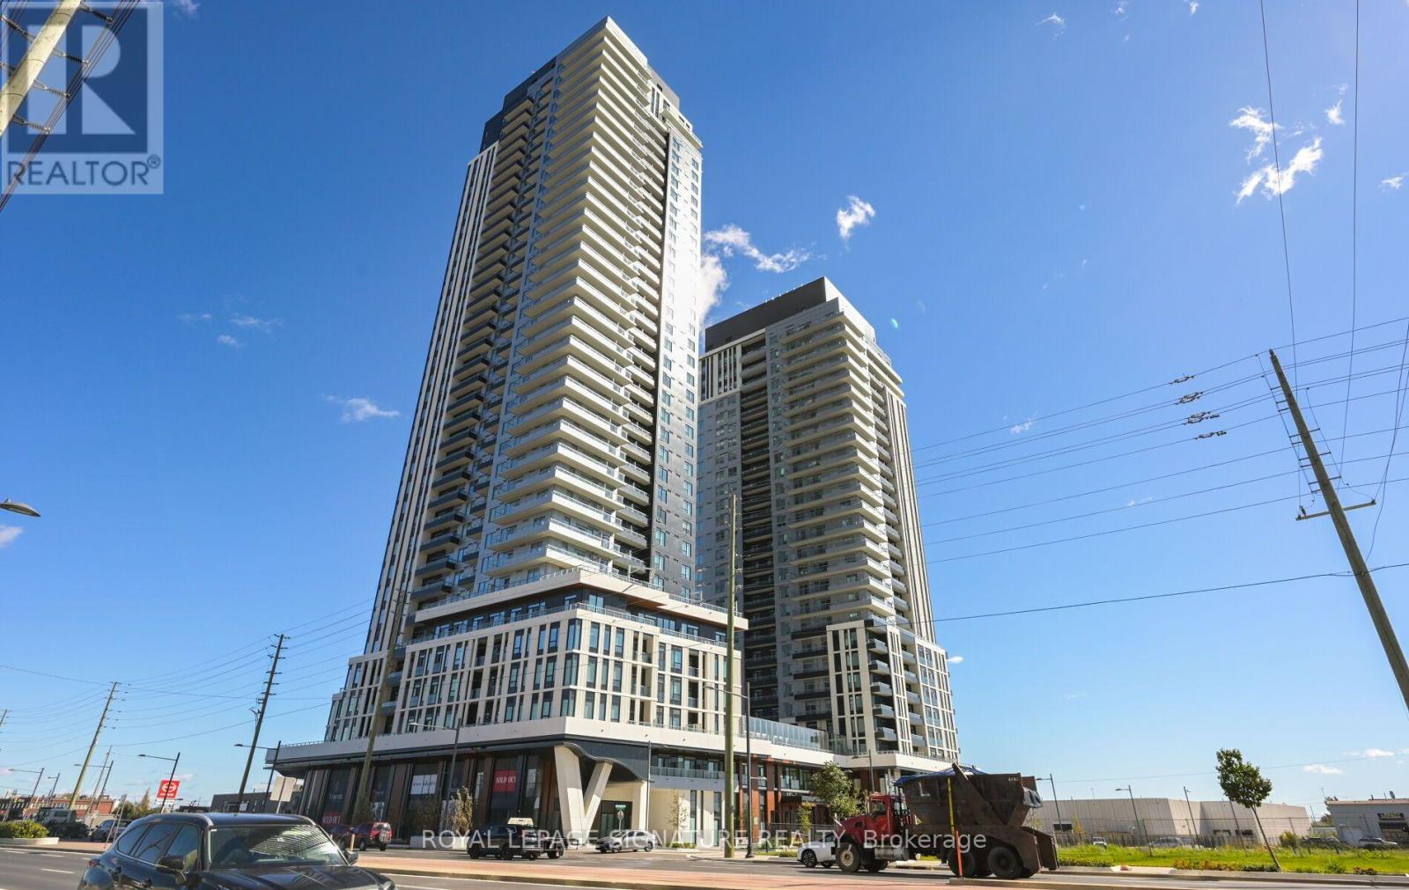
5 Meadowvale Road #904
Vaughan Corporate Centre, Vaughan
6 days agoMLS® N13873294
ROYAL LEPAGE SIGNATURE REALTY
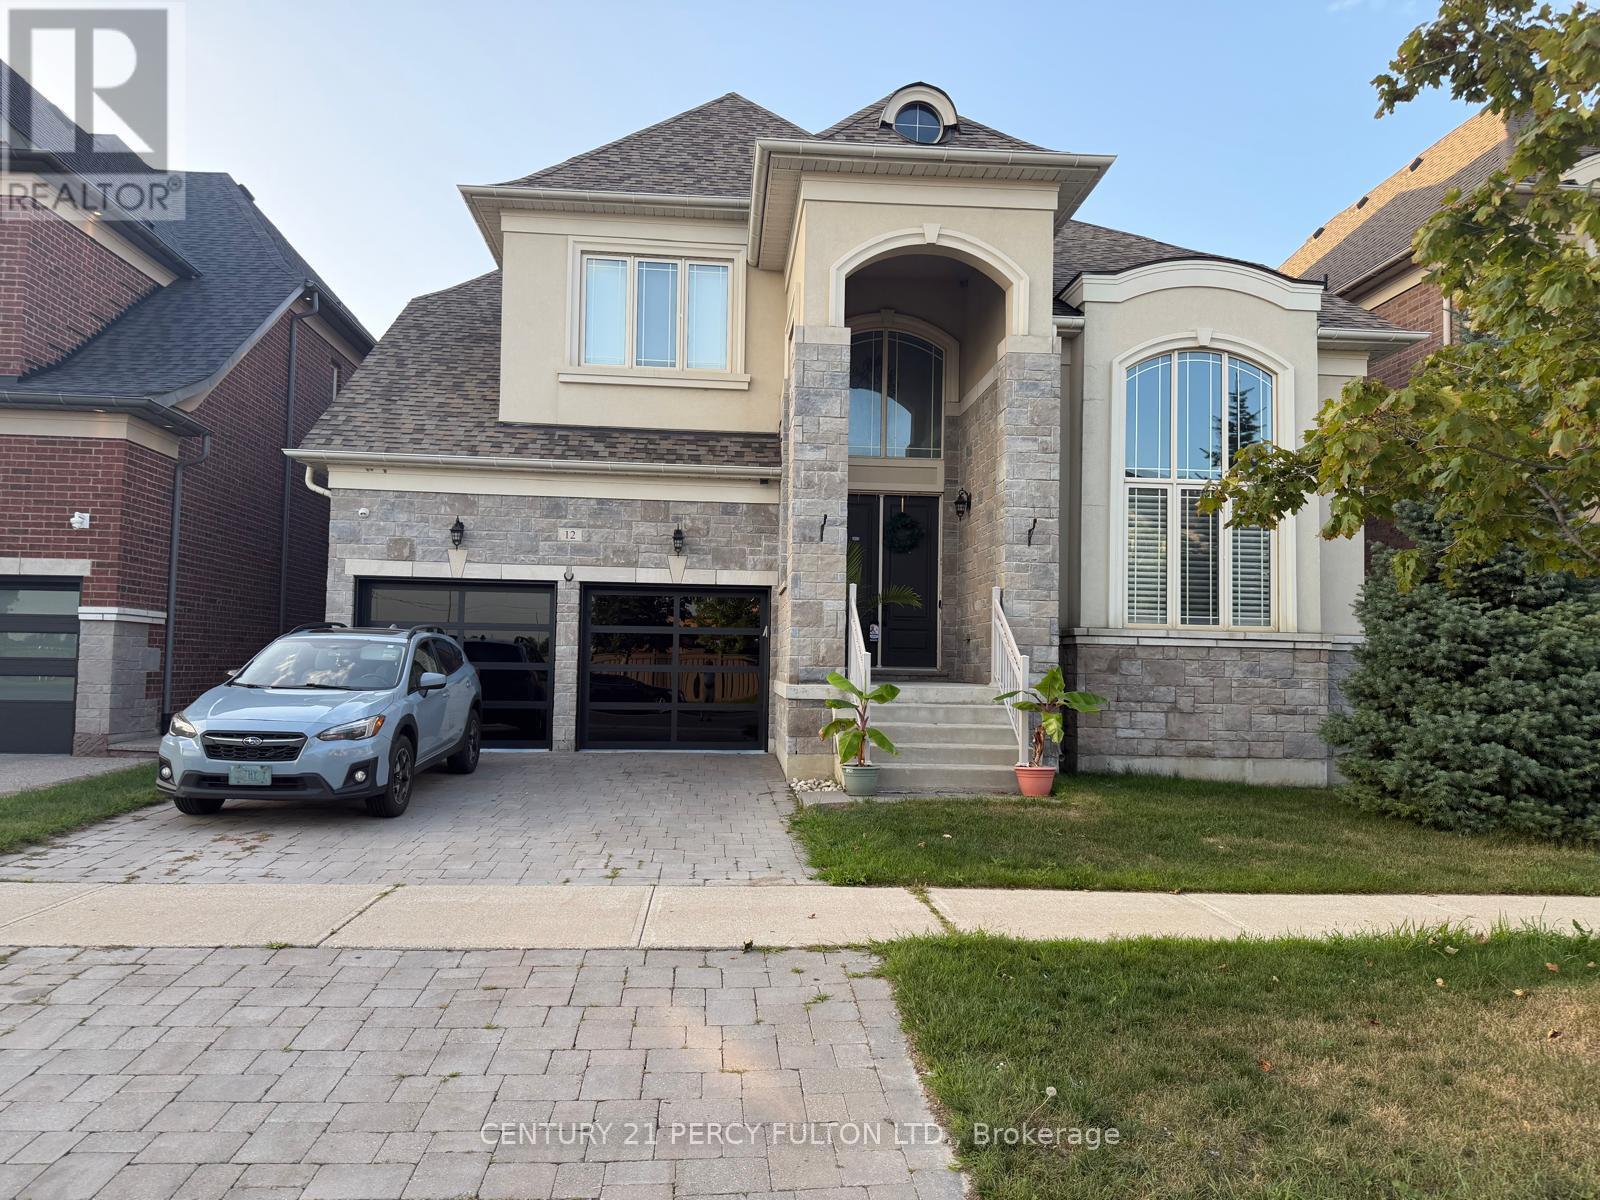
12 Chesney Crescent #Bsmt
Kleinburg, Vaughan, Ontario L1H4A7
For rent· Added
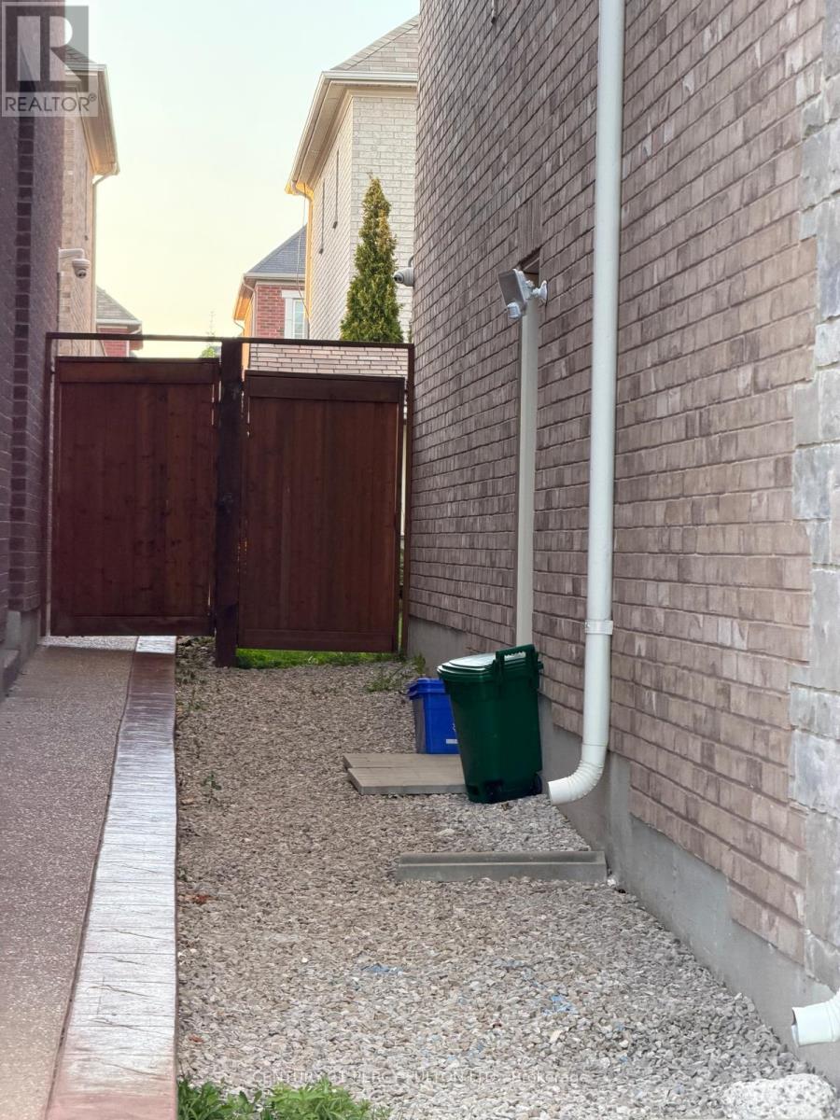
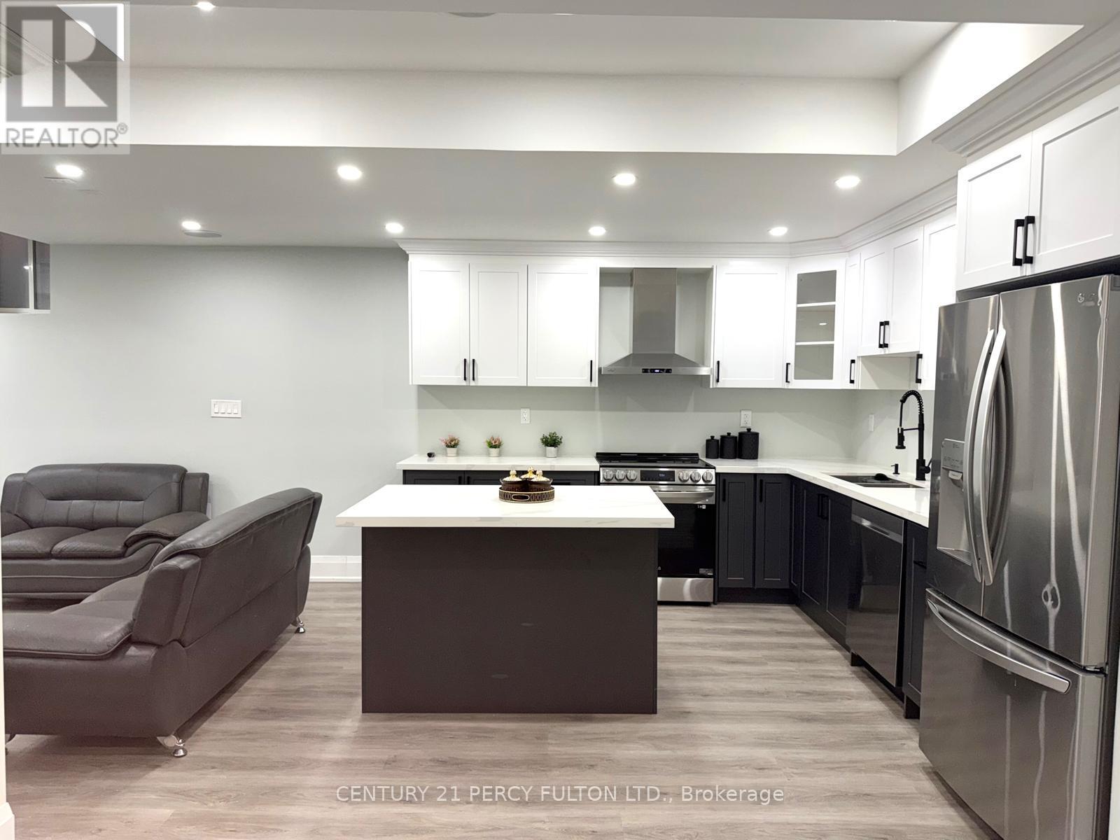
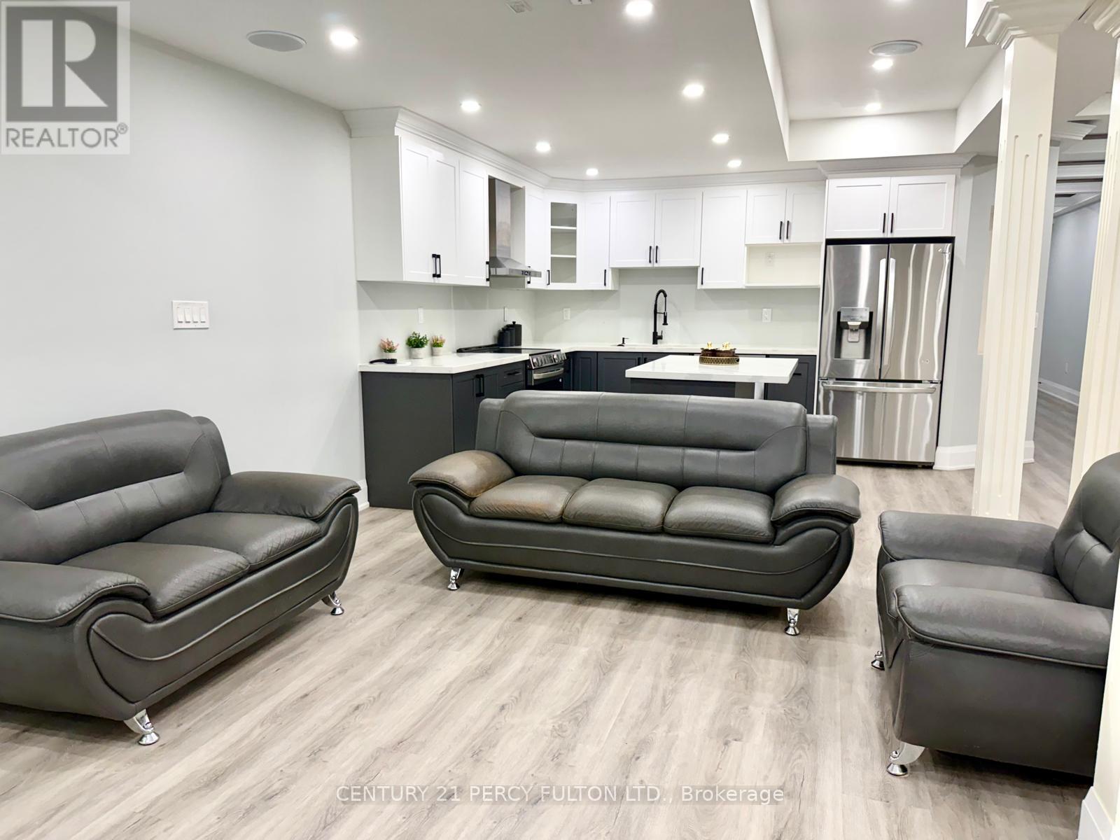
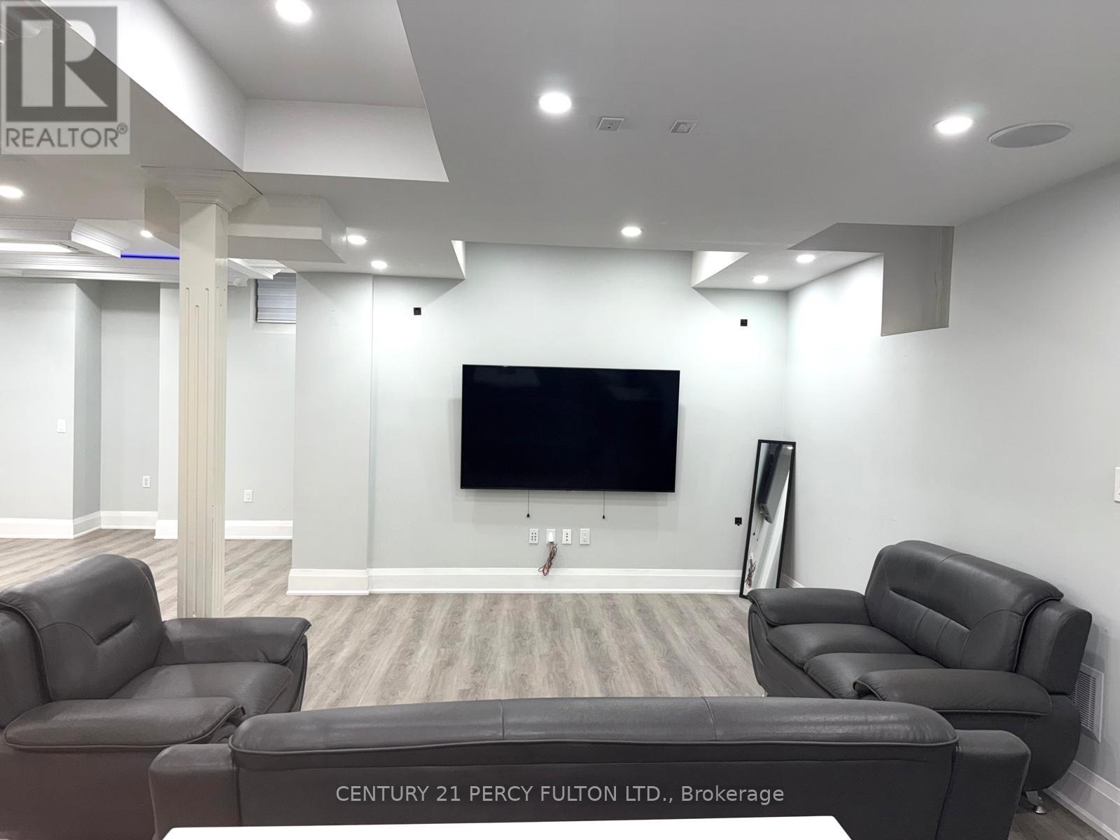
Welcome to this beautiful and spacious 2-bedroom basement apartment featuring a gorgeous kitchen with ample cabinetry and storage, stainless steel appliances, and a convenient centre island. The large open-concept living and dining area features high ceilings and plenty of space to relax or entertain, complemented by pot lights throughout. The unit offers 2 spacious bedrooms, a full bathroom, shared laundry, and 1 parking space on the driveway. Partially furnished with a 3-piece sofa set, TV, 2 mirrors, 2 beds, and 1 side table. A bright, comfortable, and well-maintained space ready to call home!
Map data © OpenStreetMap contributors
No open houses are scheduled for this home.
Can't make it? Request a private viewing.
| Kitchen | Basement | 3.81 x 3.81 m |
| Living room | Basement | 4.57 x 4.57 m |
| Dining room | Basement | 4.12 x 3.81 m |
| Bedroom | Basement | 4.27 x 3.81 m |
| Bedroom 2 | Basement | 4.27 x 2.59 m |