 For sale 50
$649,500
2+1 bed2 bath900–999 sq ft
120 Eagle Rock Way #405
Rural Vaughan, Vaughan
1 month agoMLS® N13764162
CITYSCAPE REAL ESTATE LTD.
12 Dandara Gate
Steeles West Industrial, Vaughan, Ontario L4L1V8
For sale· Added
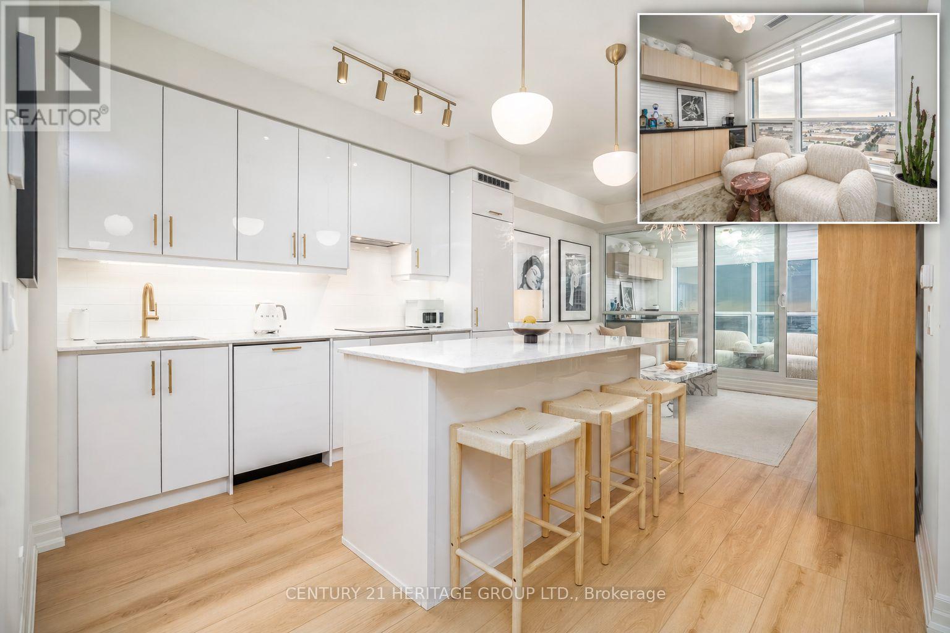
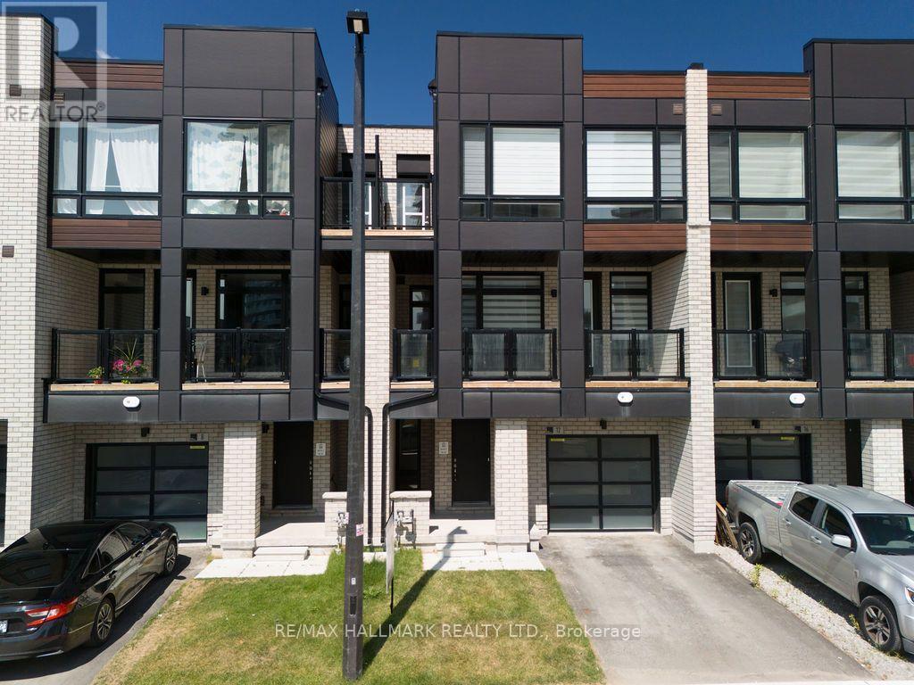
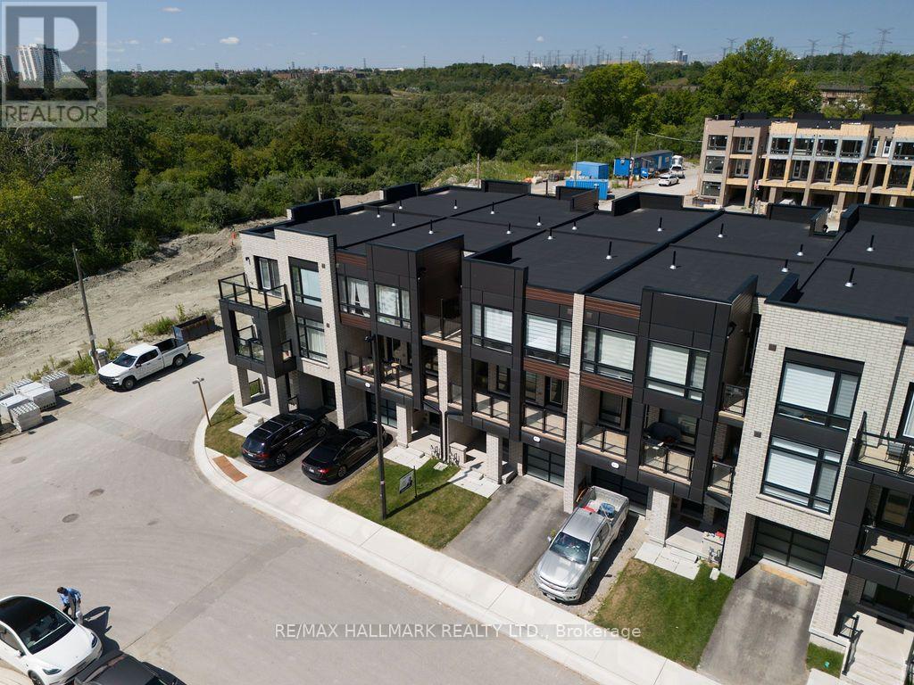
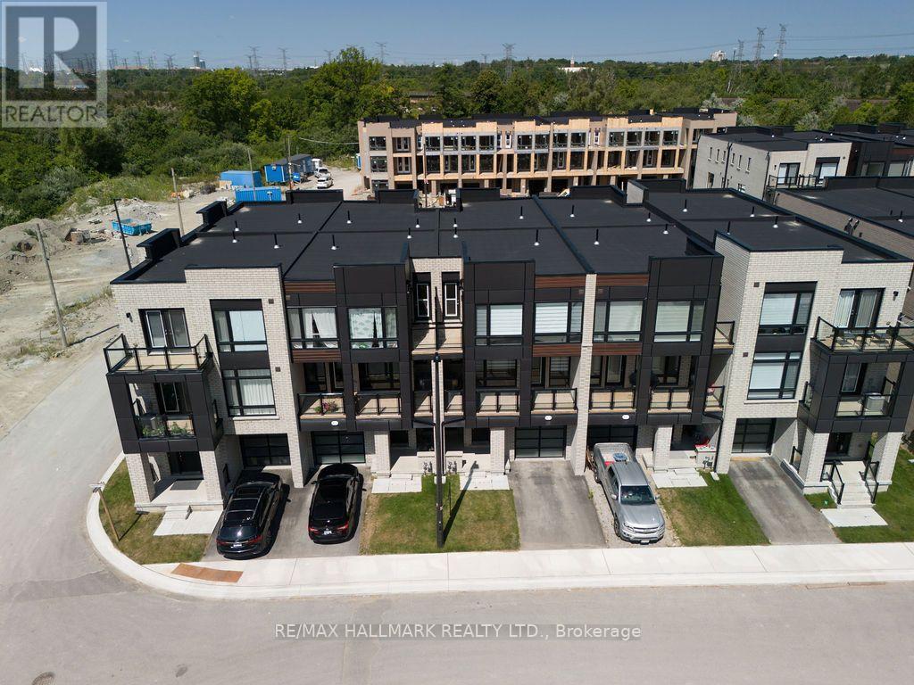
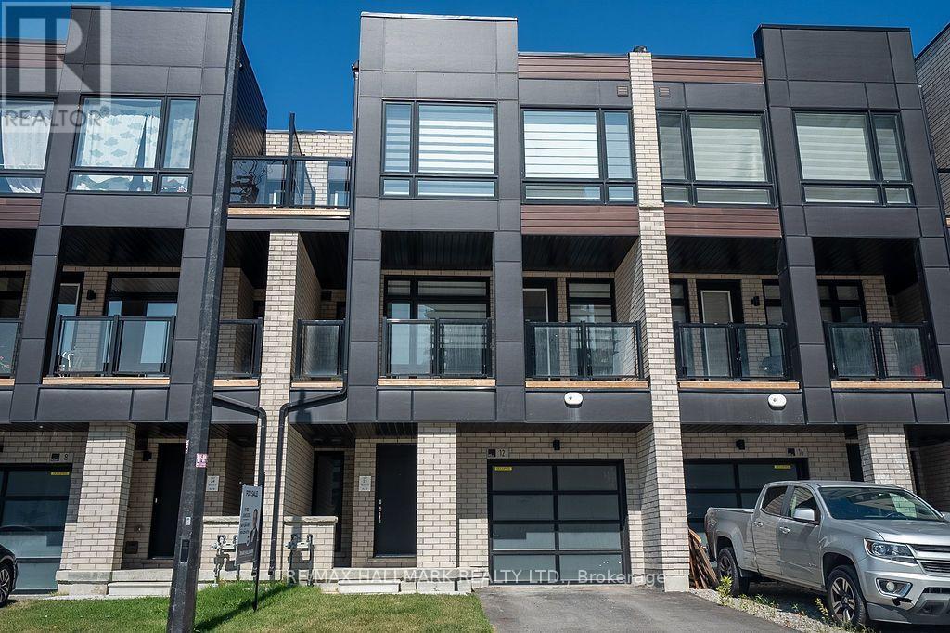
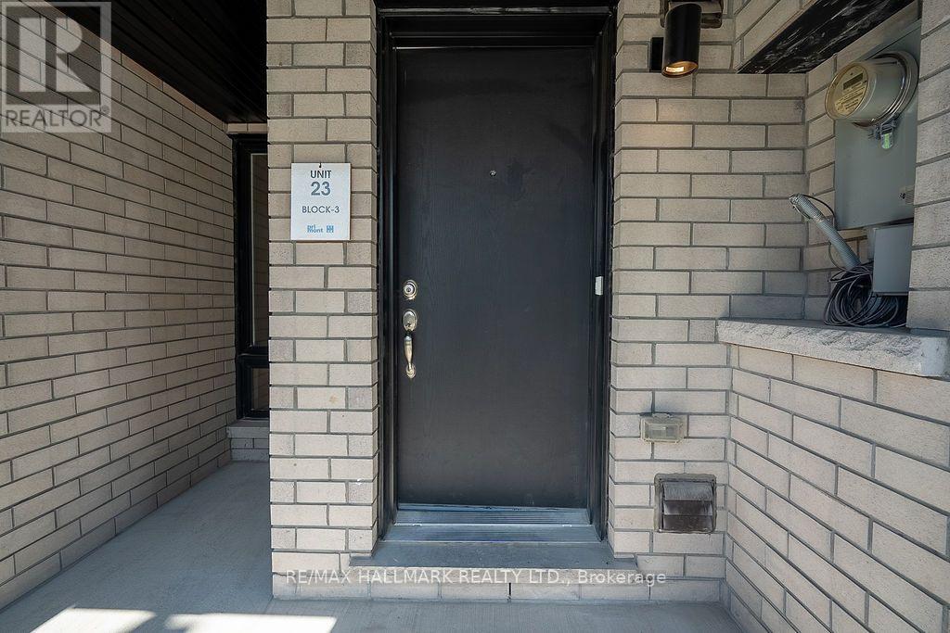
Stunning, newly built 3-bed, 3-bath townhome on the Toronto-Vaughan border, offering luxury parkside living along the Humber River. This meticulously maintained, sun-drenched home features a seamless open-concept layout and high-end finishes throughout. The gourmet kitchen boasts sleek granite countertops and premium stainless steel appliances, opening directly to a spacious balcony perfect for entertaining. Retreat to the primary suite, complete with a private 4-piece ensuite, large closet, and a second private balcony. Unbeatable convenience meets turnkey luxury with TTC and YRT transit right at your doorstep, and immediate access to Highways 400 and 407.
Map data © OpenStreetMap contributors
No open houses are scheduled for this home.
Can't make it? Request a private viewing.
| Sep 29, 2026 | $799,999 | ▼ $15,001 |
| Sep 9, 2026 | $815,000 | First recorded price |
Price changes since Sep 9, 2026.
| Den | Main level | 2.77 x 2.35 m |
| Laundry room | Main level | 2.19 x 1.07 m |
| Living room | Second level | 5.85 x 3.86 m |
| Dining room | Second level | 0.86 x 3.84 m |
| Kitchen | Second level | 1.84 x 3.62 m |
| Primary Bedroom | Third level | 3.61 x 3.01 m |
| Bedroom 2 | Third level | 3.55 x 2.43 m |
| Bedroom 3 | Third level | 2.43 x 2.98 m |