 For sale 50
$709,900
2+1 bed2 bath1,000–1,199 sq ft
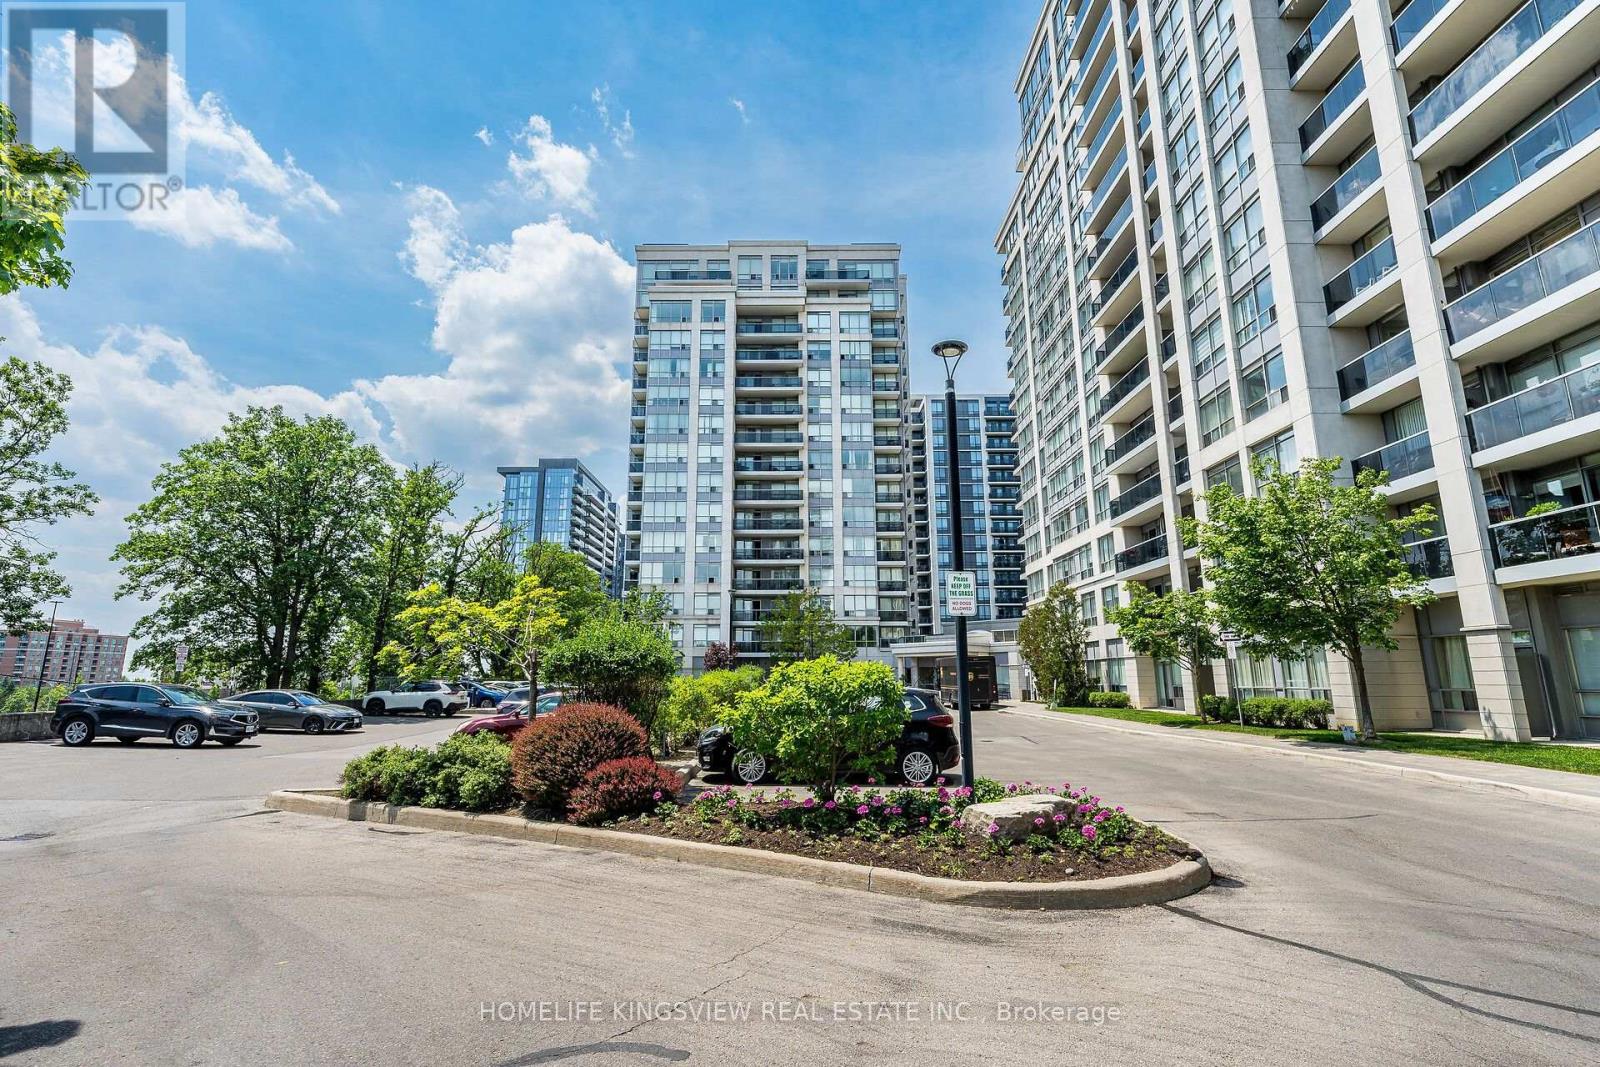
60 Disera Drive #807
Beverley Glen, Vaughan
1 month agoMLS® N13700322
HOMELIFE KINGSVIEW REAL ESTATE INC.
12 Elderbrook Crescent
Patterson, Vaughan, Ontario L4K5M5
For sale· Added
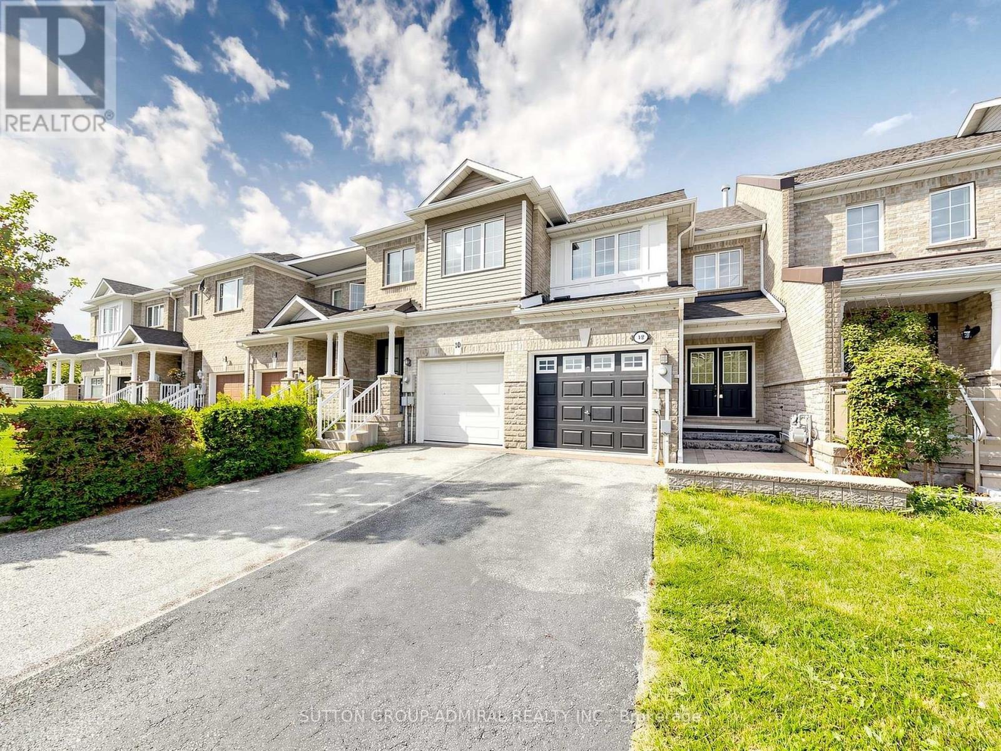
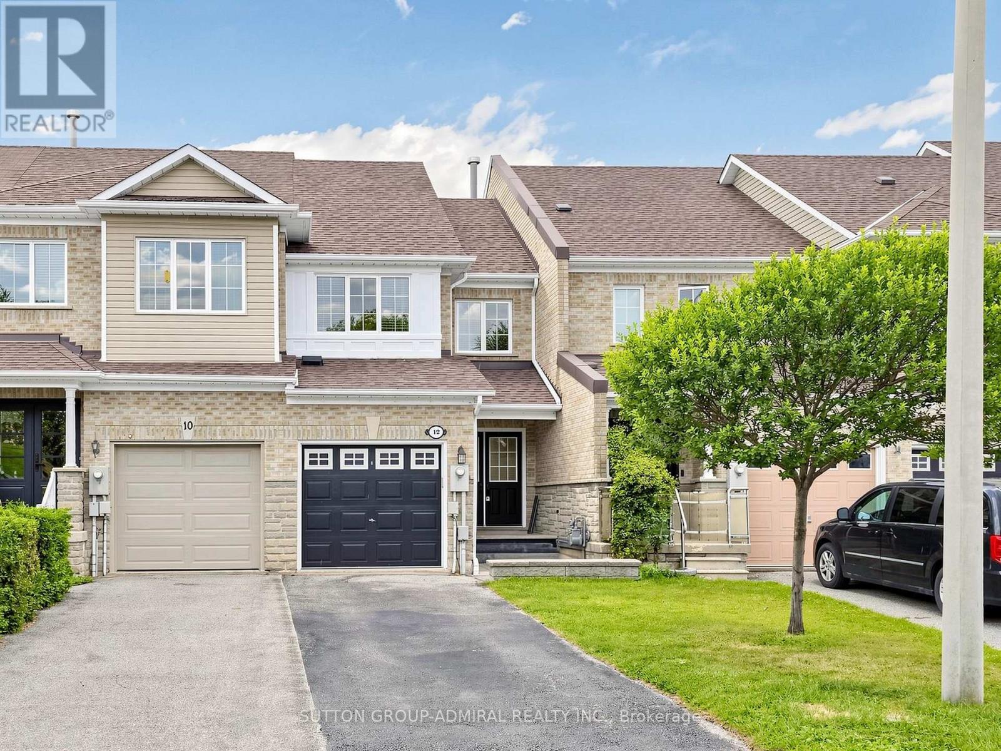
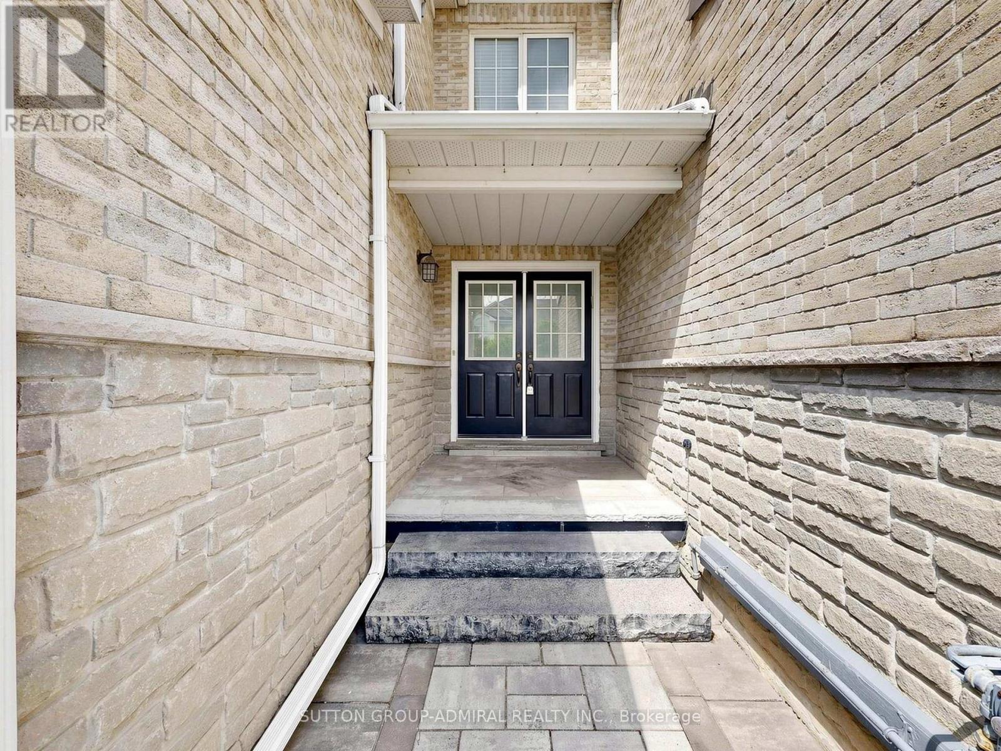
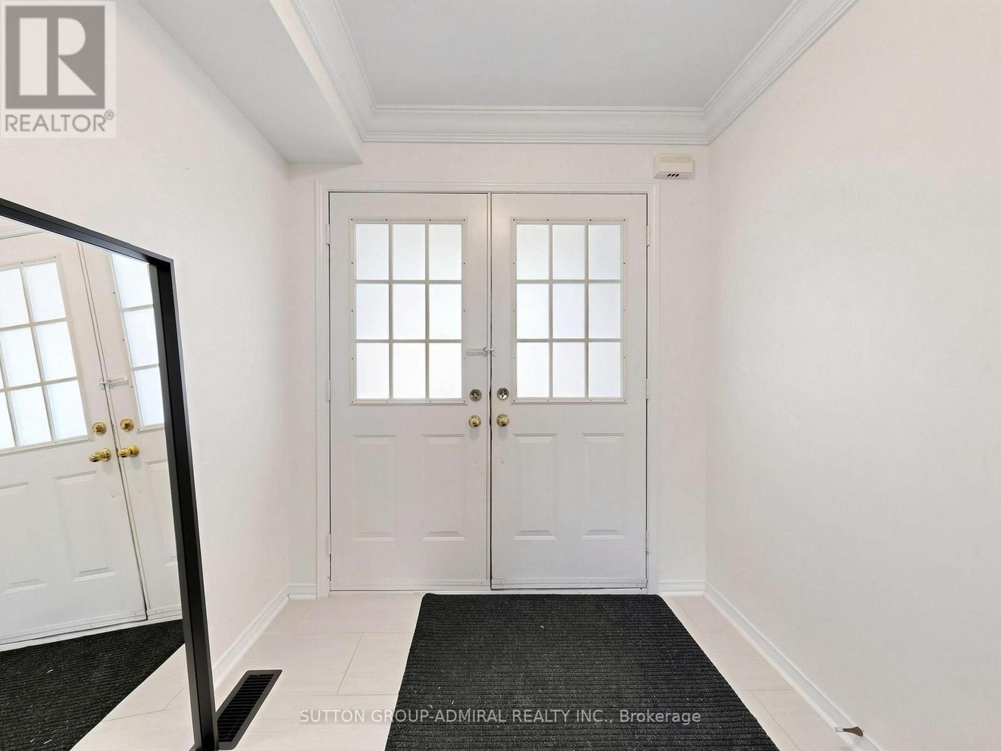
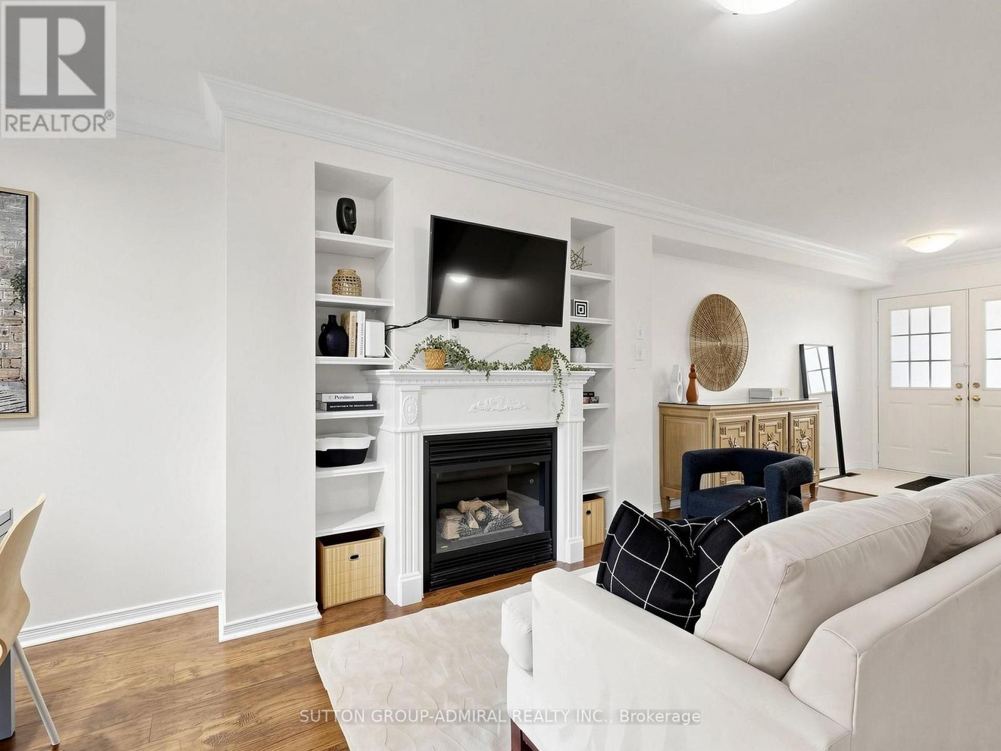
Welcome to 12 Elderbrook Cres, a bright and functional 3 bedroom freehold townhome in the family friendly Dufferin Hill community. Designed for comfortable everyday living, this home features a functional open concept layout filled with natural light, a spacious foyer, smooth ceilings, crown moulding and built in shelving surrounding the gas fireplace. Generously sized bedrooms with large windows and closet organizers offer plenty of space and practical storage. The fully finished basement provides valuable additional living space, complete with a convenient 2 piece bathroom. Outside, enjoy a professionally tiled front walkway and porch, attached garage and a deep, fully fenced private backyard with plenty of room for entertaining, relaxing and play. An exceptionally convenient location puts transit, grocery stores, pharmacies, shops, dining and parks just steps away, with North Thornhill Community Centre, top schools and childcare also nearby. A fantastic opportunity to enjoy the space and freedom of a freehold townhome in an established, highly accessible community. OFFERS ANYTIME!!
Map data © OpenStreetMap contributors
No open houses are scheduled for this home.
Can't make it? Request a private viewing.
| Living room | Main level | 5.18 x 3.45 m |
| Bathroom | Basement | 0 x 0 m |
| Dining room | Main level | 2.67 x 2.54 m |
| Kitchen | Main level | 3.12 x 2.44 m |
| Primary Bedroom | Second level | 5.16 x 3.15 m |
| Bedroom | Second level | 3.63 x 2.41 m |
| Bedroom | Second level | 4.88 x 2.84 m |
| Recreational, Games room | Basement | 5.11 x 4.04 m |
| Laundry room | Basement | 3 x 1.96 m |
| Bathroom | Main level | 0 x 0 m |
| Bathroom | Second level | 0 x 0 m |