 For sale 50
$1,215,000
2+1 bed3 bath1,100–1,500 sq ft
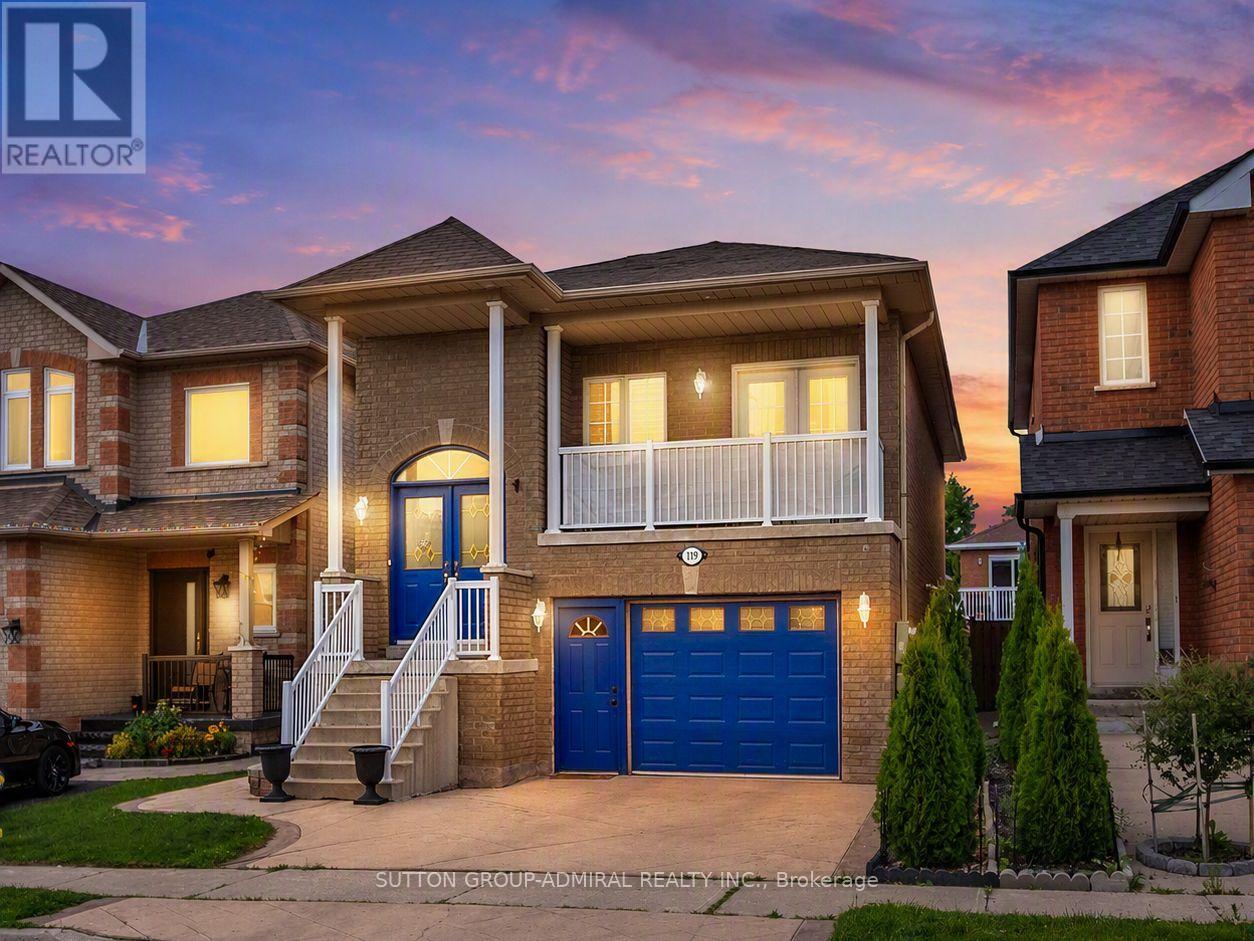
119 Blackthorn Drive
Maple, Vaughan
22 days agoMLS® N13810586
SUTTON GROUP-ADMIRAL REALTY INC.
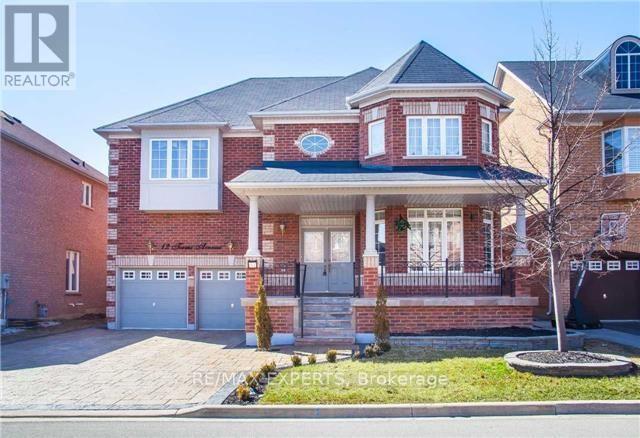
12 Terme Avenue
Vellore Village, Vaughan, Ontario L4H0M9
For sale· Added
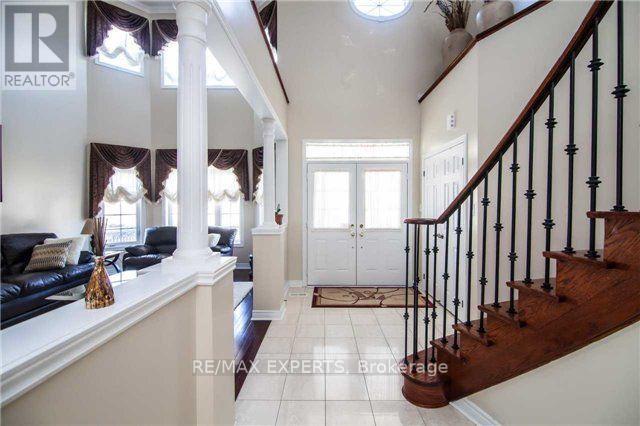
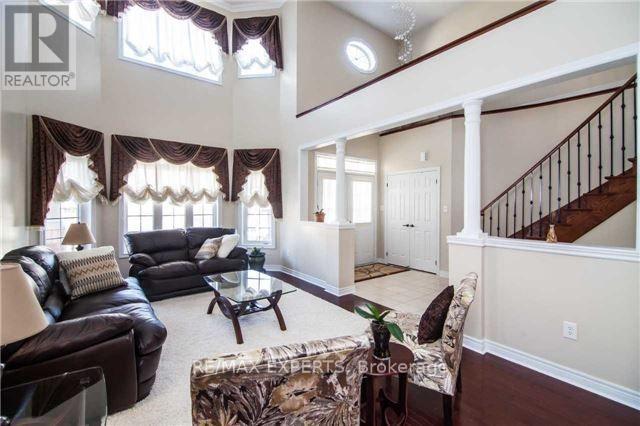
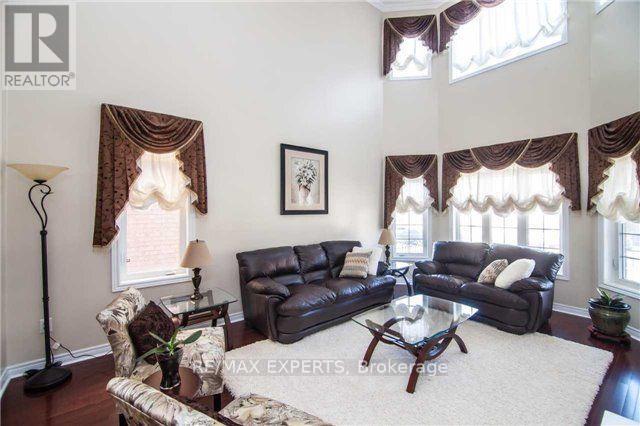
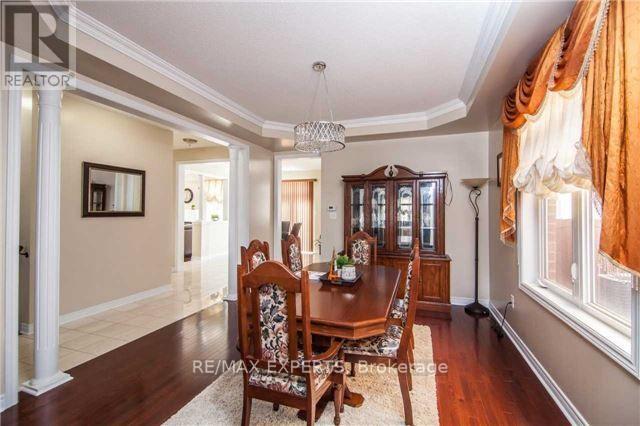
Experience upscale living in the prestigious Vellore Village Community with this immaculate beautiful 4 bedroom home Located in a peaceful neighbourhood, this contemporary open concept space offers a perfect blend of comfort and style. Thoughtfully designed to maximize both space and natural light, this home features sleek hardwood flooring and numerous windows that creates a warm and inviting ambiance. Enjoy a spacious kitchen equipped with stainless steel appliances, lots of storage in the kitchen elegant stone countertops and backsplash, Additional highlights includes a long driveway and large windows that fill the space with natural light.Location doesn't get any better than this! Situated in the heart of Vellore Village, spacious and bright Home. features a well-designed layout, bedroom includes a walk-in closet .Enjoy unbeatable convenience. Just steps to Vellore Village Community Centre, trendy restaurants,an arts centre, library, and different parks. Great schools in the neighbourhood and community. Steps to hwy 400 and 407
Map data © OpenStreetMap contributors
No open houses are scheduled for this home.
Can't make it? Request a private viewing.
| Family room | Main level | 5.43 x 3.66 m |
| Living room | Main level | 3.66 x 5.79 m |
| Dining room | Main level | 3.66 x 4.27 m |
| Kitchen | Main level | 6.71 x 3.96 m |
| Eating area | Main level | 6.71 x 3.96 m |
| Primary Bedroom | Second level | 5.58 x 5.49 m |
| Bedroom 2 | Second level | 4.58 x 3.41 m |
| Bedroom 3 | Second level | 3.35 x 4.51 m |
| Bedroom 4 | Second level | 4.57 x 3.78 m |