 NewFor sale 50
$1,288,000
3 bed4 bath1,500–2,000 sq ft
284 Isaac Murray Avenue
Maple, Vaughan
5 hours agoMLS® N14004892
SUTTON GROUP-ADMIRAL REALTY INC.
12 Wallenberg Drive
Patterson, Vaughan, Ontario L6A4M1
For sale· Added
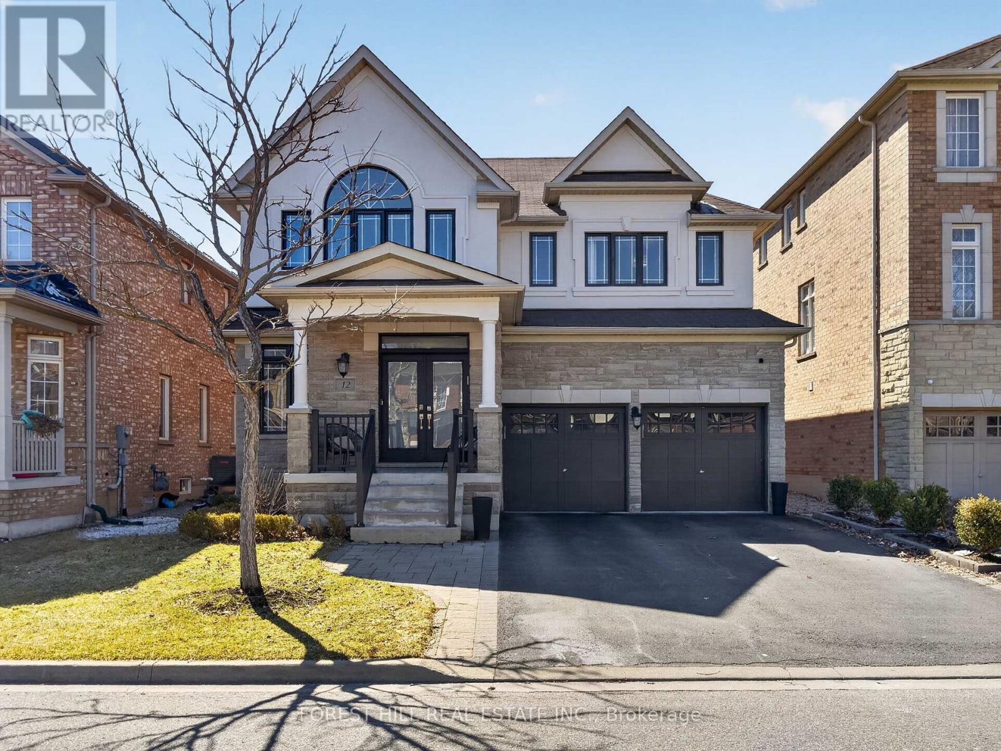
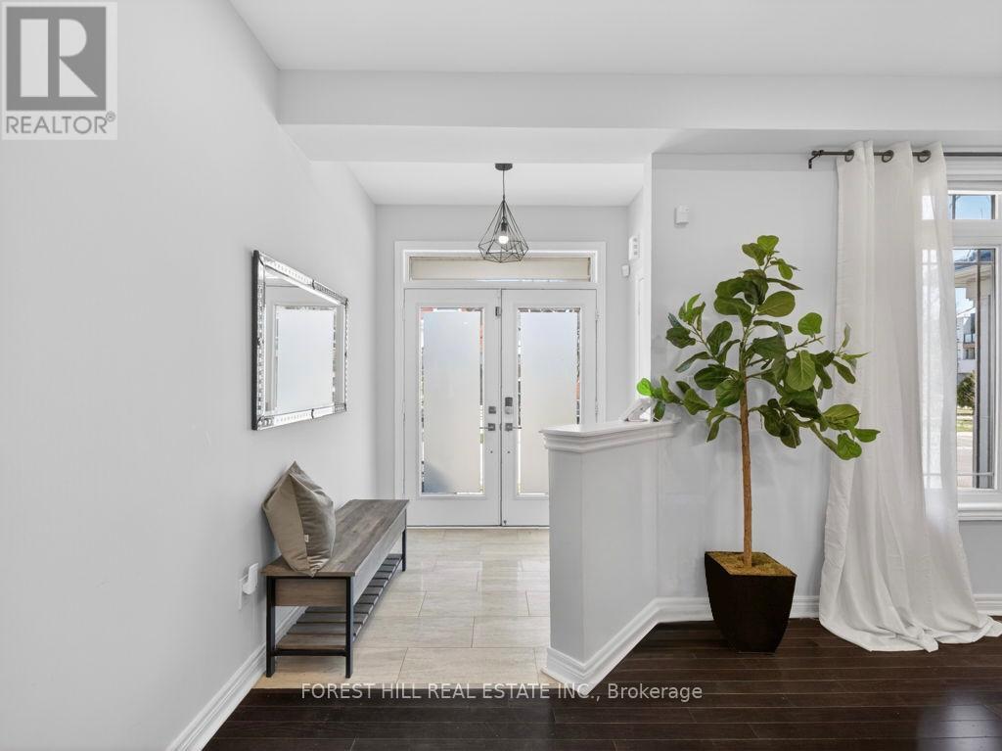
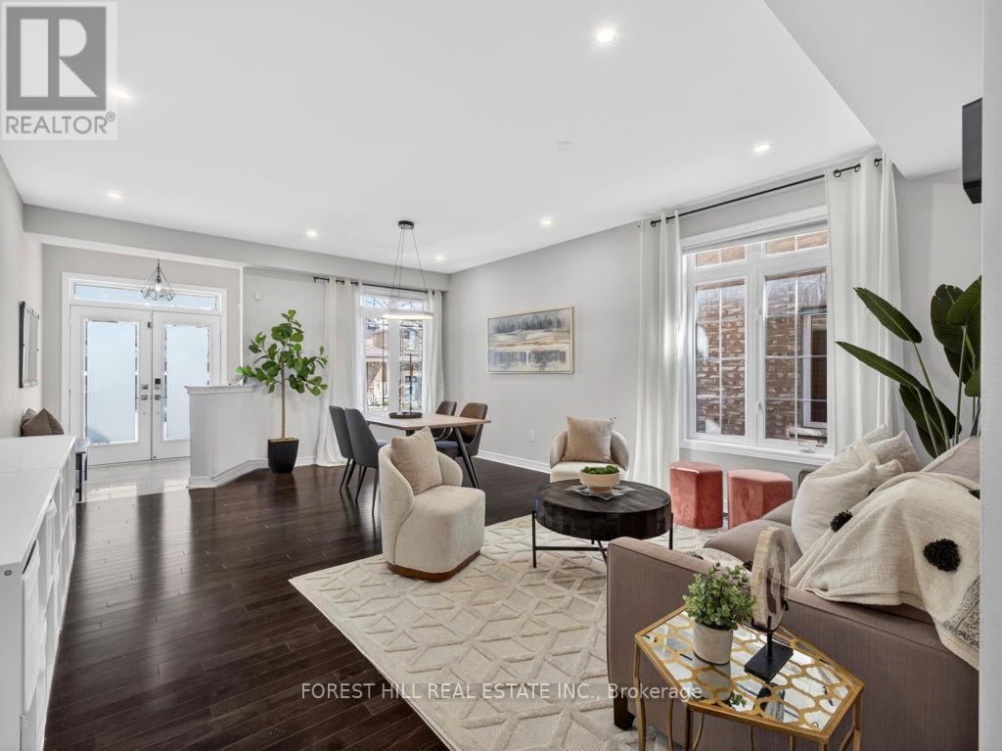
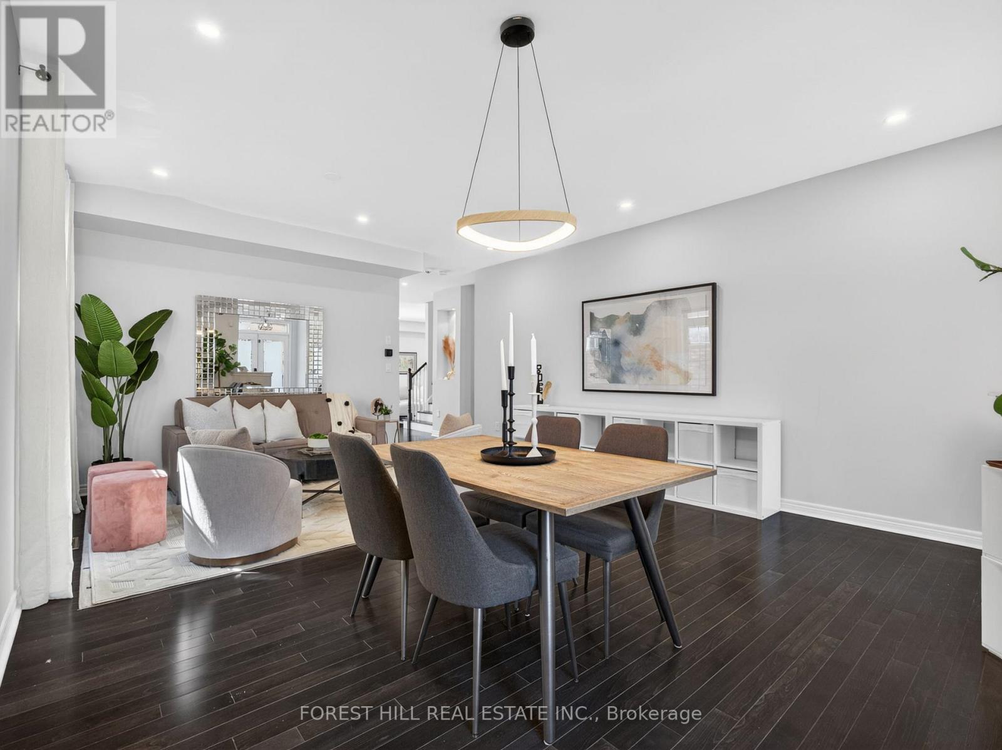
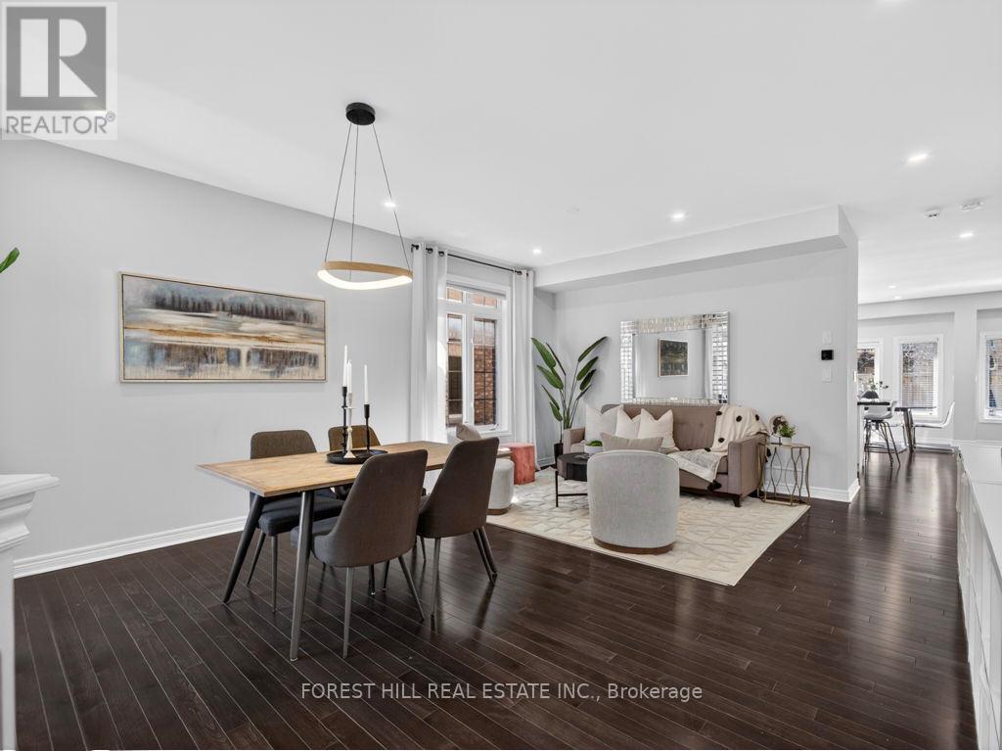
Amazing Updated 4+1 Bedroom Family Home on a Premium street in the Sought-After Valley of Thornhill! This beautifully maintained home offers 2711 sq ft with a fantastic floor plan, perfect for a large family and ideal for entertaining. The main floor features a spacious open-concept layout with generously sized principal rooms, a large modern kitchen with centre island, granite countertops, stainless steel appliances, and a bright breakfast area combined with the family room with gas fireplace, all overlooking a private backyard. Enjoy outdoor living in the beautifully landscaped yard with patio and hot tub. The upper level offers well-sized bedrooms, including a stunning primary suite with a 5-piece ensuite and walk-in closet. Added bonus of a fully finished basement apartment with separate entrance and direct garage access-ideal for extended family or potential income. Tasteful renovations and upgrades throughout. Prime location close to JCC/Lebovic Campus, top-rated schools, parks, nature trails, Rutherford Marketplace, and all amenities.
Map data © OpenStreetMap contributors
No open houses are scheduled for this home.
Can't make it? Request a private viewing.
| Bedroom 3 | Second level | 4.72 x 3.35 m |
| Eating area | Main level | 4.26 x 3.04 m |
| Family room | Main level | 5.82 x 3.59 m |
| Primary Bedroom | Second level | 5.48 x 3.44 m |
| Living room | Main level | 4.72 x 6.33 m |
| Living room | Basement | 0 x 0 m |
| Bedroom 4 | Second level | 4.11 x 3.35 m |
| Dining room | Main level | 4.72 x 6.33 m |
| Kitchen | Basement | 0 x 0 m |
| Bedroom 2 | Second level | 3.9 x 3.81 m |
| Bedroom | Basement | 0 x 0 m |
| Kitchen | Main level | 3.56 x 3.35 m |