 For sale 50
$2,280,000
4 bed4 bath3,500–5,000 sq ft
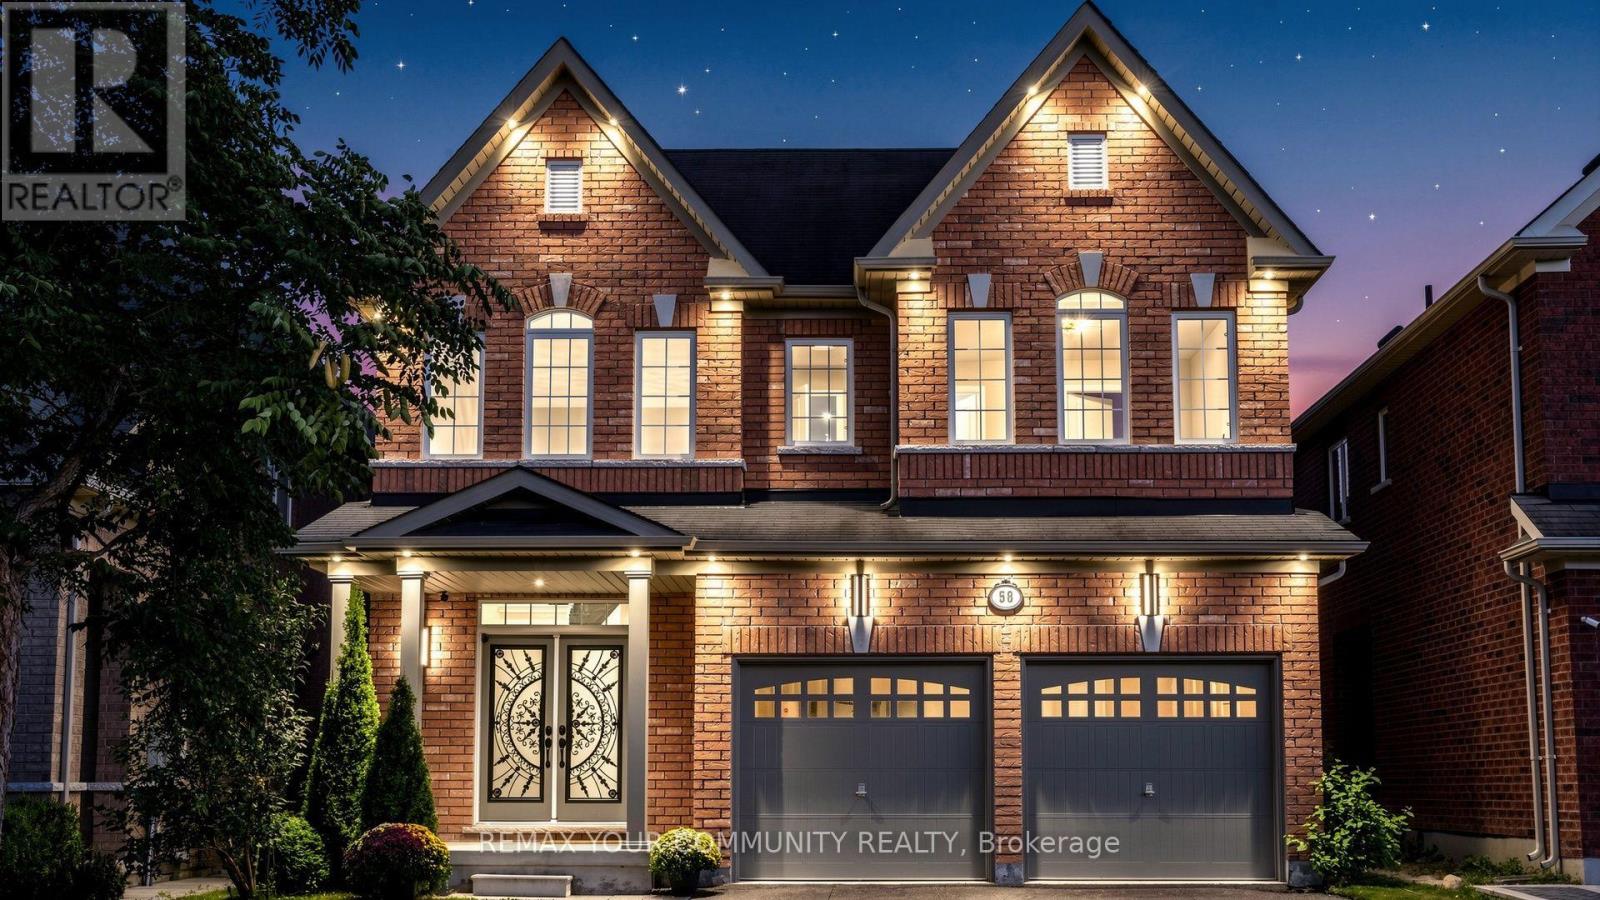
58 Ironbark Court
Patterson, Vaughan
19 days agoMLS® N13823132
REMAX YOUR COMMUNITY REALTY
12301 Keele Street East
Rural Vaughan, Vaughan, Ontario L6A2B3
For sale· Added
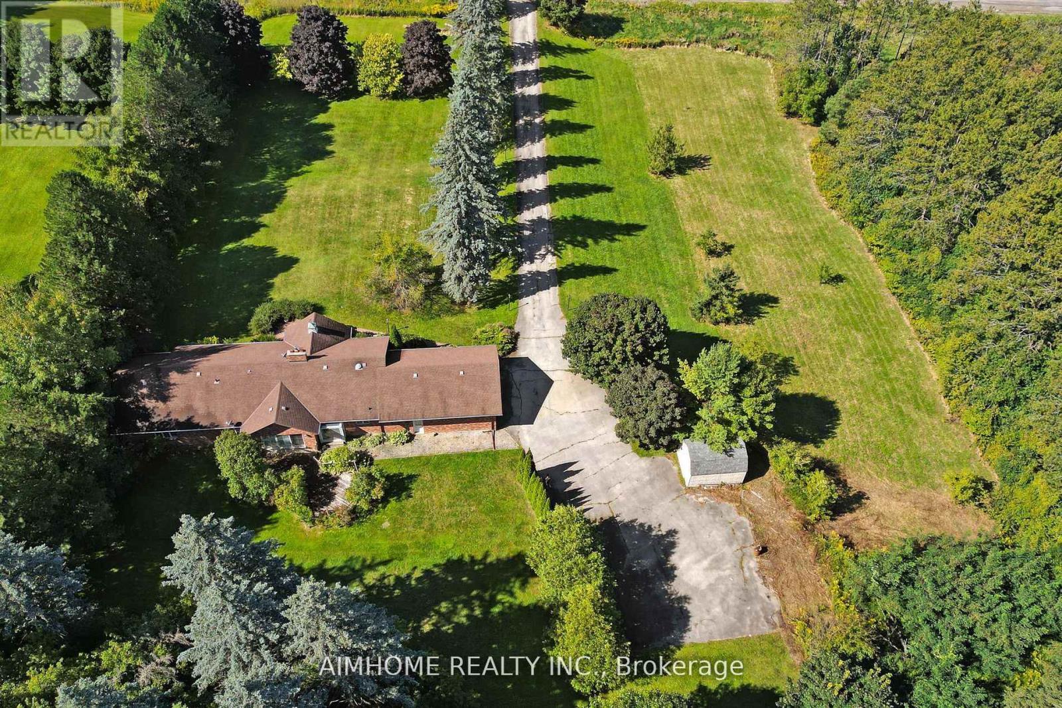
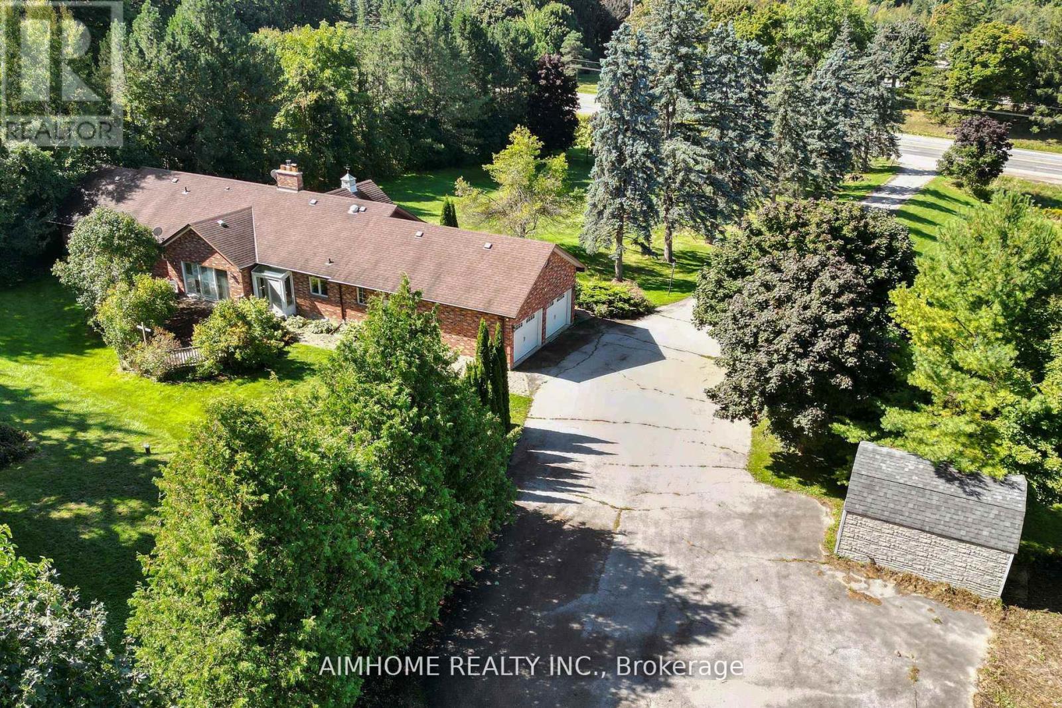
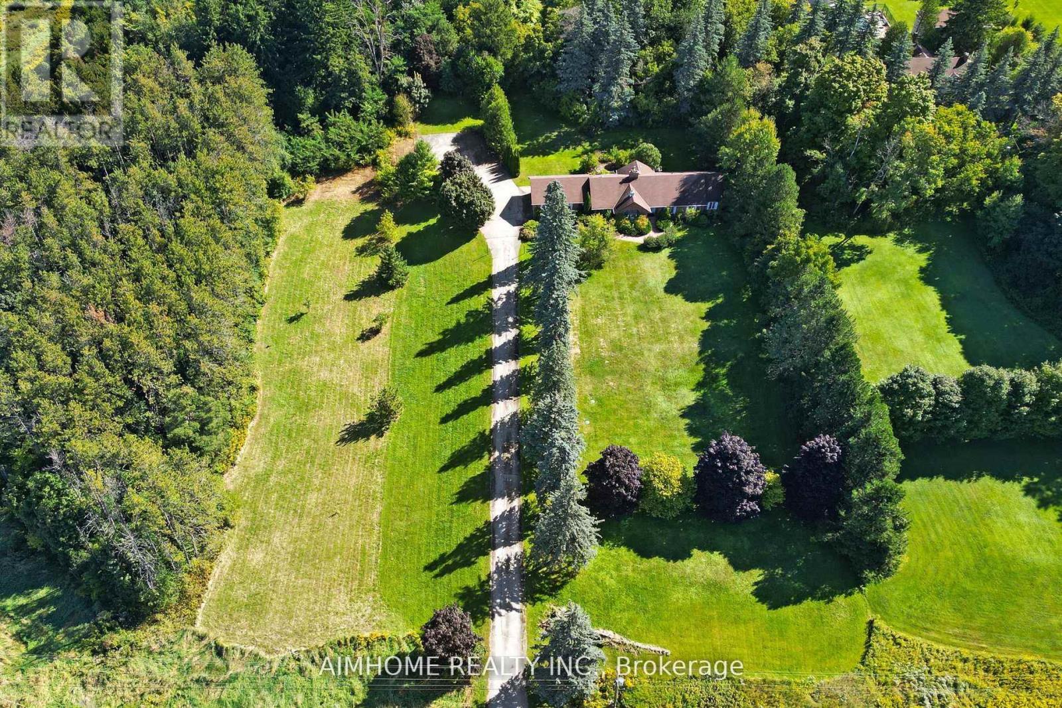
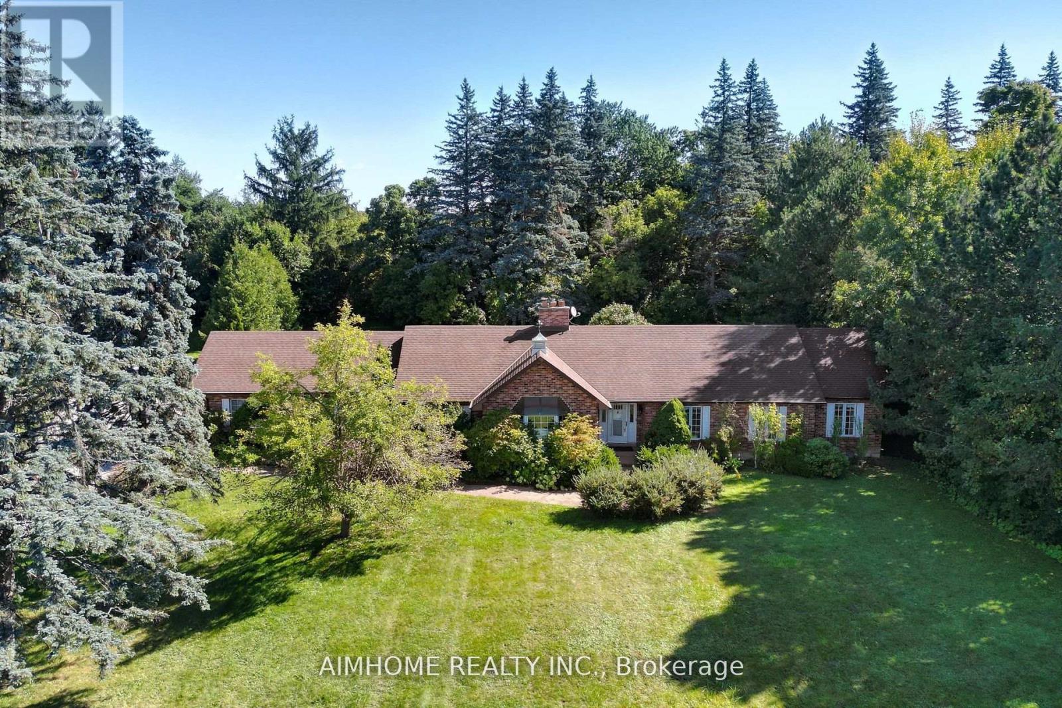
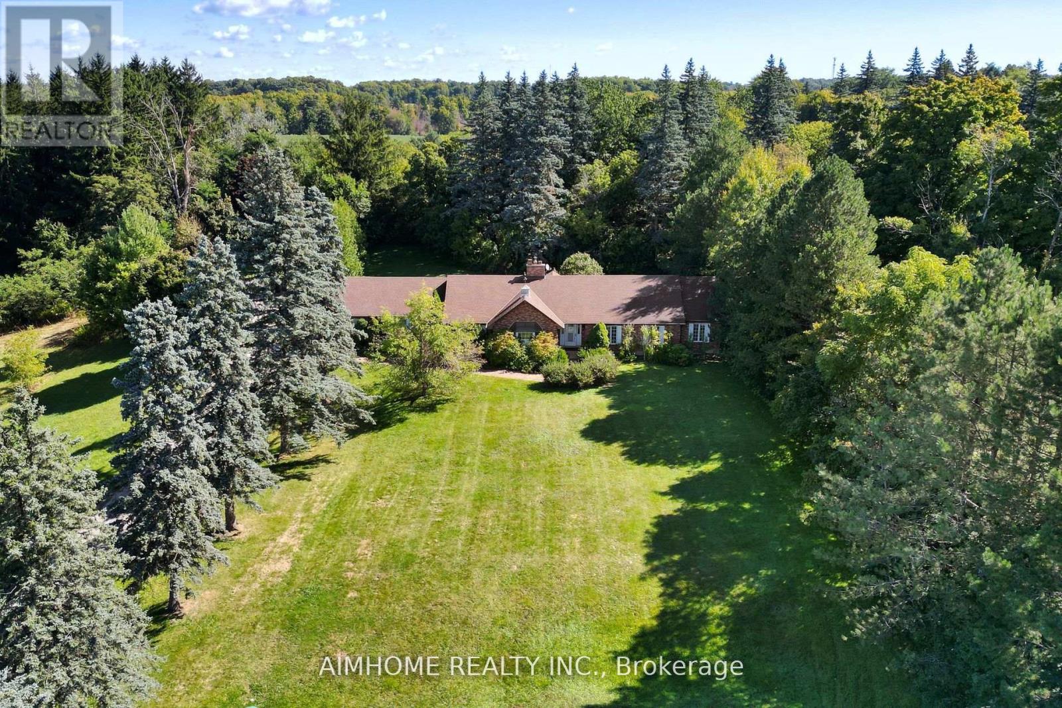
Great redevelopment project! Areas of rapid urban development2-3 mins drive to king city go station! beautiful country house! Ranch Style Bungalow over 5000 Sq.Ft. living space . big size land 2.01 acres (210x416 ft) best for rebuild your dream house ! Surrounded By Mature Trees! Over 2500 sq.ft. on main floor, 3 Bedrooms, open concept with multiple fireplaces, vaulted ceiling With walk-out to large Deck, oversized double garage . Over 2500 Sq.Ft. of finished basement with separate walkout , Large recreational room, 2 bedrooms, washroom, R/I Room for kitchen laminate floors (2023), sauna (as Is condition)
Map data © OpenStreetMap contributors
No open houses are scheduled for this home.
Can't make it? Request a private viewing.
| Kitchen | Main level | 3.7 x 3.25 m |
| Recreational, Games room | Basement | 10.7 x 8.32 m |
| Other | Basement | 5.72 x 3.75 m |
| Eating area | Main level | 4.9 x 2.84 m |
| Dining room | Main level | 3.65 x 3.4 m |
| Living room | Main level | 5.24 x 4.65 m |
| Family room | Main level | 5.1 x 5 m |
| Primary Bedroom | Main level | 5.28 x 4.1 m |
| Bedroom 2 | Main level | 3.9 x 2.64 m |
| Bedroom 3 | Main level | 3.44 x 3.3 m |
| Bedroom | Basement | 3.71 x 3.53 m |
| Office | Basement | 2.83 x 2.35 m |