 For sale 50
$1,290,000
4+1 bed4 bath2,000–2,500 sq ft
108 Valleyway Crescent
Maple, Vaughan
19 days agoMLS® N13824790
Advent Realty Inc.
128 Coalbrook Court
East Woodbridge, Vaughan, Ontario L4L9B6
For sale· Added
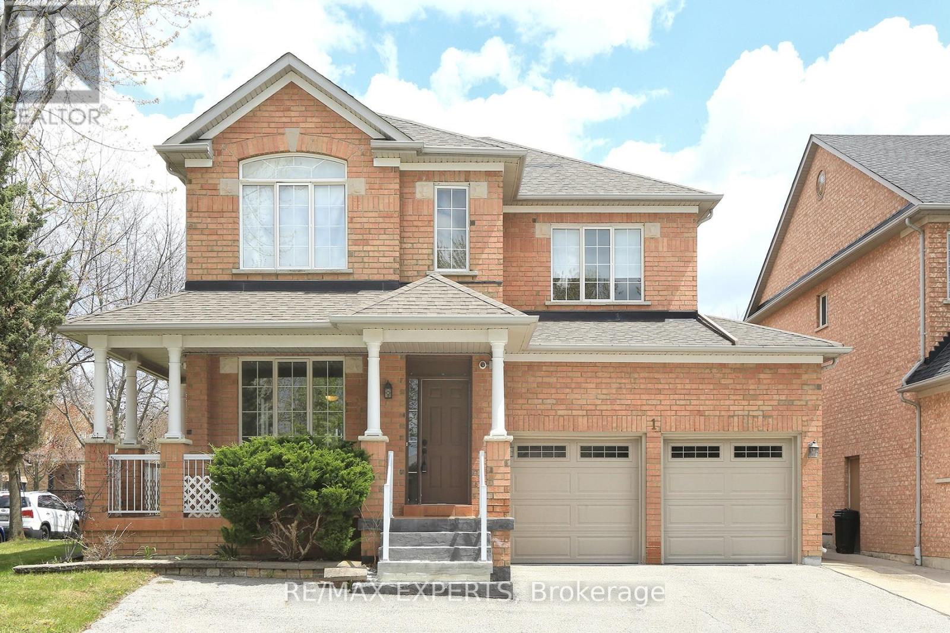
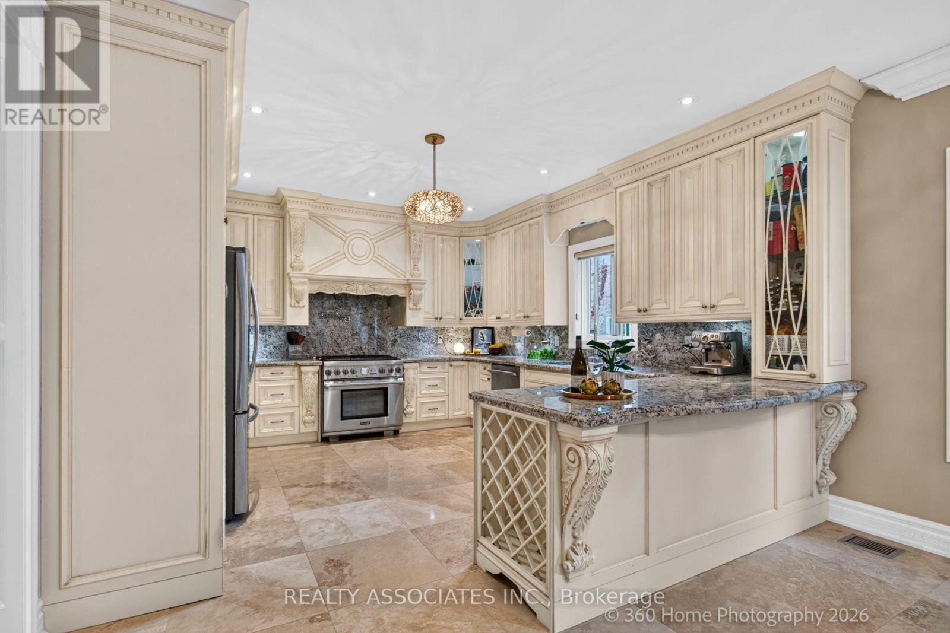
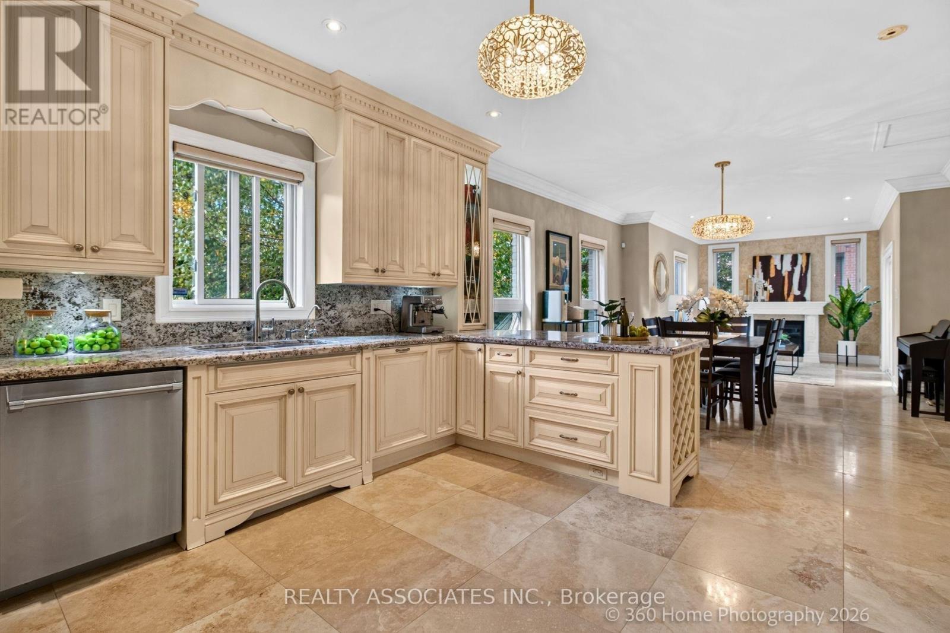
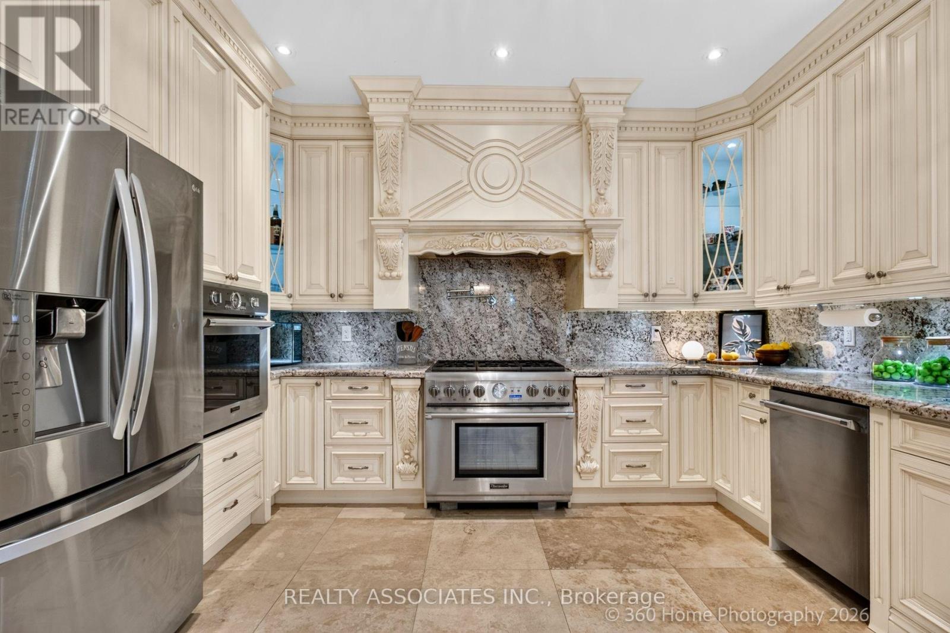
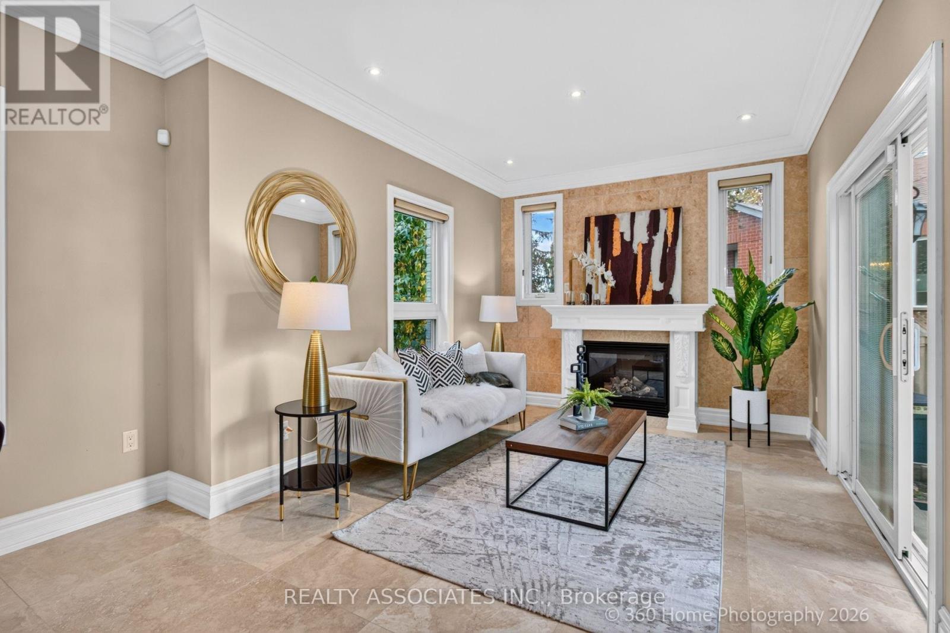
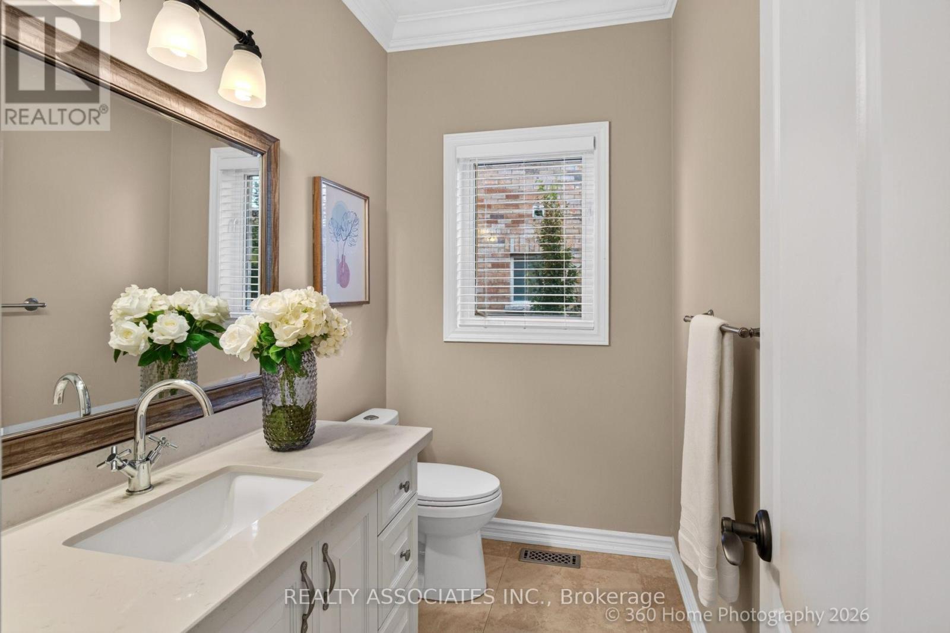
*Premium Pie-Shaped Lot* *No Sidewalk* *Double-Car Garage & 4-Car Driveway* Beautifully upgraded 5-bedroom, 6-bathroom home on a quiet cul-de-sac. Approximately a 5-minute drive to Vaughan Metropolitan Centre subway station, with shopping and everyday essentials close by. Over 600 sq. ft. of main-floor addition featuring a European-inspired custom kitchen with château-style detailing, Granite countertops and backsplash, and Thermador appliances. Spacious dining area and cozy family room with a fireplace. 9' main-floor ceilings, Travertine stone and hardwood flooring. Generous main-floor bedroom with a private ensuite-ideal for multigenerational living or a guest suite. Hardwood throughout the second floor. Exceptionally wide backyard framed by established landscaping, with seasonal interest throughout the year and striking fall colour. Finished basement apartment with a separate entrance. Nearly 3,000 sq. ft. above grade, plus approximately 1,500 sq. ft. of finished basement space.
Map data © OpenStreetMap contributors
No open houses are scheduled for this home.
Can't make it? Request a private viewing.
| Kitchen | Main level | 8.88 x 4.09 m |
| Kitchen | Basement | 3.22 x 3.11 m |
| Bedroom | Basement | 4 x 3.49 m |
| Bedroom | Basement | 3.52 x 2.95 m |
| Office | Basement | 4.01 x 3.79 m |
| Eating area | Main level | 4.09 x 4.11 m |
| Family room | Main level | 4.12 x 3.67 m |
| Bedroom 5 | Main level | 5.81 x 2.95 m |
| Living room | Main level | 4.37 x 3.07 m |
| Primary Bedroom | Second level | 3.95 x 5.74 m |
| Bedroom 2 | Second level | 3.06 x 3.07 m |
| Bedroom 3 | Second level | 3.17 x 4.73 m |
| Bedroom 4 | Second level | 3.85 x 3.35 m |
| Great room | Basement | 9.12 x 5.5 m |