
 For sale 50
$838,000
2 bed2 bath800–899 sq ft
20 Gatineau Drive #406
Beverley Glen, Vaughan
3 months agoMLS® N13486970
REMAX YOUR COMMUNITY REALTY
131 Foxchase Avenue
East Woodbridge, Vaughan, Ontario L4L9H6
For sale· Added
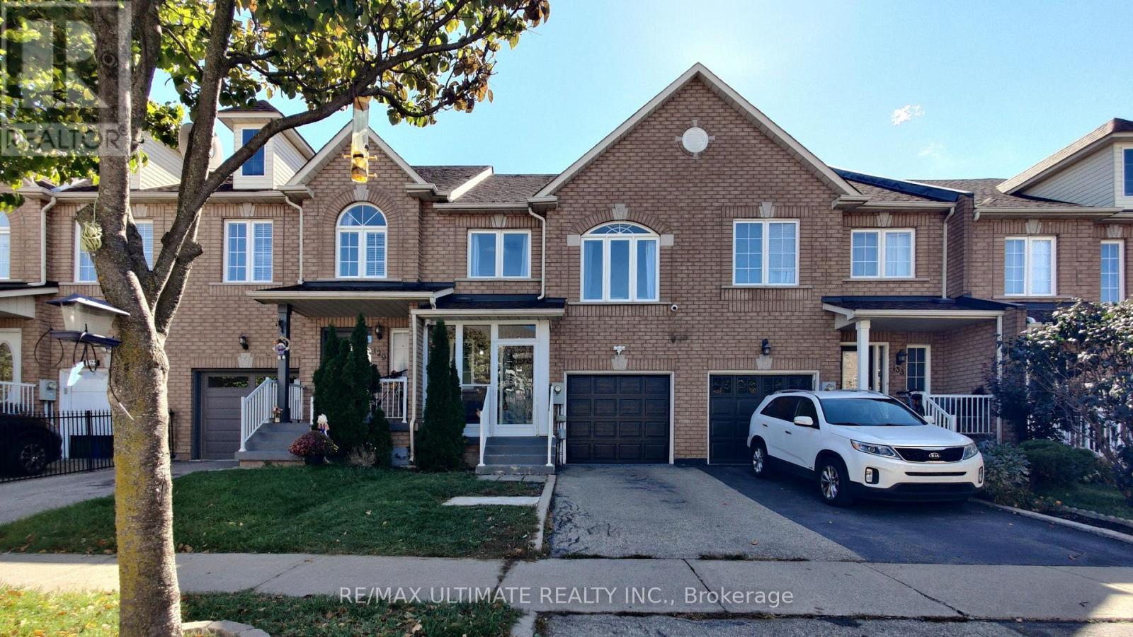
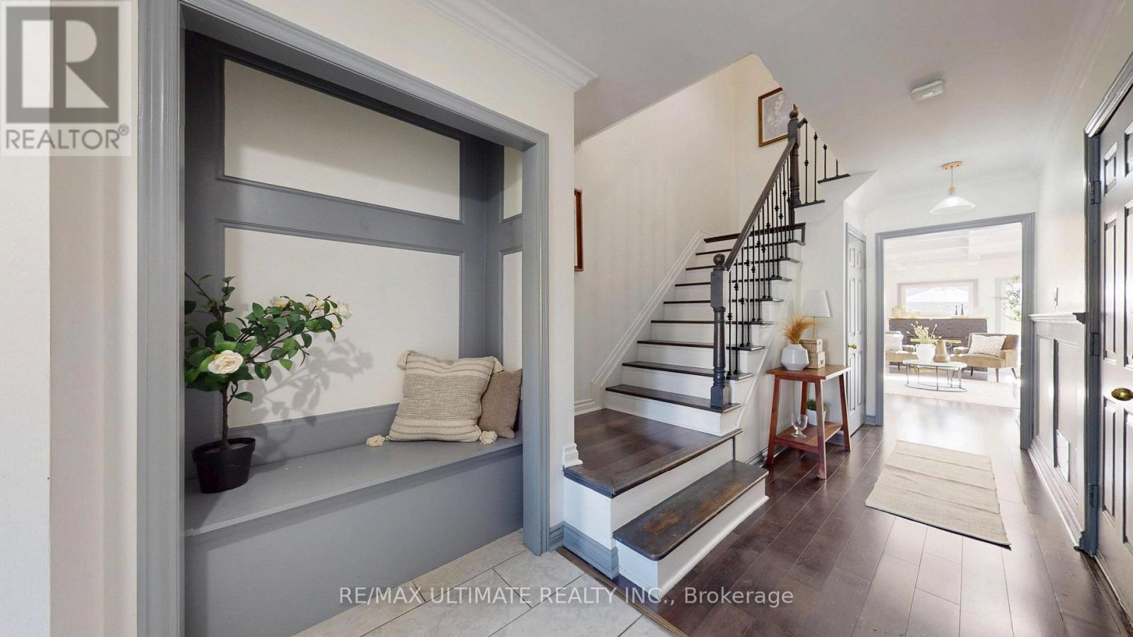
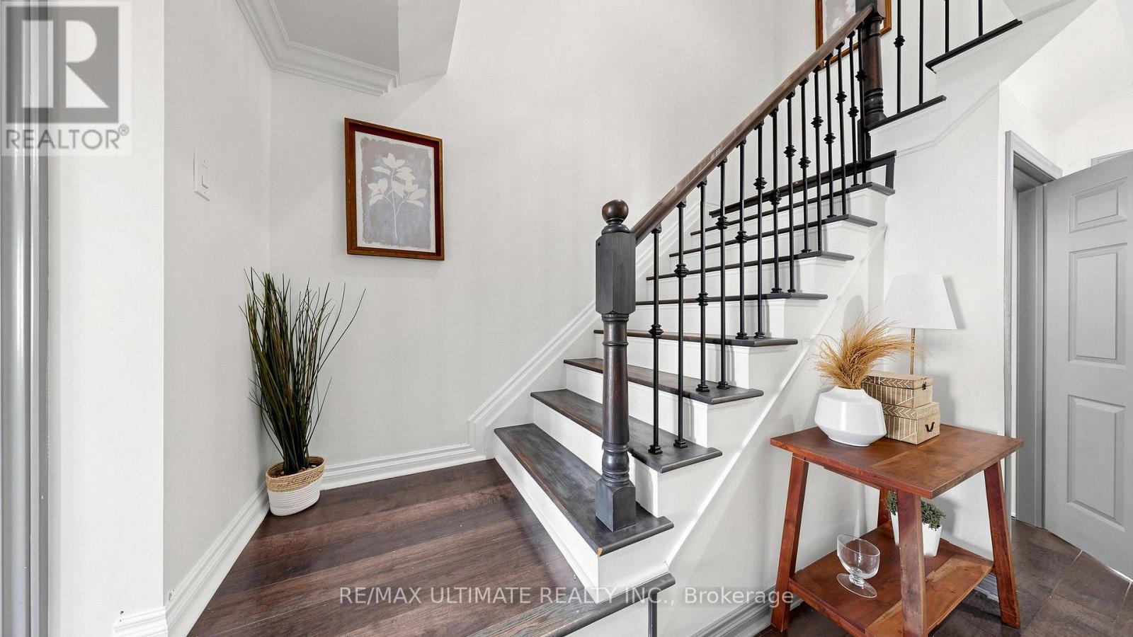
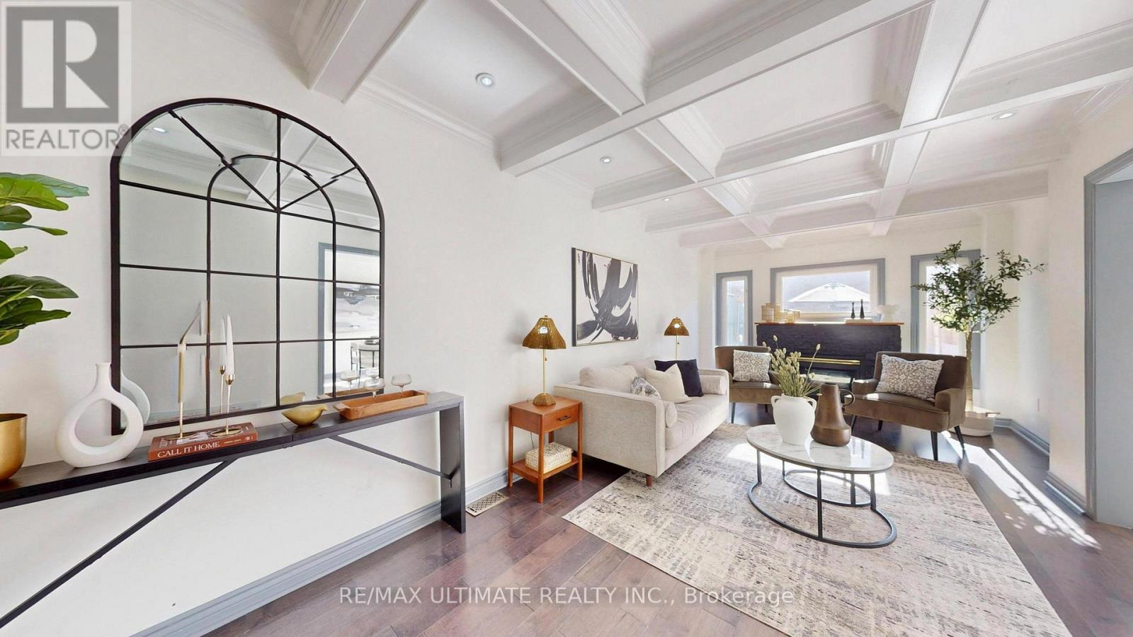
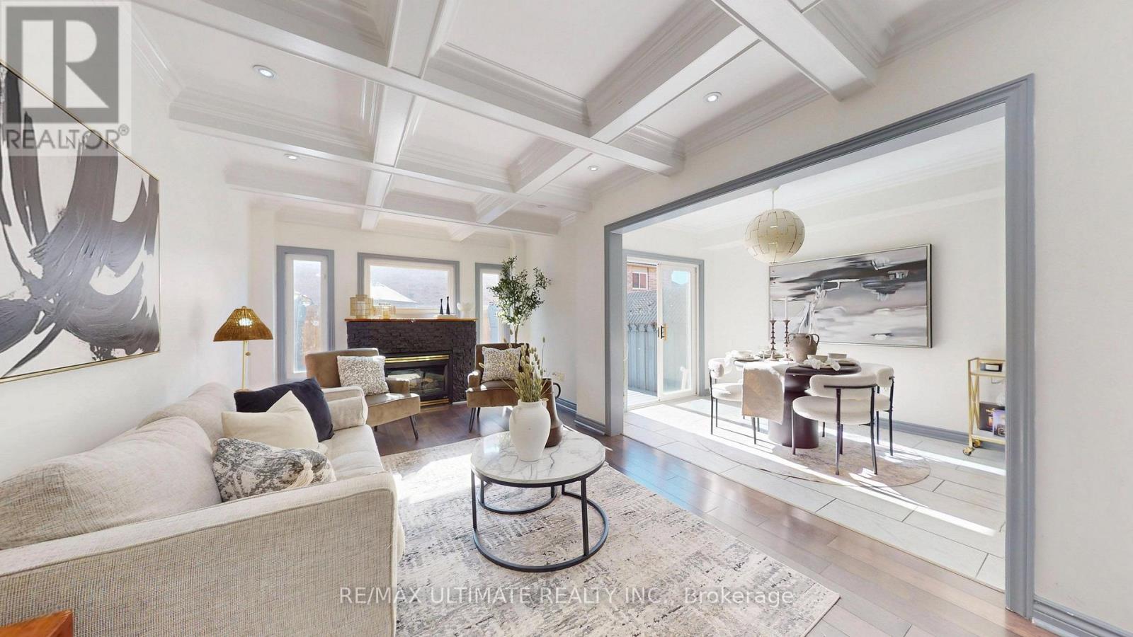
Beautifully renovated 3-bedroom, 4-bathroom townhouse offering modern style and exceptional comfort throughout. Featuring gleaming hardwood floors , elegant coffered ceilings in the living and dining rooms, an updated kitchen with stainless steel appliances, and beautifully renovated bathrooms. The fully finished basement provides additional living space, perfect for a family room, home office, or recreation area. Step outside to your private, fully fenced backyard with deck , ideal for entertaining family and friends. Situated in a highly desirable location just minutes from major highways, this move-in-ready home offers the perfect combination of convenience, style, and functionality.
Map data © OpenStreetMap contributors
No open houses are scheduled for this home.
Can't make it? Request a private viewing.
| Dining room | Main level | 2.41 x 7.11 m |
| Living room | Second level | 3.43 x 2.77 m |
| Kitchen | Main level | 2.97 x 3.68 m |
| Eating area | Main level | 2.41 x 2.41 m |
| Primary Bedroom | Second level | 6.7 x 3.3 m |
| Bedroom 2 | Second level | 4.17 x 2.9 m |
| Bedroom 3 | Second level | 4.22 x 2.74 m |
| Laundry room | Second level | 2.82 x 2.34 m |
| Recreational, Games room | Basement | 7.34 x 5.87 m |




