
 For sale 50
$898,000
2 bed3 bath1,000–1,199 sq ft
8960 Jane Street #224
Vellore Village, Vaughan
12 days agoMLS® N13847436
RE/MAX EXPERTS
1331 Major Mackenzie Drive West #142
Patterson, Vaughan, Ontario L6A4W4
For sale· Added
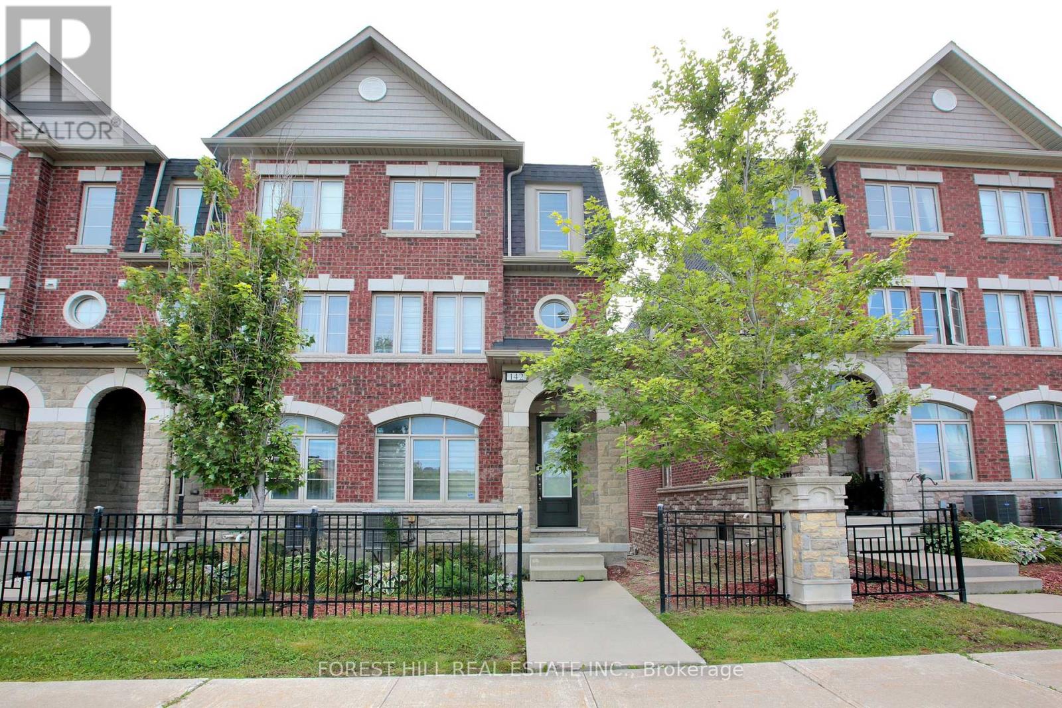
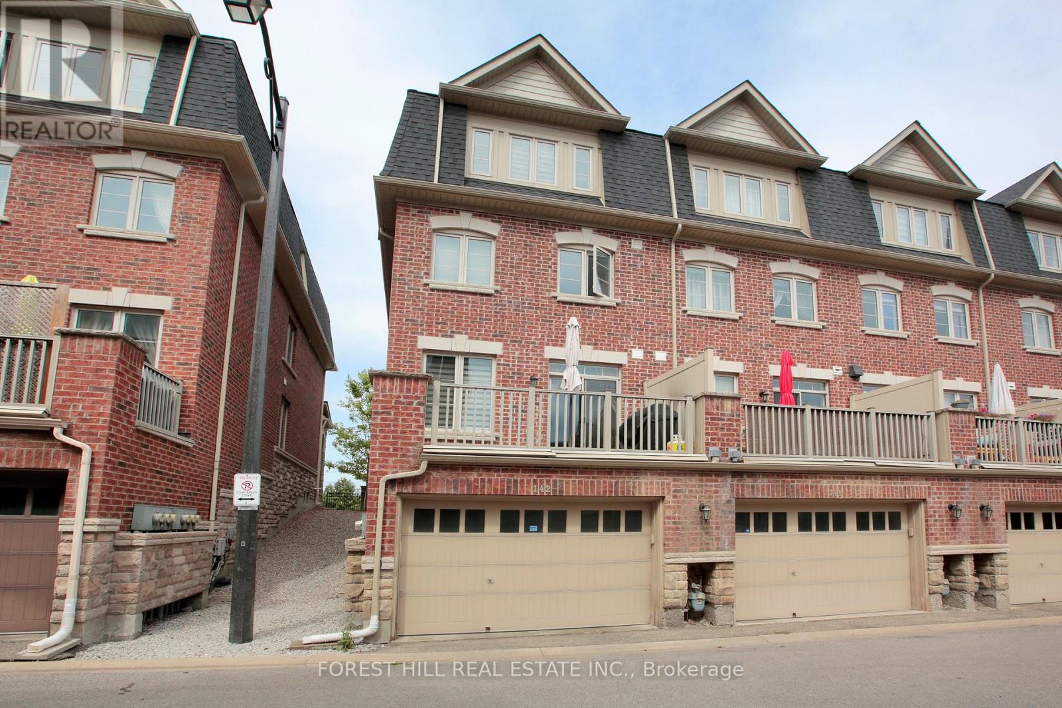
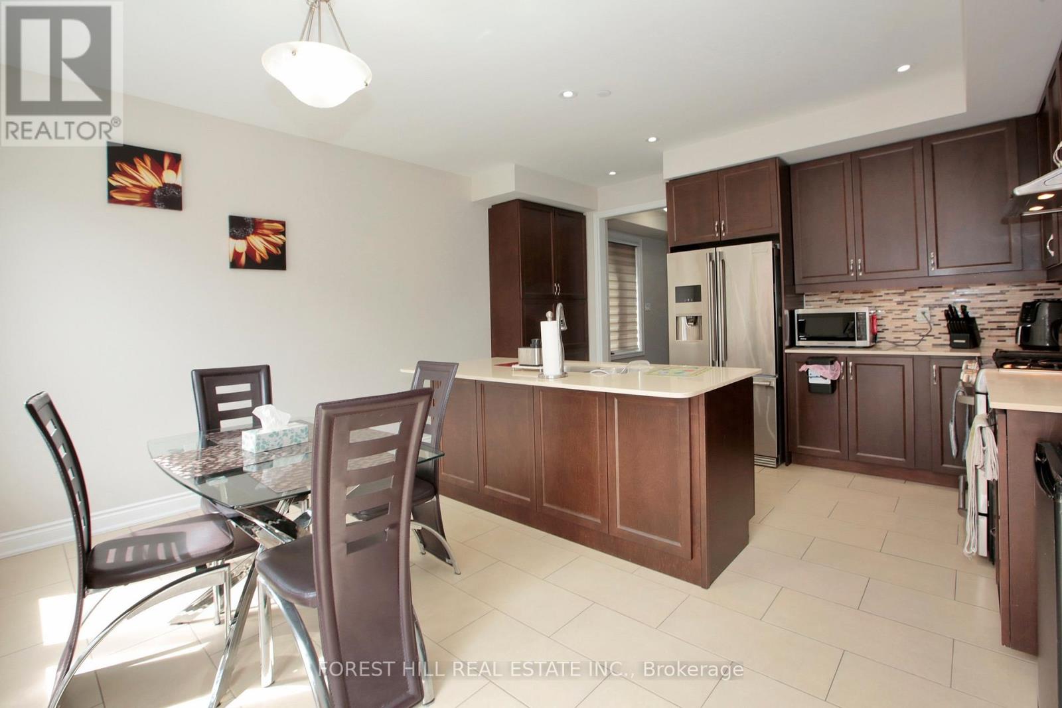
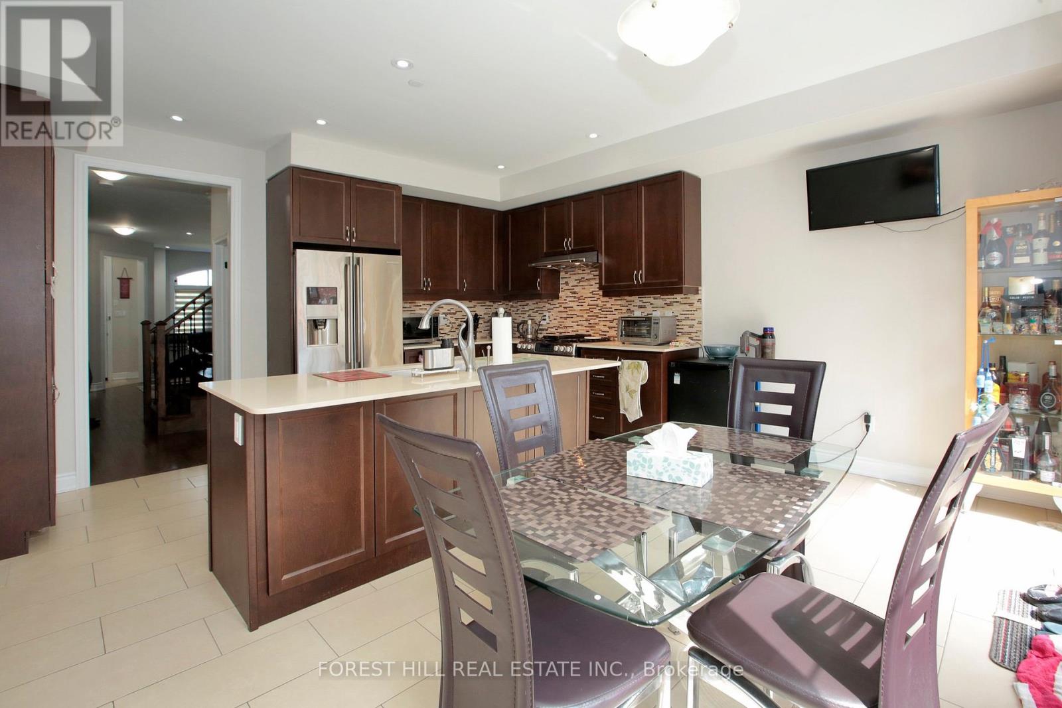
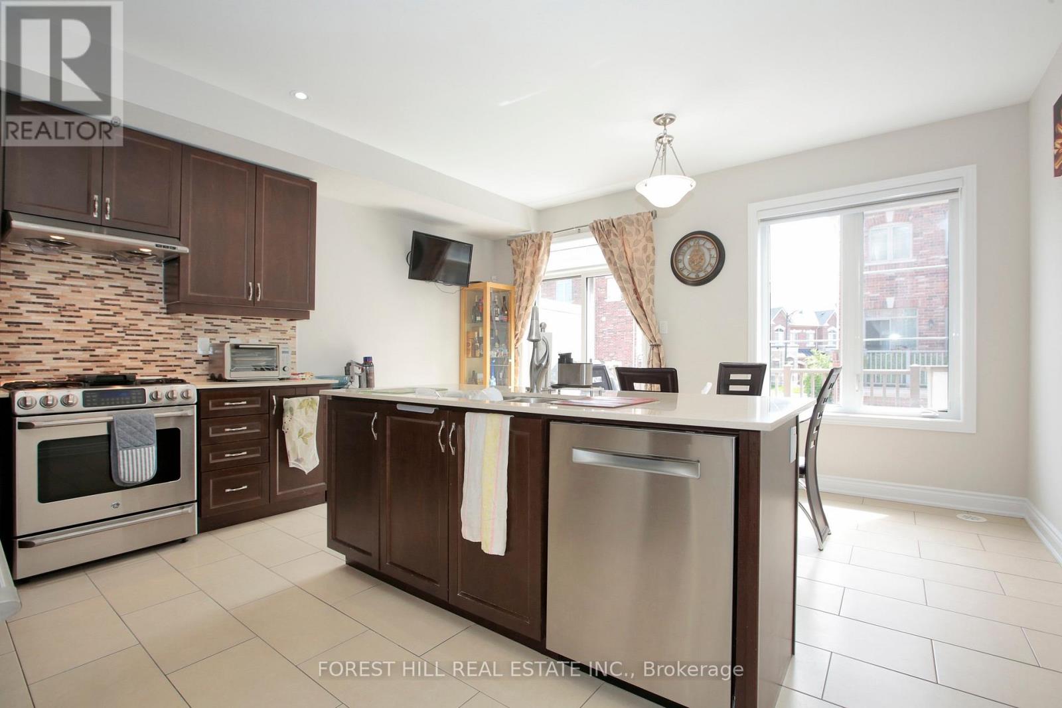
Prime Mackenzie Ridge Terraces, Featuring Rarely Offered Luxurious 4 Bedroom End Unit Town that feels like a Semi, Offering Elegance, Comfort and Functionality In Prestigious Patterson Community, with a Tandem 3 Car Garage with entry to the home and Lots and Lots of Storage. Immaculately Maintained and Rarely Offered, Hardwood Throughout, Freshly Painted, Pot Lights on Main, Custom Built-In Closet Organizers, Quartz Counters, Stainless Steel Appliances, a Large Breakfast Eat in Kitchen, Upgraded Raised Double Vanity In Primary Bedroom. Laundry room with a sink, Bbq gas Line, Terrace Tile, Close to Visitor parking
Map data © OpenStreetMap contributors
No open houses are scheduled for this home.
Can't make it? Request a private viewing.
| Living room | Main level | 6.71 x 3.54 m |
| Dining room | Main level | 6.71 x 3.54 m |
| Kitchen | Main level | 4.63 x 3.99 m |
| Eating area | Main level | 6.43 x 3.99 m |
| Bedroom | Second level | 4.63 x 4 m |
| Bedroom 2 | Second level | 4.63 x 3.96 m |
| Primary Bedroom | Third level | 4.63 x 4 m |
| Bedroom 3 | Third level | 4.63 x 3.66 m |




