
 For sale 50
$838,000
2 bed2 bath800–899 sq ft
20 Gatineau Drive #406
Beverley Glen, Vaughan
3 months agoMLS® N13486970
REMAX YOUR COMMUNITY REALTY
1331 Major Mackenzie Drive #114
Patterson, Vaughan, Ontario L6A4W4
For sale· Added
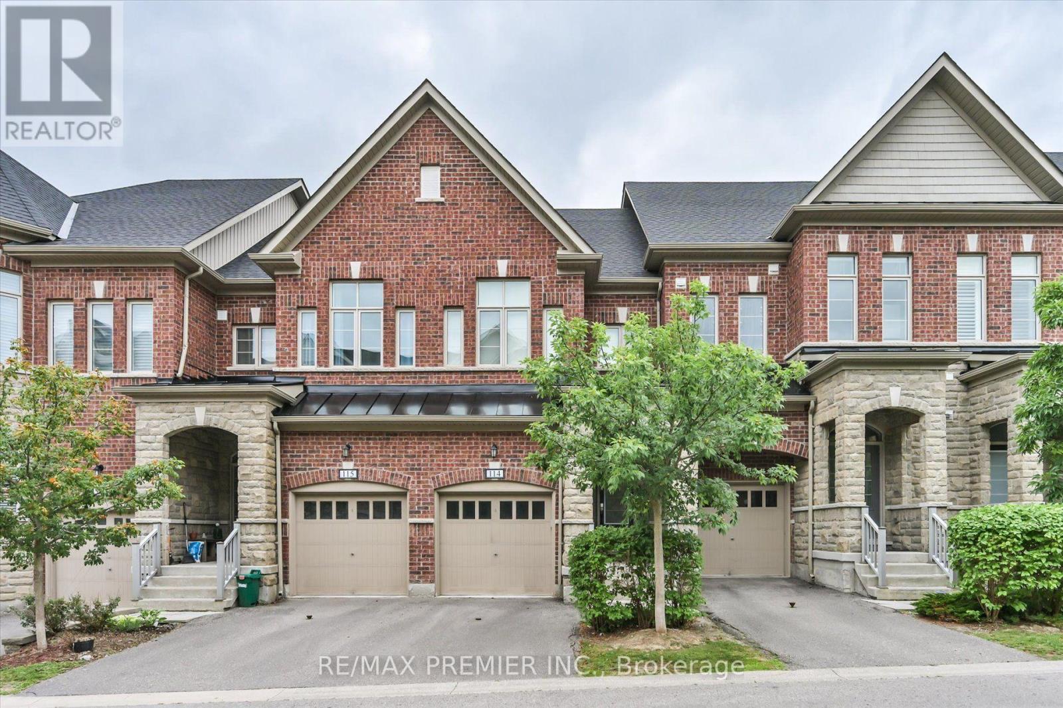
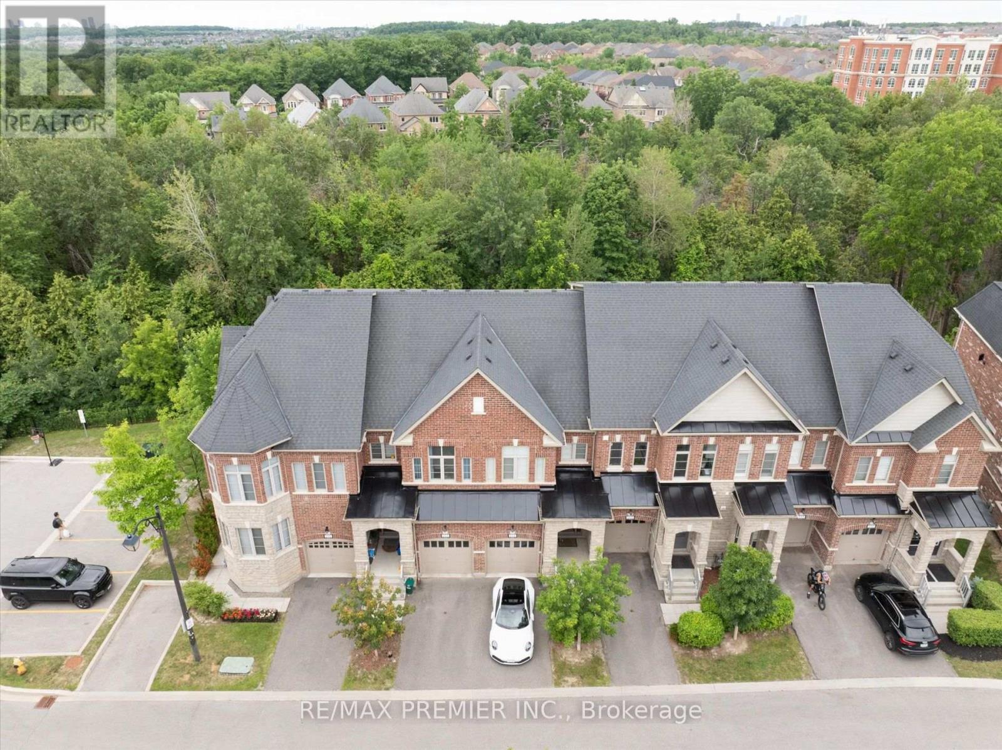
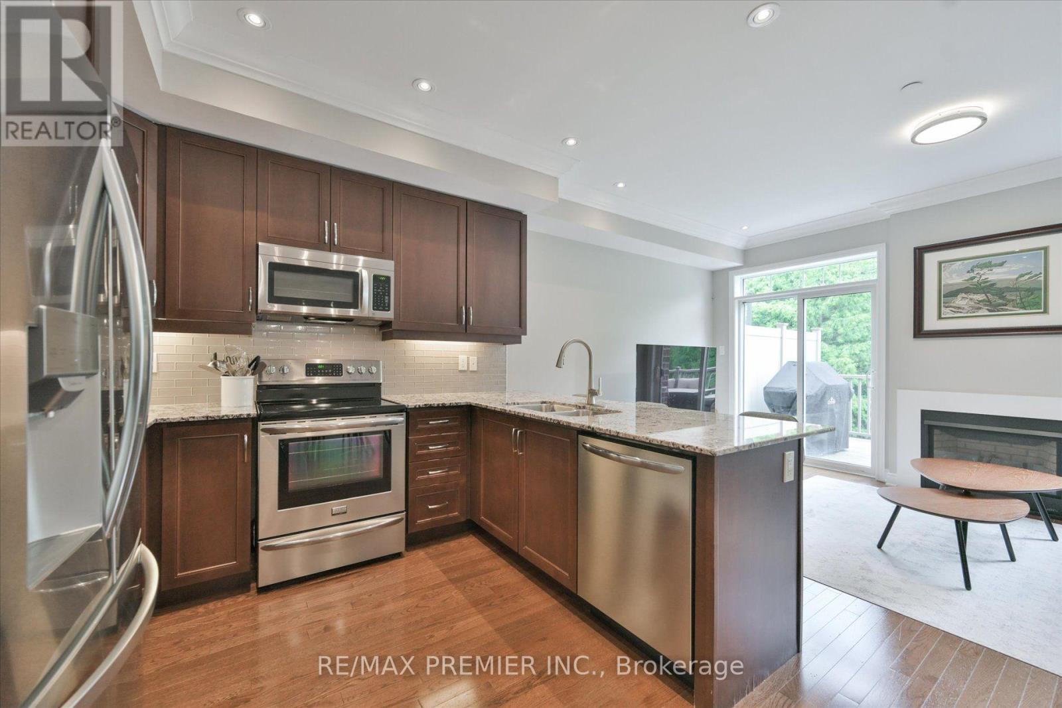
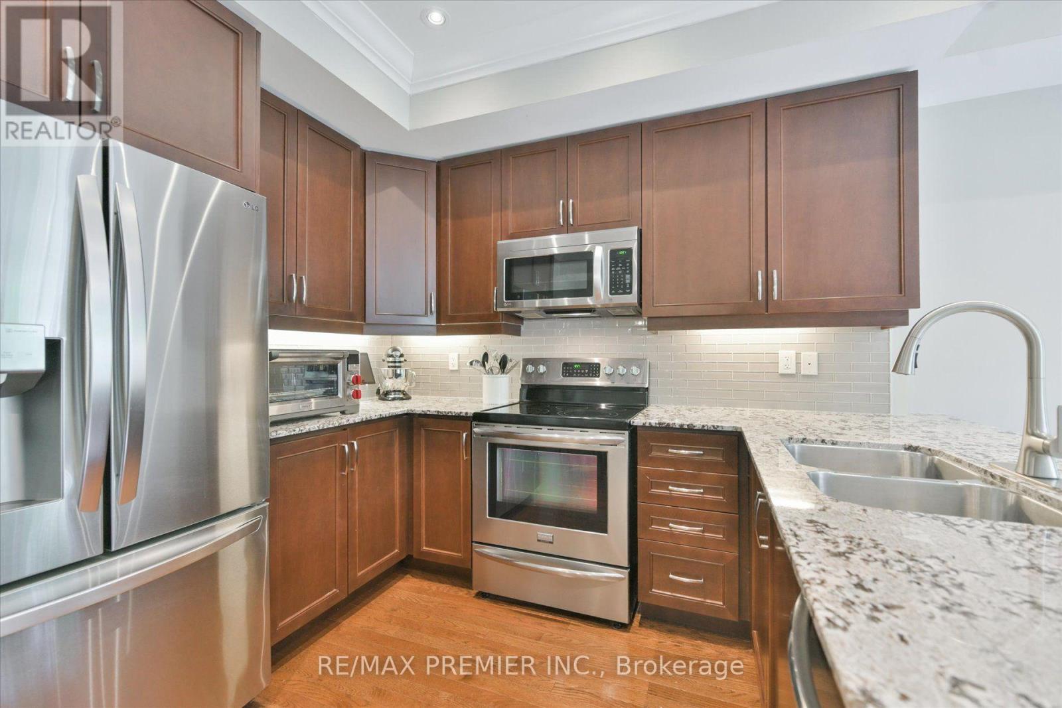
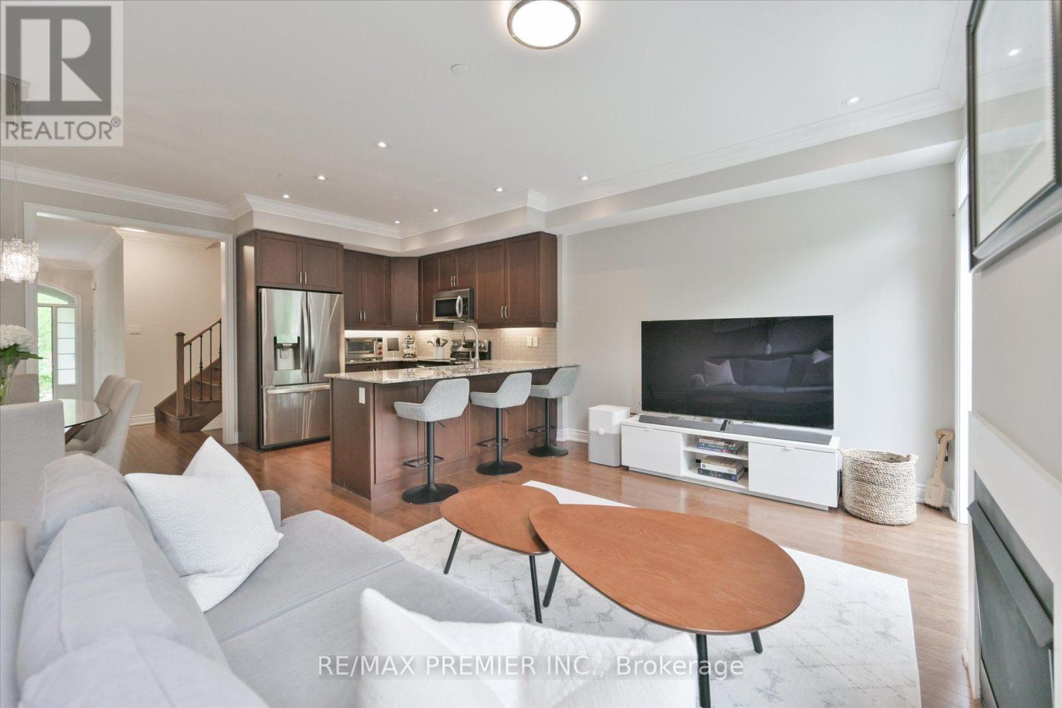
Welcome to this beautifully upgraded executive townhome offering 4 spacious bedrooms, 5 bathrooms, and an exceptional, sun-filled layout designed for modern living. Backing onto a tranquil ravine, this home features two large private terraces that provide the perfect space to relax or entertain. The interior showcases hardwood flooring, smooth ceilings, granite countertops, elegant moldings, and premium finishes throughout. The stunning third-floor loft-style primary retreat offers a spacious walk-in closet, a luxurious ensuite, and a walk-out to a private terrace. The finished walk-out basement is ideal for extended family, guests, or a nanny suite, complete with a kitchenette, 3-piece ensuite, laundry, and direct access to the backyard patio. A rare opportunity to own a spacious, upgraded townhome in a highly desirable ravine setting.
Map data © OpenStreetMap contributors
No open houses are scheduled for this home.
Can't make it? Request a private viewing.
| Living room | Main level | 5.08 x 3.36 m |
| Bathroom | Second level | 1.56 x 2.12 m |
| Bathroom | Second level | 1.92 x 4.11 m |
| Bathroom | Basement | 1.92 x 2.49 m |
| Bathroom | Third level | 1.24 x 1.57 m |
| Dining room | Main level | 2.59 x 2.8 m |
| Kitchen | Main level | 2.5 x 2.85 m |
| Foyer | Main level | 1.91 x 4.07 m |
| Primary Bedroom | Second level | 3.05 x 5.49 m |
| Bedroom 2 | Second level | 3.02 x 5.44 m |
| Bedroom 3 | Second level | 2.43 x 3.85 m |
| Bedroom 4 | Third level | 5.08 x 5.51 m |
| Study | Basement | 5.08 x 4.68 m |
| Bathroom | Main level | 0.84 x 2.13 m |




