
 For sale 50
$898,000
2 bed3 bath1,000–1,199 sq ft
8960 Jane Street #224
Vellore Village, Vaughan
12 days agoMLS® N13847436
RE/MAX EXPERTS
135 David Todd Avenue
Sonoma Heights, Vaughan, Ontario L4H1R4
For sale· Added
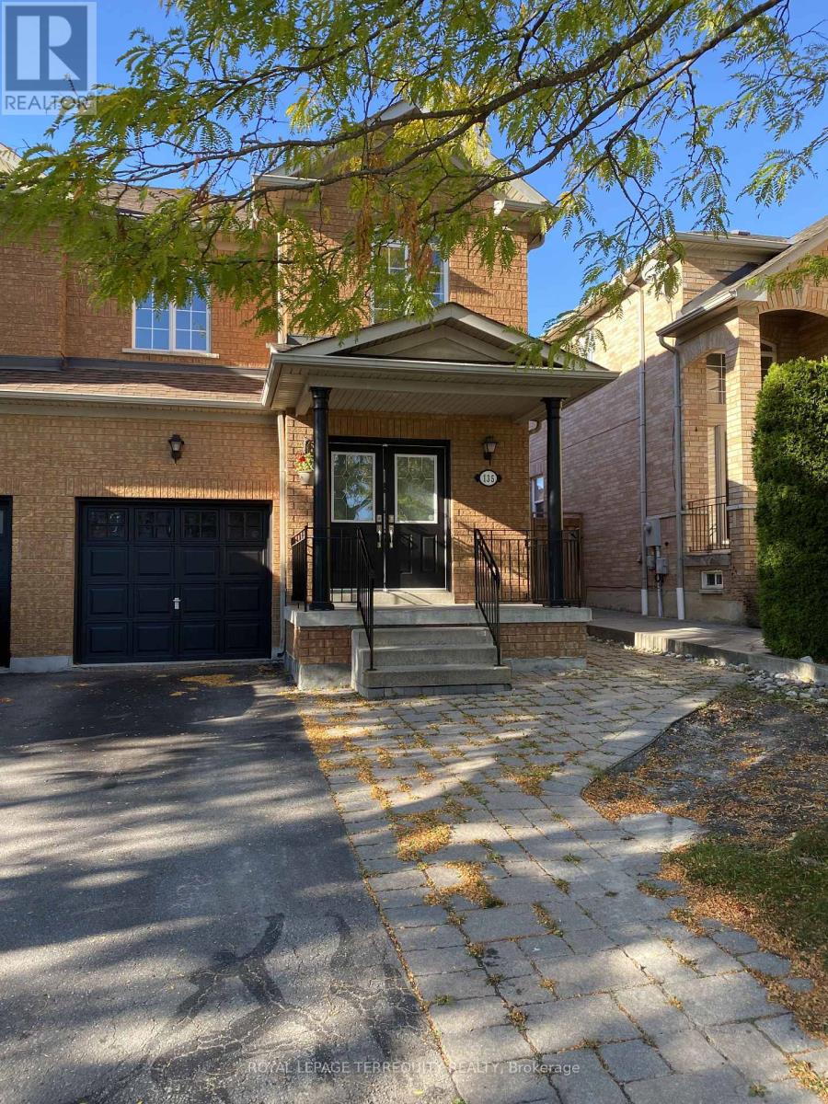
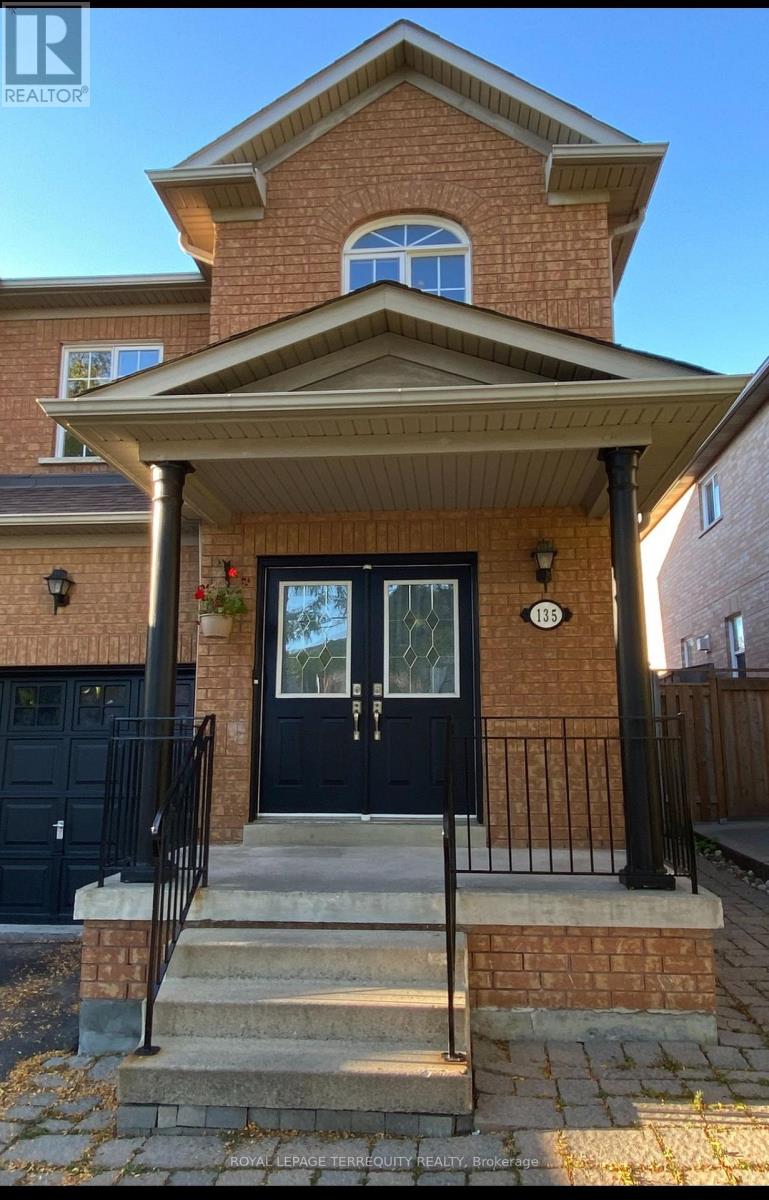
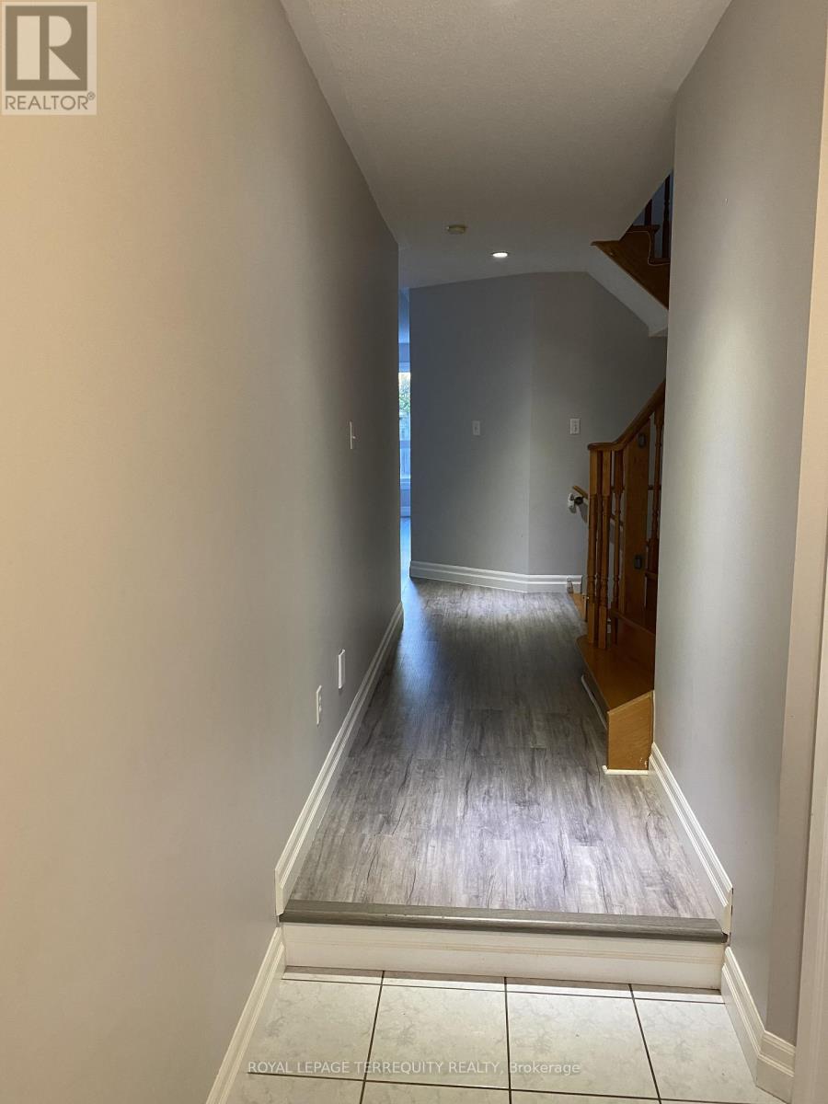
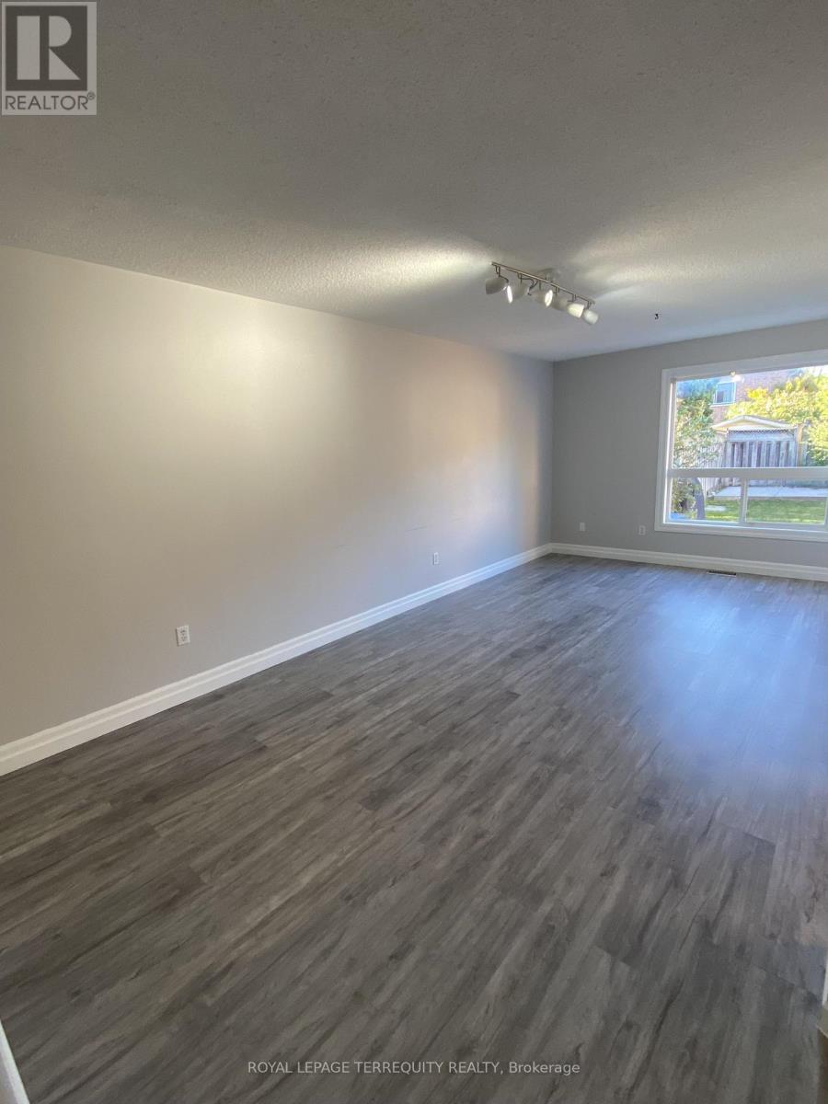
Welcome to 135 David Todd Ave in the City of Vaughan! This beautifully updated 3-bedroom Semi Detached home offers the perfect blend of comfort, style, and location. Nestled in one of Vaughan's most sought-after family-friendly communities, this home is just minutes from Boyd Conservation Area, top-rated schools, parks, the library, shopping, restaurants, and all essential amenities. Pride of ownership is evident throughout, with numerous recent upgrades including new luxury vinyl flooring, new trim, and fresh paint throughout the main floor and all bedrooms, creating a modern, move-in-ready living space. The finished basement provides valuable additional living space, perfect for a family room, home office, gym, or play area. Whether you're a first-time buyer, growing family, or downsizer, this exceptional home offers outstanding value in an unbeatable neighborhood. Don't miss this opportunity-this is a must see property!
Map data © OpenStreetMap contributors
No open houses are scheduled for this home.
Can't make it? Request a private viewing.
| Kitchen | Main level | 4.82 x 3.05 m |
| Dining room | Main level | 6.15 x 3.02 m |
| Living room | Main level | 6.15 x 3.02 m |
| Primary Bedroom | Second level | 5.35 x 4.3 m |
| Bedroom 2 | Second level | 3.3 x 2.75 m |
| Bedroom 3 | Second level | 3.91 x 2.81 m |
| Recreational, Games room | Basement | 5.88 x 3.05 m |
| Laundry room | Basement | 4.15 x 2.17 m |




