 For sale 50
$1,215,000
2+1 bed3 bath1,100–1,500 sq ft
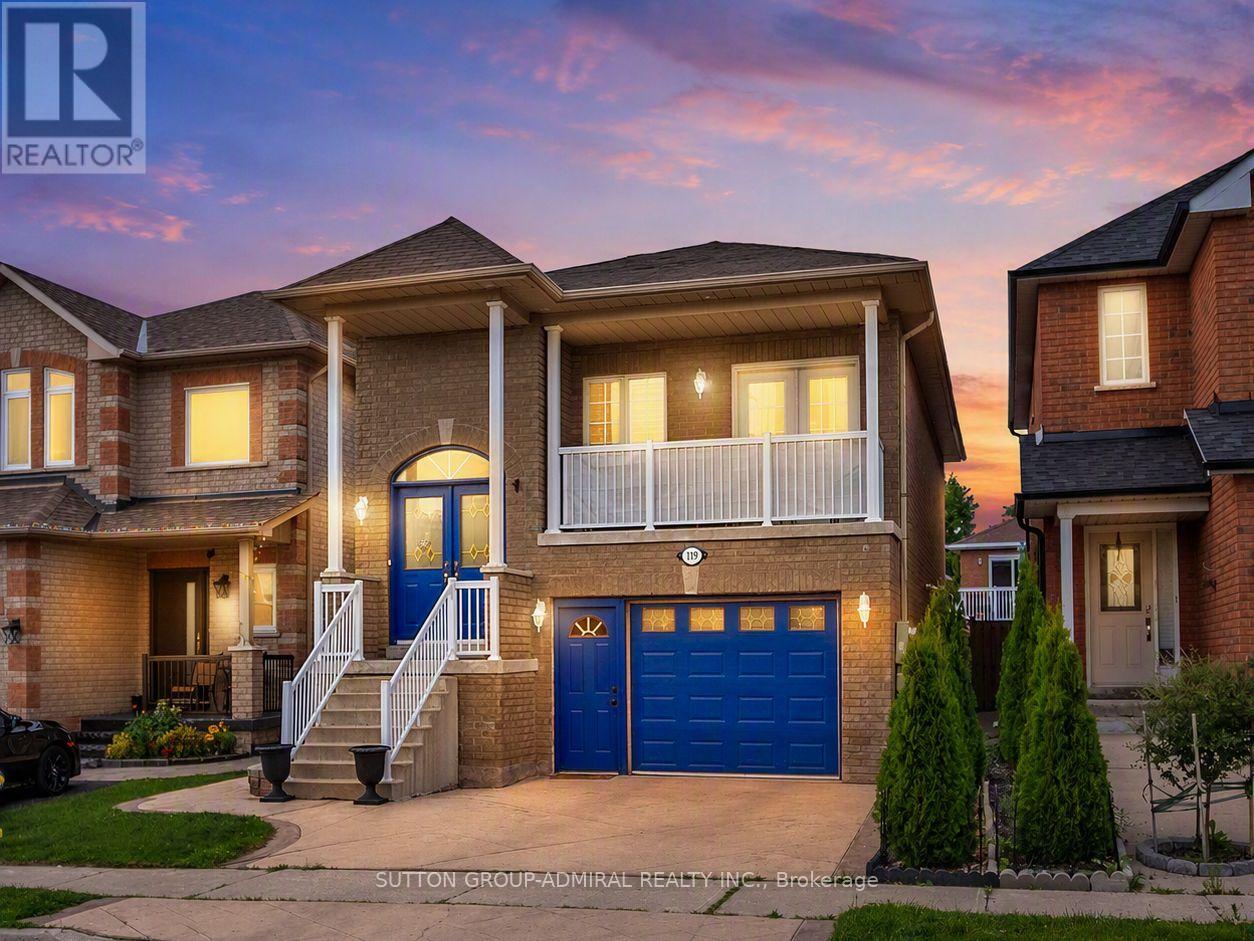
119 Blackthorn Drive
Maple, Vaughan
22 days agoMLS® N13810586
SUTTON GROUP-ADMIRAL REALTY INC.
135 Ross Vennare Crescent
Kleinburg, Vaughan, Ontario L4H4N2
For sale· Added
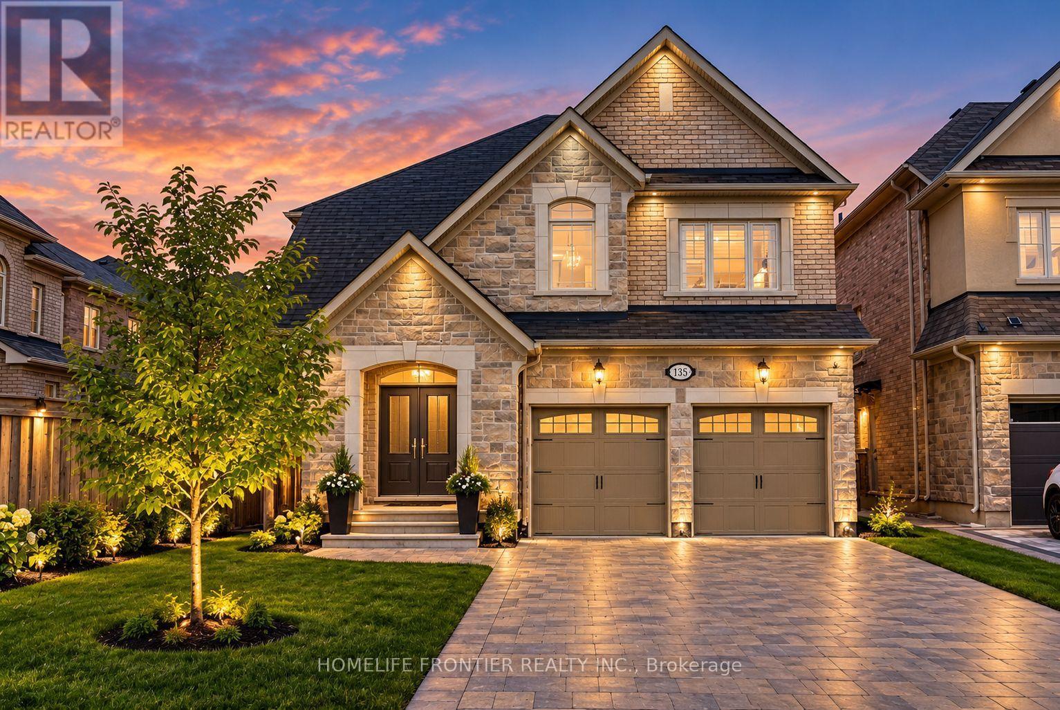
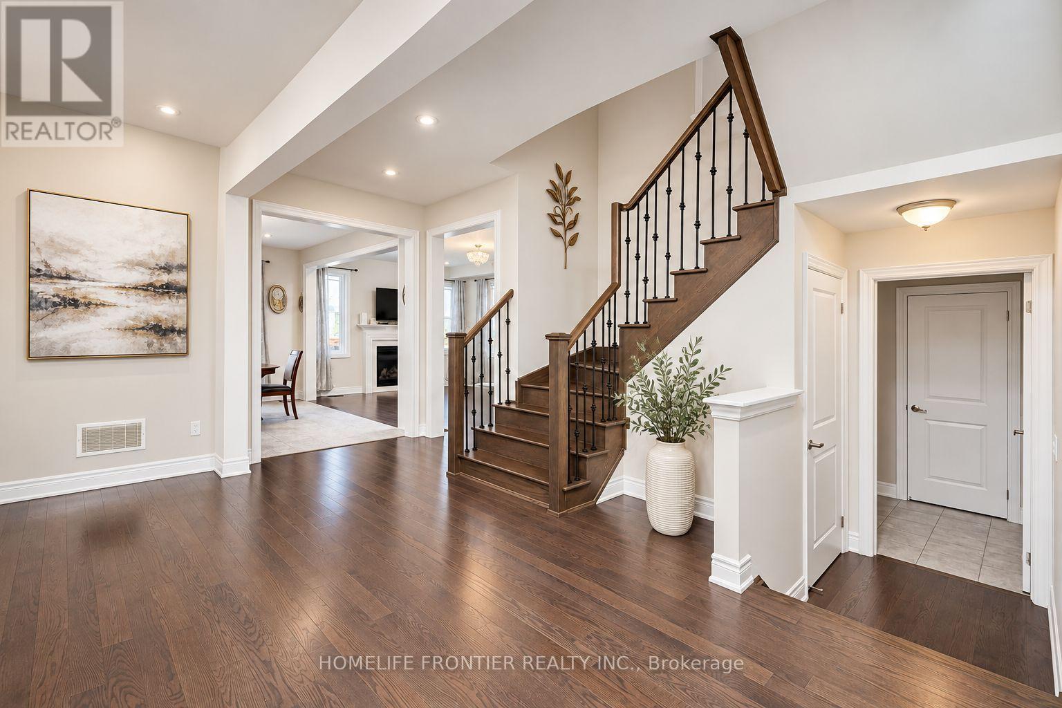
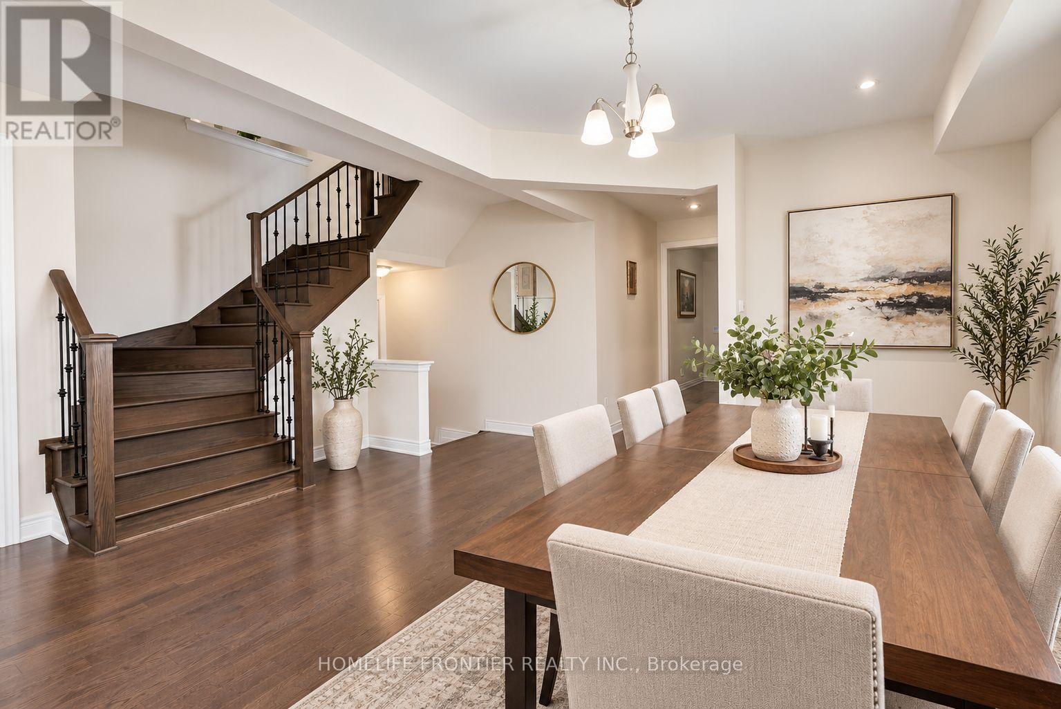
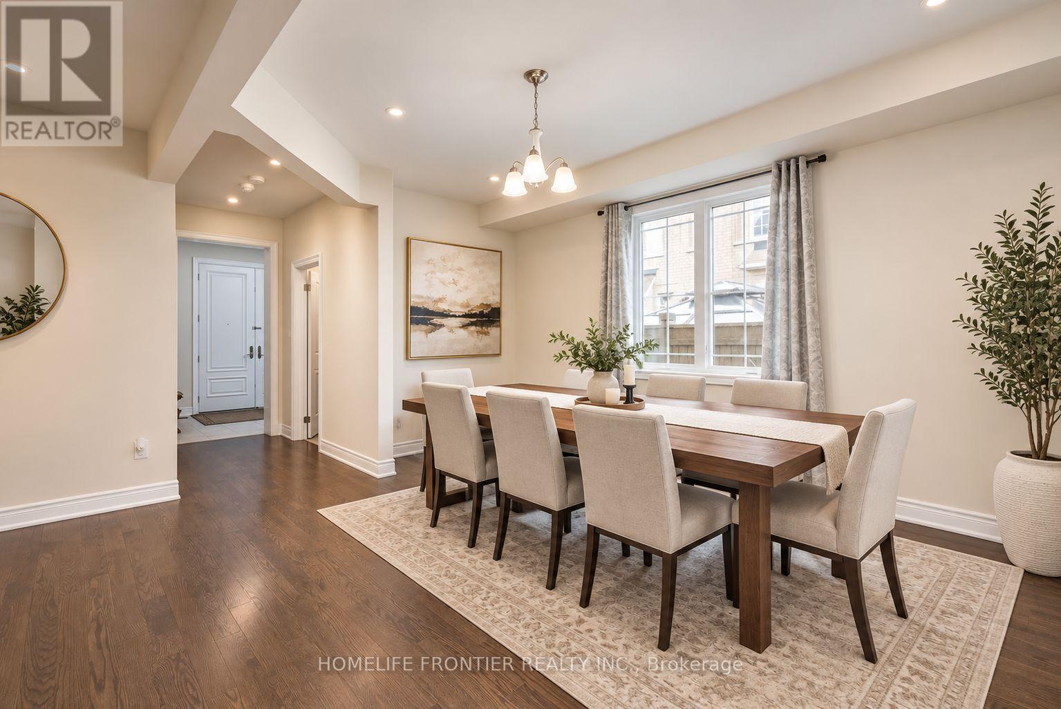
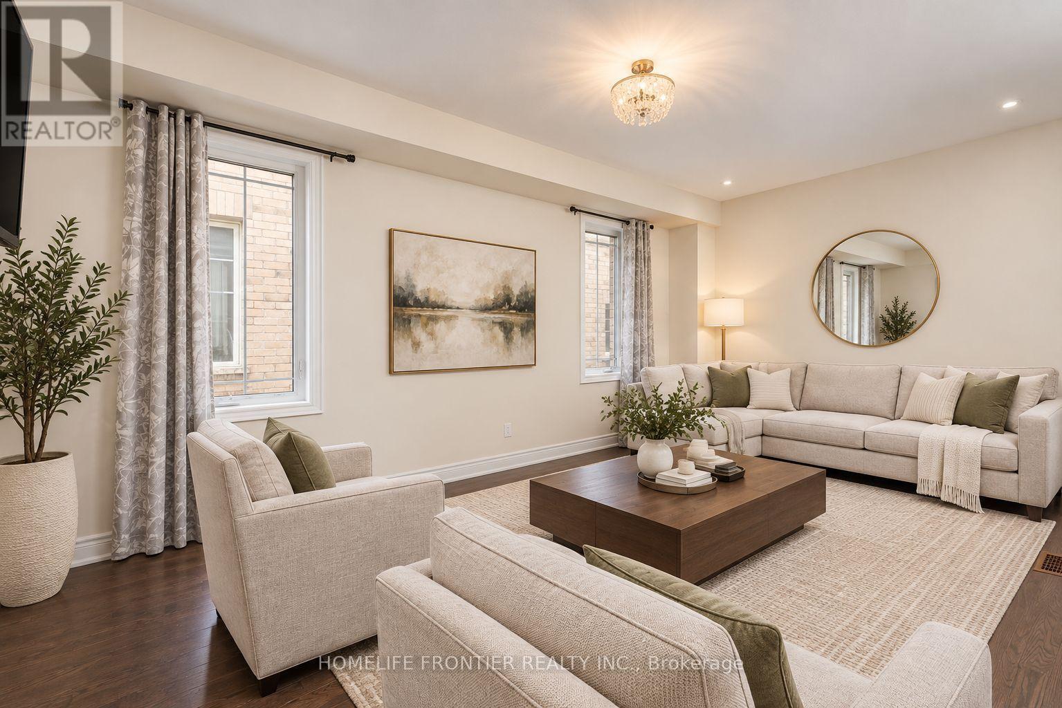
Welcome to this Stunning 4+1-Bedroom 4-Bath Executive Estate Home with close to 3,000sqfeet in prime Kleinburg Crown Estates. *No Neighbours & No Sidewalk infront!* This beautifully designed residence features 9-foot smooth ceilings with pot lights on the main level, elegant hardwood flooring throughout, and a cozy fireplace in the spacious family room. The chef's kitchen comes equipped with upgraded stainless steel appliances & granite countertops, seamlessly flowing into a bright breakfast area that walks out to the yard. Upstairs, you will find a generous primary suite complete with a massive walk-in closet and a luxurious 5-piece ensuite, alongside a second-floor Den (the size of an extra Bedroom) & spacious bedrooms with dedicated ensuite access. Outstanding exterior features include an interlock driveway with space for 4 vehicles and no sidewalk, built-in garage parking, and premium finishes throughout.
Map data © OpenStreetMap contributors
No open houses are scheduled for this home.
Can't make it? Request a private viewing.
| Dining room | Main level | 5.14 x 3.32 m |
| Family room | Main level | 3.5 x 5.92 m |
| Kitchen | Main level | 4.25 x 2.41 m |
| Eating area | Main level | 4.25 x 3.03 m |
| Primary Bedroom | Second level | 5.53 x 3.97 m |
| Bedroom 2 | Second level | 3.42 x 3.63 m |
| Bedroom 3 | Second level | 3.67 x 3.44 m |
| Bedroom 4 | Second level | 3.79 x 3.79 m |