 For sale 50
$999,000
3+1 bed3 bath1,100–1,500 sq ft
400 Forest Fountain Drive
Sonoma Heights, Vaughan
19 days agoMLS® N13824948
SAM MCDADI REAL ESTATE INC.
137 Blackthorn Drive
Maple, Vaughan, Ontario L6A3N2
For sale· Added
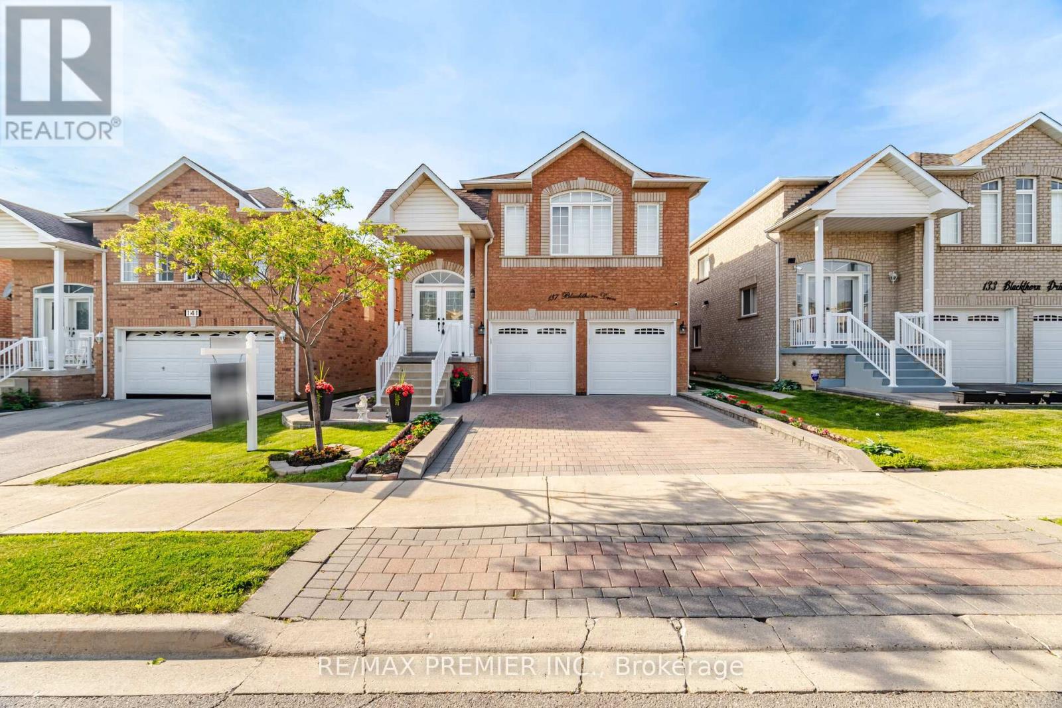
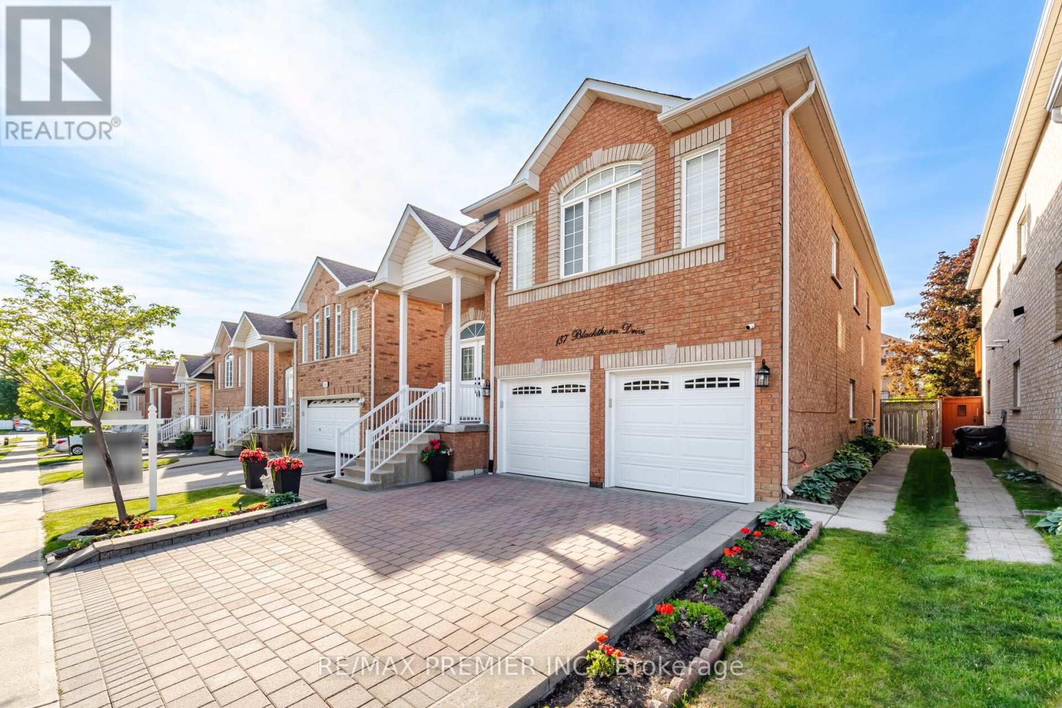
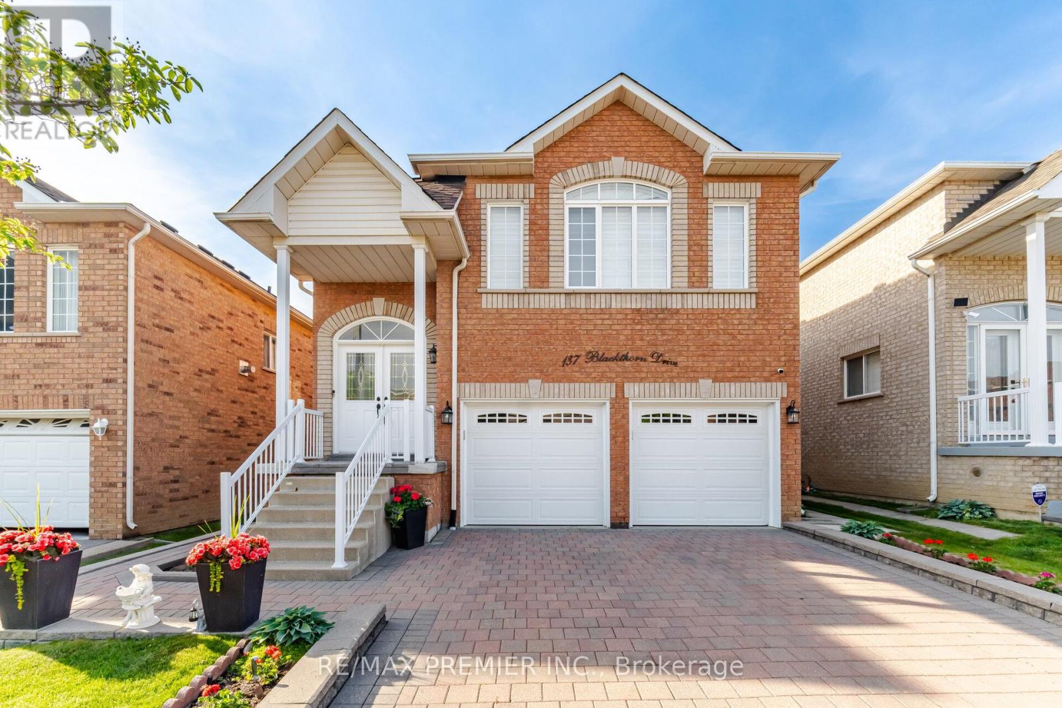
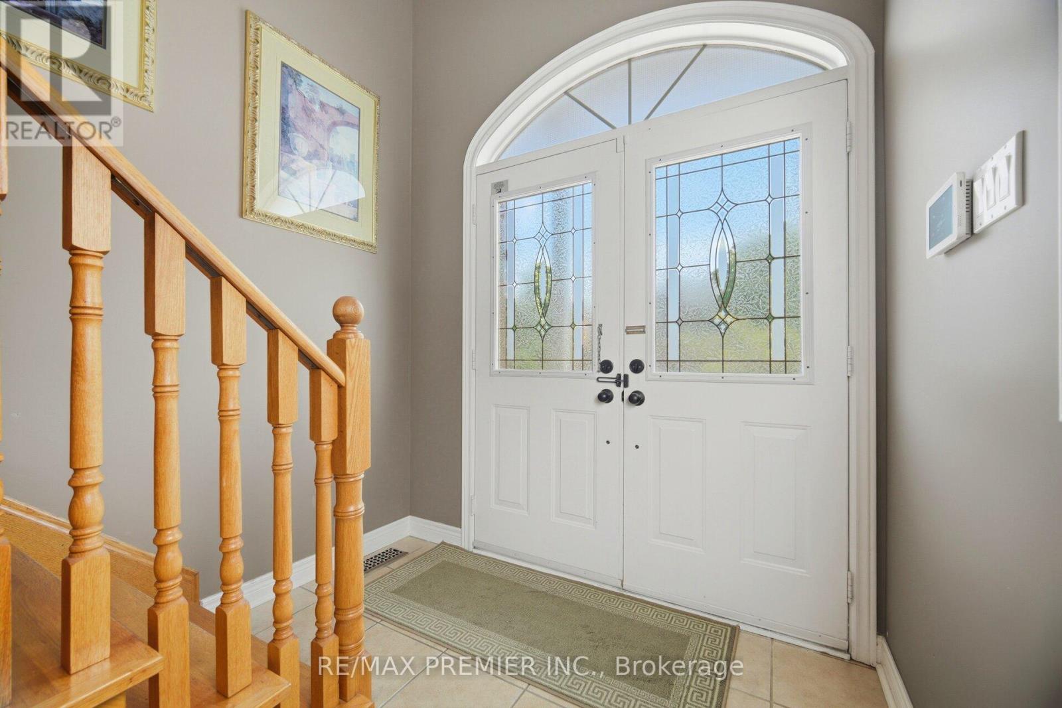
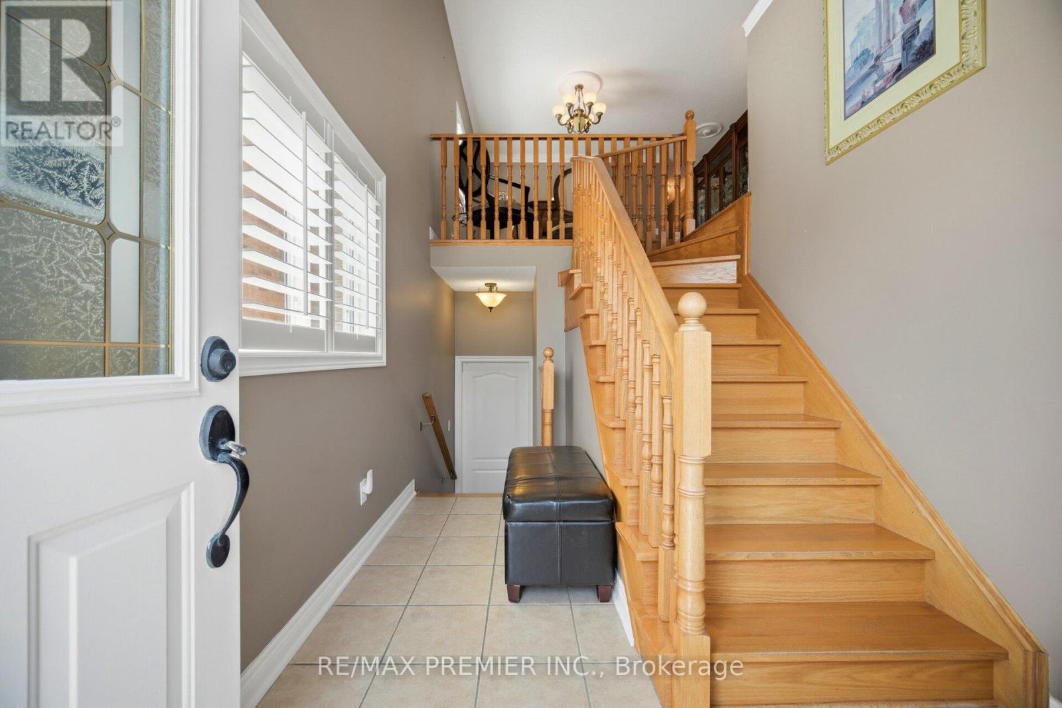
Welcome To This Spacious And Versatile Raised Bungalow In The Highly Desirable Community Of Maple. Offering 3+1 Bedrooms And 3 Full Bathrooms, This Beautifully Designed Home Features An Open-Concept Layout Ideal For Modern Family Living. The Bright Main Level Showcases A Generous Living And Dining Area, A Functional Kitchen With Ample Cabinetry, And A Walkout To A Private Deck, Perfect For Outdoor Entertaining And Enjoying Summer Evenings. The Well-Appointed Primary Bedroom And Additional Bedrooms Provide Comfortable Accommodations For The Entire Family. The Fully Finished Walkout Basement Adds Exceptional Value And Flexibility, Featuring A Second Kitchen, An Additional Bedroom, And Multiple Living Spaces. With Three Separate Entrances, This Home Offers Outstanding Potential For Extended Family Living, Multi-Generational Households, Or Future Income Opportunities. Completing The Property Is A Double Car Garage And Ample Driveway Parking, Providing Convenience For Families And Guests Alike. Ideally Located Close To Schools, Parks, Shopping, Transit, And Major Commuter Routes, This Is An Exceptional Opportunity To Own A Home That Combines Space, Functionality, And Endless Possibilities In One Of Maple's Most Sought After Neighbourhoods.
Map data © OpenStreetMap contributors
No open houses are scheduled for this home.
Can't make it? Request a private viewing.
| Living room | Main level | 5.61 x 3.41 m |
| Dining room | Main level | 4.33 x 4.3 m |
| Kitchen | Main level | 3.32 x 2.75 m |
| Eating area | Main level | 3.32 x 2.8 m |
| Primary Bedroom | Main level | 4.3 x 3.35 m |
| Bedroom 2 | Main level | 3.6 x 3.05 m |
| Bedroom 3 | Main level | 3.6 x 2.75 m |
| Family room | Basement | 5.45 x 5.15 m |
| Kitchen | Basement | 2.9 x 2.82 m |
| Bedroom | Basement | 3.07 x 3.07 m |