
 For sale 50
$899,000
3 bed4 bath1,100–1,500 sq ft
104 Parktree Drive
Maple, Vaughan
12 days agoMLS® N13847616
SUTTON GROUP-ADMIRAL REALTY INC.
138 Alton Crescent
Uplands, Vaughan, Ontario L4J0M1
For sale· Added
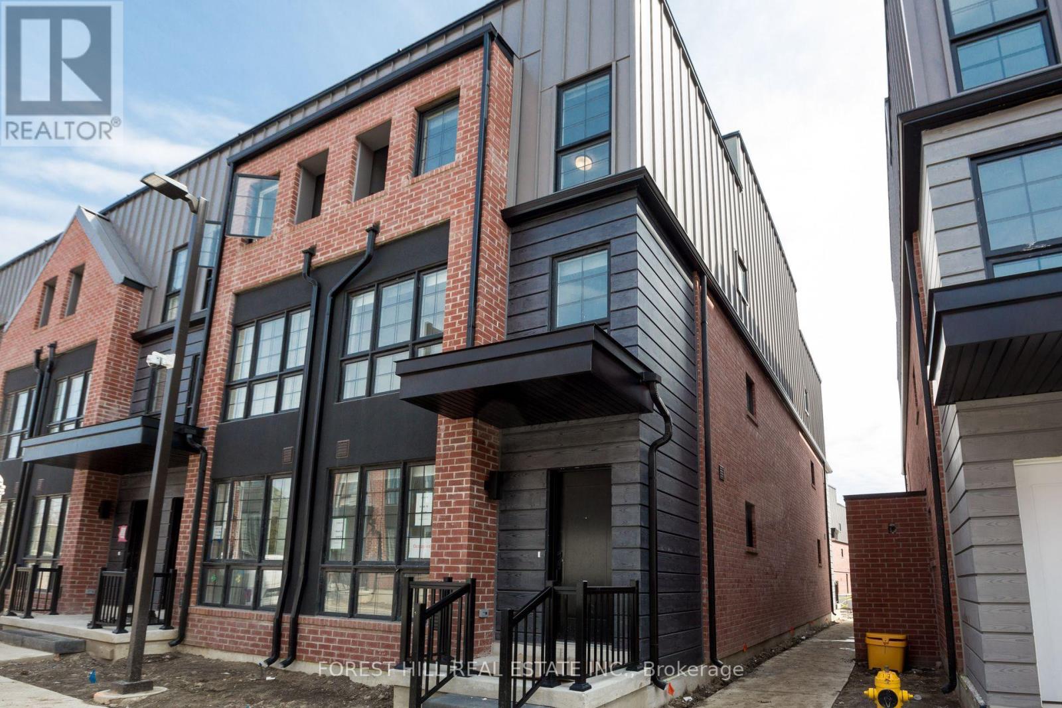
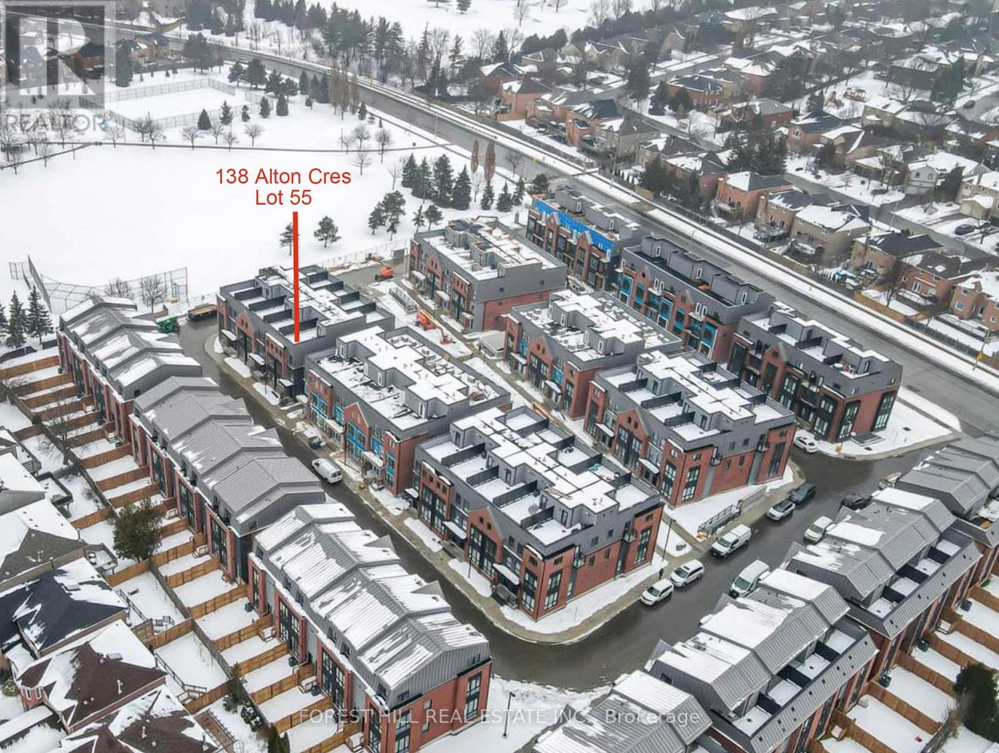
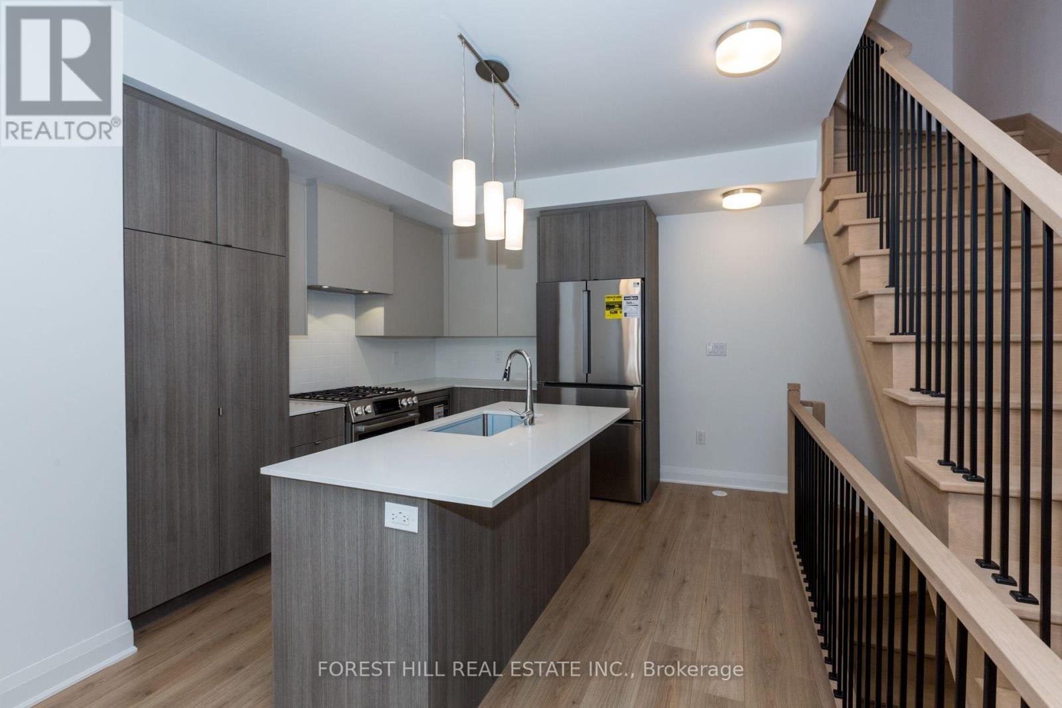
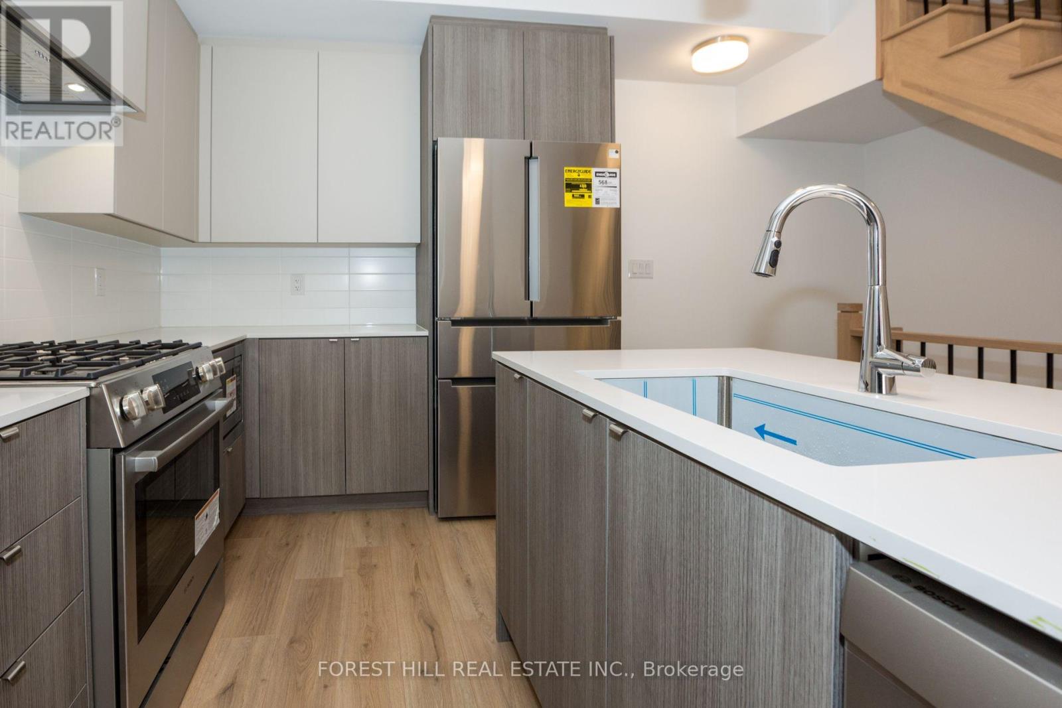
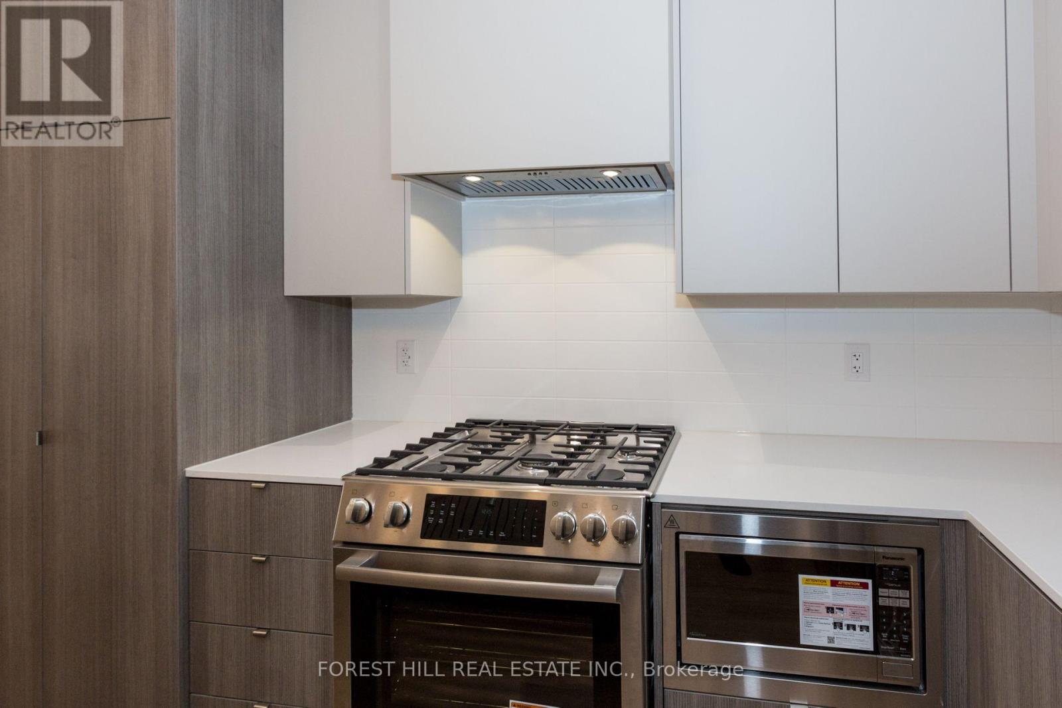
Gorgeous CORNER and Almost New Unit, Featuring 3 Bed + Den in A Very Quite and Prestige Neighbourhood of Thornhill. This Exclusive Collection of Luxury Modern Townhomes Offers Spacious Open Concept Living including The Gourmet Kitchen - any Chef's Dream Come True. Featuring Central Island, Extended Upper Cabinets, Sleek Quartz Countertops, Stainless Appliances and Gas Stove. Three Generously Sized Bedrooms Include A Luxurious Primary Suite Complete With A Frameless Glass Shower 2 sinks And Quartz Countertops. 2nd bedroom balcony, Wood Stairs, Smooth Ceilings, Finished Rec Room in the Basement, Large Laundry Room, Under Stairs Storage Space with Lights, Rarely Available and an Upgrade with Builder a LOCKER ROOM in the Underground Garage, 2 Parking Spaces with Direct Underground Access Right Into Your Unit, Private Roof Top Patio For Outdoor Living with a Gas Line for your BBQ. One electrical conduit rough-in for EV charging at the exterior underground wall of the unit. Nestled in the quite back of this Community, Central Vac Rough In. Situated In A Family-Friendly Quite Neighborhood and Next Door to a Rosedale Park, Close to 407, The GO Train, TTC, The Promenade Mall, T&T, No Frills, Winners, Home Sense, Walmart, Restaurants/Cafes, Rosedale Heights Public School, Garnet A. Williams Community Centre. Currently rented and the Tenant can stay or leave.
Map data © OpenStreetMap contributors
No open houses are scheduled for this home.
Can't make it? Request a private viewing.
| Living room | Main level | 6.21 x 3.5 m |
| Dining room | Main level | 6.21 x 3.5 m |
| Kitchen | Main level | 3.7 x 3.5 m |
| Primary Bedroom | Second level | 4.7 x 3.5 m |
| Den | Second level | 3.7 x 1.73 m |
| Bedroom 2 | Third level | 4.2 x 2.5 m |
| Bedroom 3 | Third level | 3.53 x 3.53 m |
| Recreational, Games room | Lower level | 3.7 x 4.17 m |




