
 For sale 50
$838,000
2 bed2 bath800–899 sq ft
20 Gatineau Drive #406
Beverley Glen, Vaughan
3 months agoMLS® N13486970
REMAX YOUR COMMUNITY REALTY
139 Bellini Avenue
Vellore Village, Vaughan, Ontario L4H0R7
For sale· Added
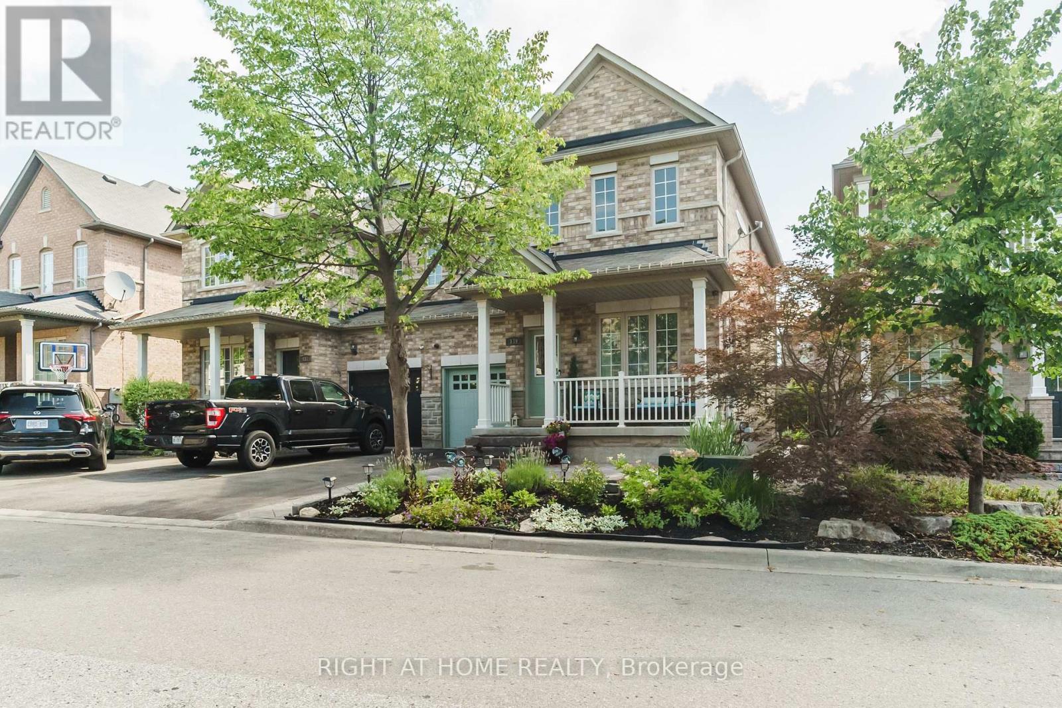
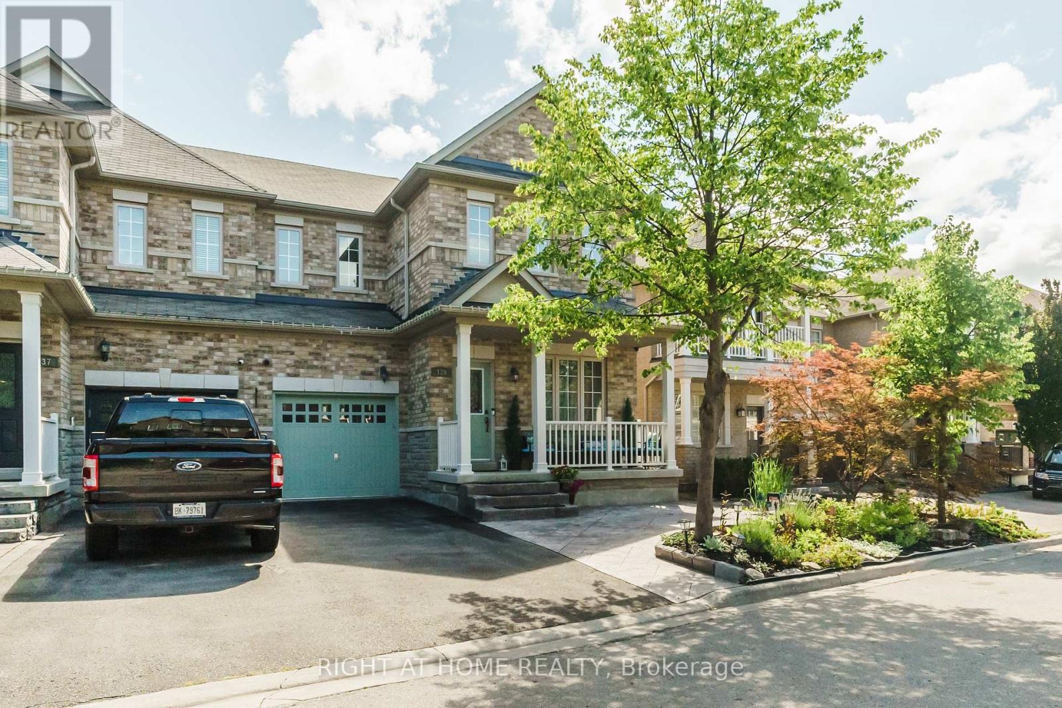
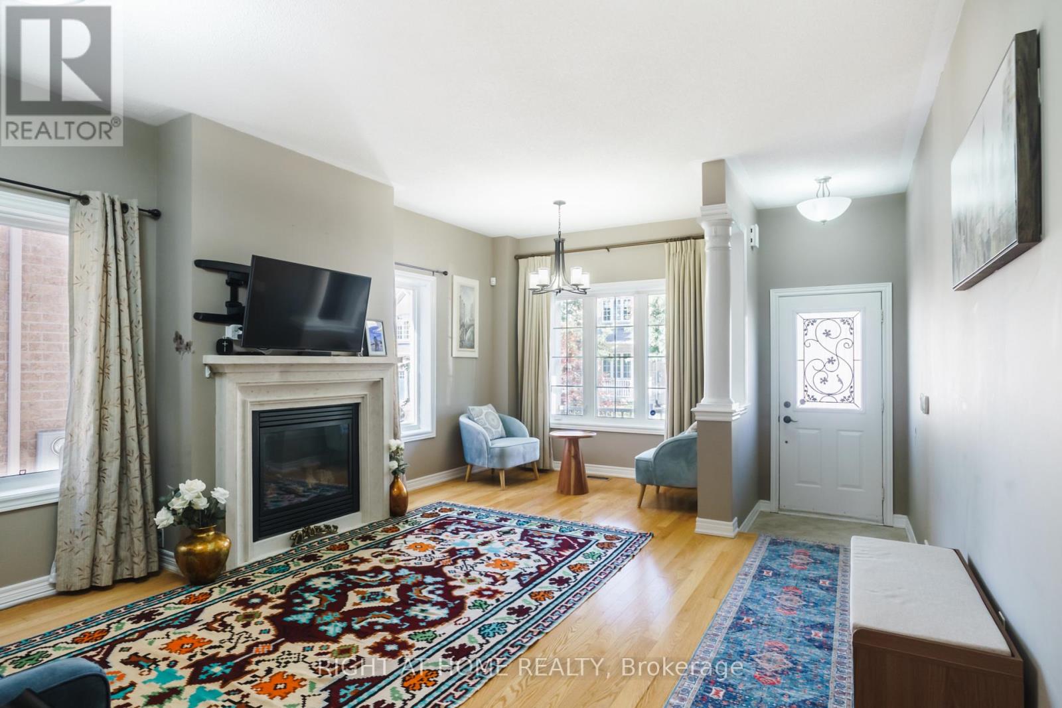
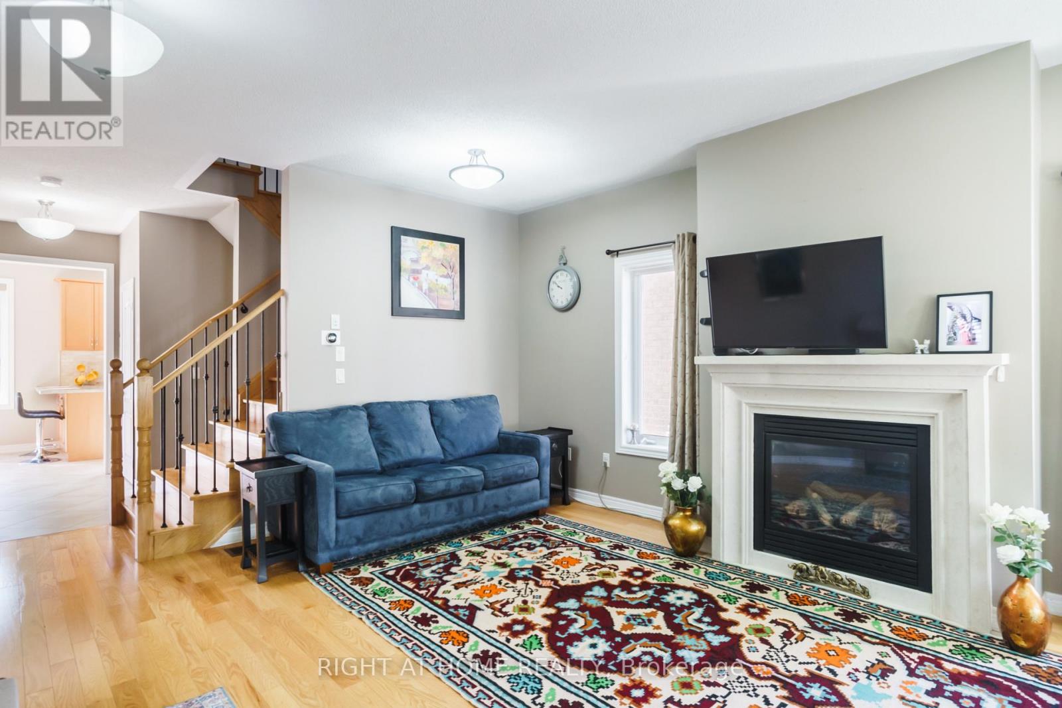
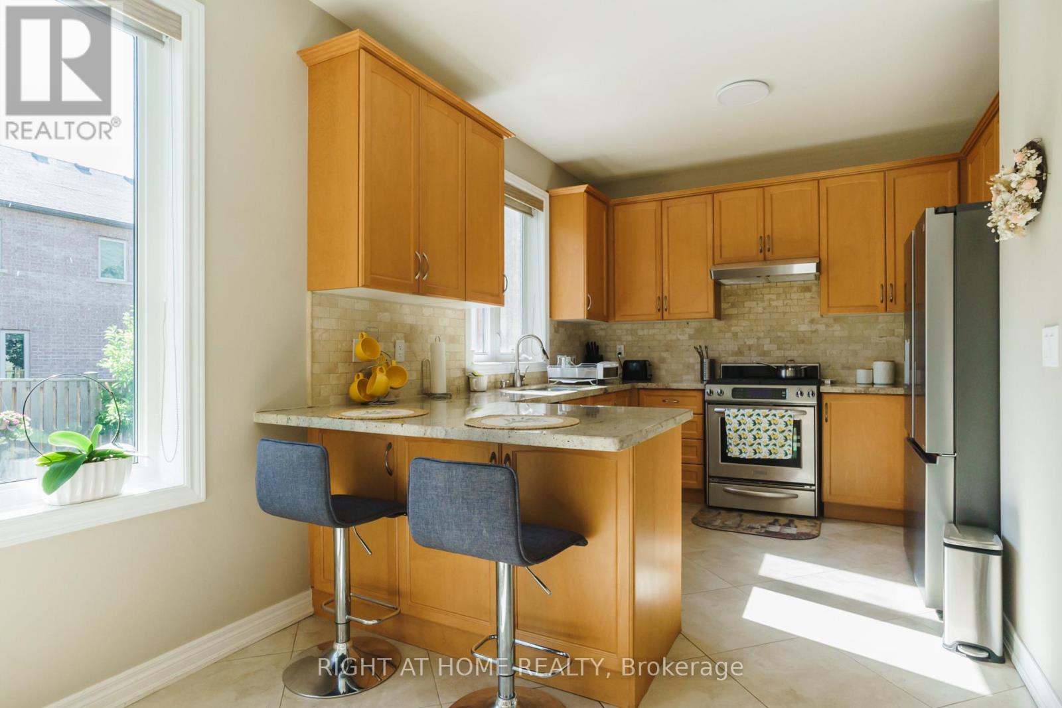
Welcome To This Beautiful Stone & Brick Semi-Detached Home In The Highly Desirable Vellore Village Community! Featuring 3 Spacious Bedrooms And An Impressive List Of Upgrades, Including Hardwood Flooring Throughout The Main And Second Floors, Hardwood Stairs With Elegant Wrought Iron Pickets, And 9-Foot Ceilings On The Main Level. The Bright Kitchen And Dining Area Feature Large Porcelain Tiles, While The Spacious Primary Bedroom Offers A Walk-In Closet And 4-Piece Ensuite. Enjoy A Fully Landscaped Front And Rear Yard, Perfect For Relaxing And Entertaining. Ideally Located Close To Top-Rated Schools, Parks, Trails, Vaughan Mills, Highway 400, Shopping, Dining, And All The Amenities Vellore Village Has To Offer.
Map data © OpenStreetMap contributors
No open houses are scheduled for this home.
Can't make it? Request a private viewing.
| Sep 25, 2026 | $999,999 | ▼ $100,000 |
| Sep 19, 2026 | $1,099,999 | First recorded price |
Price changes since Sep 19, 2026.
| Living room | Ground level | 6.25 x 3.15 m |
| Dining room | Ground level | 3.3 x 3.66 m |
| Kitchen | Ground level | 3.15 x 3.66 m |
| Primary Bedroom | Second level | 4.11 x 4.83 m |
| Bedroom 2 | Second level | 3.63 x 3.1 m |
| Bedroom 3 | Second level | 3.91 x 4.19 m |
| Laundry room | Ground level | 1.63 x 2.79 m |




