
 For sale 50
$1,150,000
3 bed4 bath1,500–2,000 sq ft
15 Vedette Way
Vellore Village, Vaughan
28 days agoMLS® N13784140
RE/MAX EPIC REALTY
146 Jules Avenue
East Woodbridge, Vaughan, Ontario L4L1Y3
For sale· Added
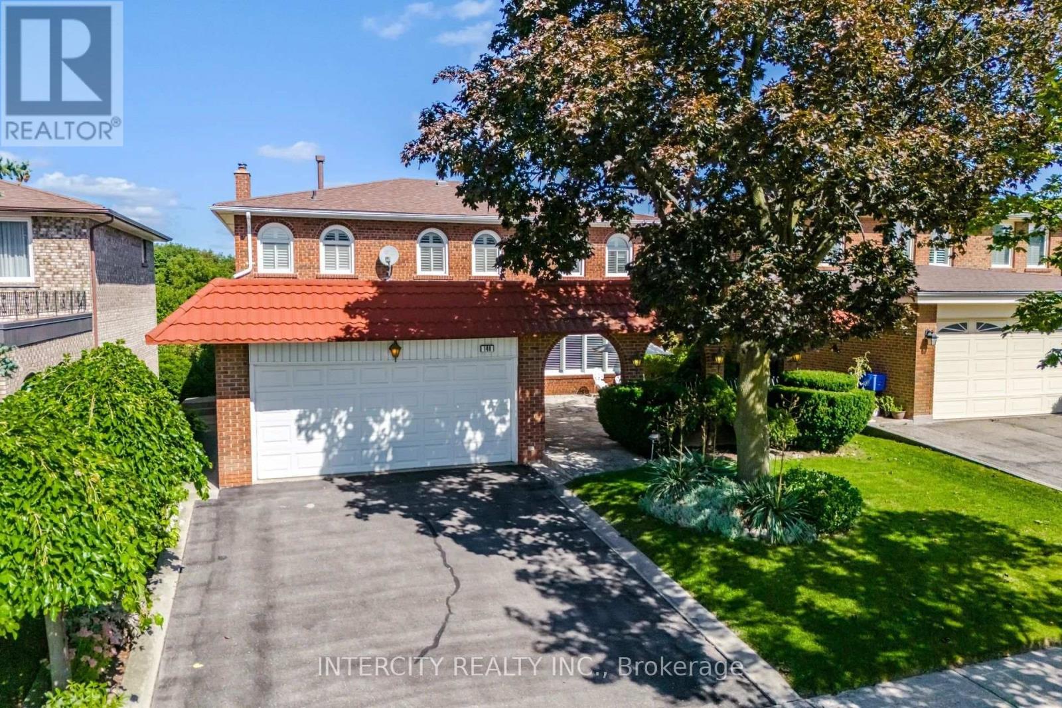
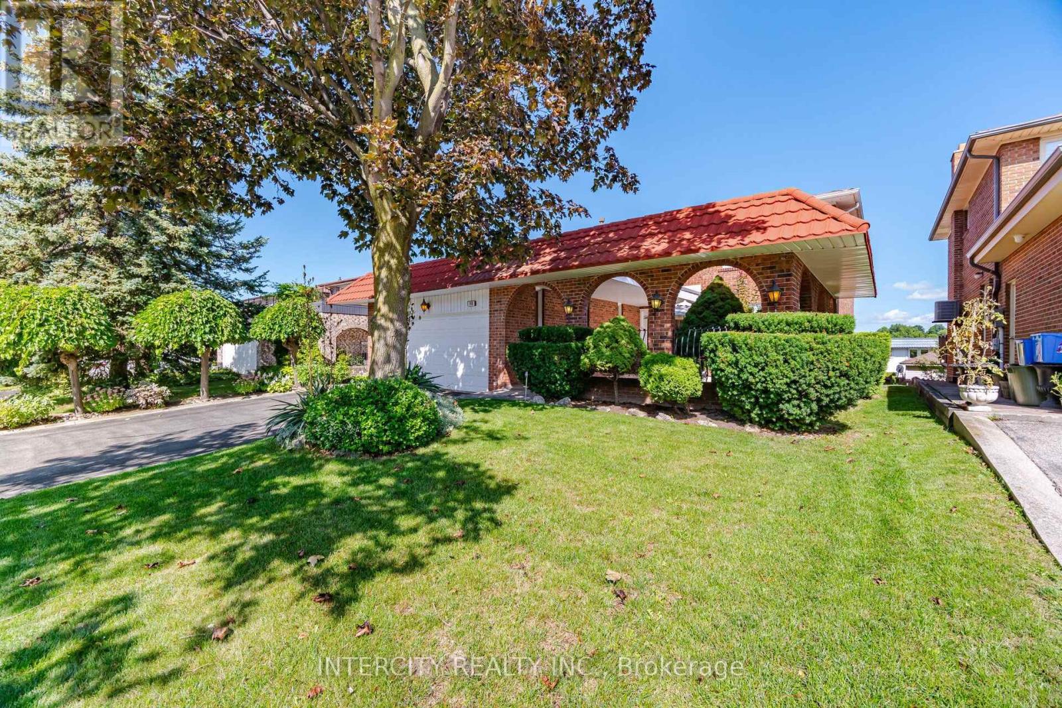
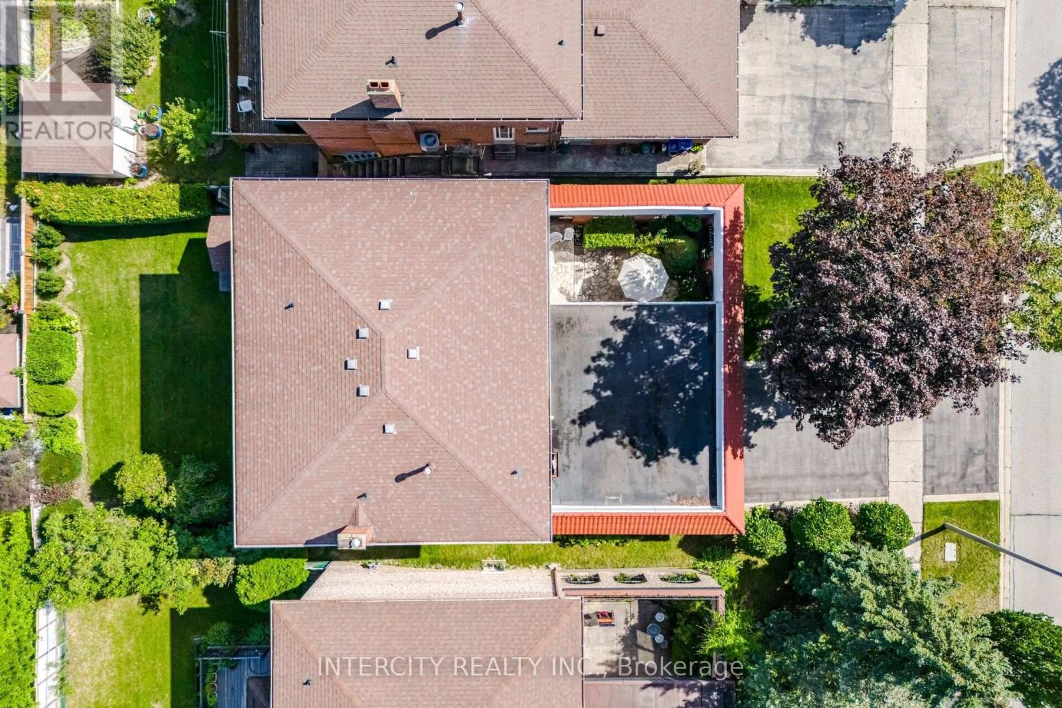
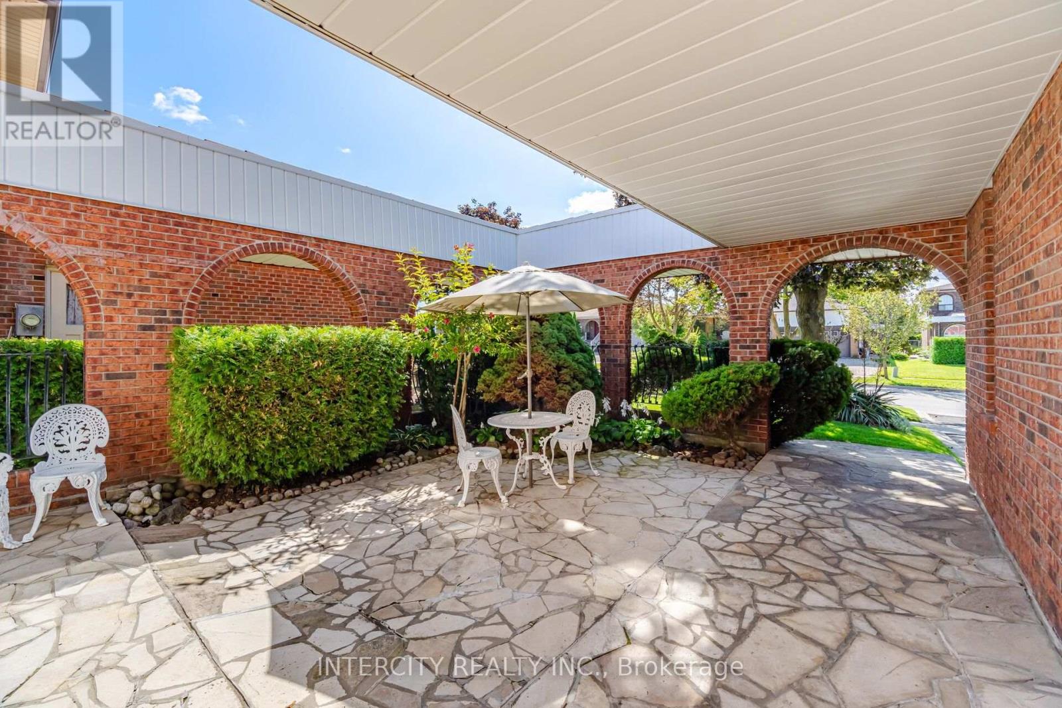
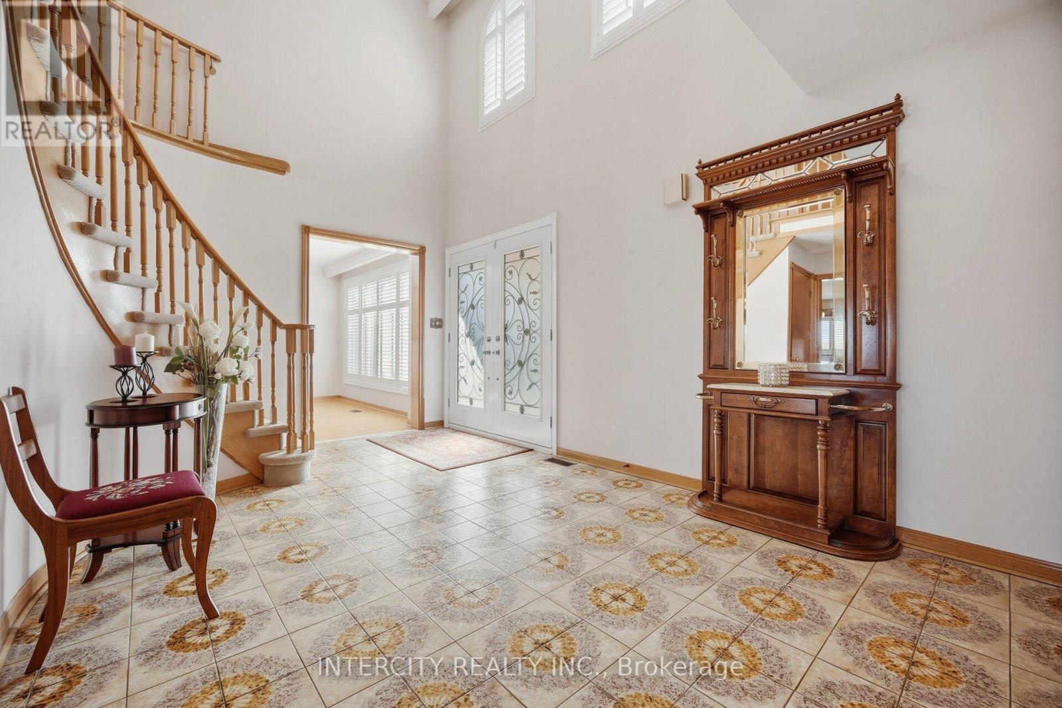
Welcome to 146 Jules Ave on a 50 ft x 120 ft mature lot in a highly sought-after neighbourhood. First Time Offered For Sale By Original Owners! Spacious 4-bedroom, 2-storey detached home offering 2,702 sq. ft. of above-grade living space. Features an ensuite bathroom in the primary bedroom and a walk-in closet. Oversized family room with fireplace and walkout to deck. Main floor has side door entrance and double closet in foyer. Fully finished basement with separate entrance to garage, staircase and side door, complete with a kitchen, recreation room with fireplace, sauna, laundry and bathroom-ideal for extended family or potential rental income. Situated on a generous lot in a mature, well-established Woodbridge neighbourhood, close to schools, places of worship, parks, trails, restaurants, transit, highways, grocery stores, banks and shops. Excellent opportunity to renovate and customize to your own taste in a highly desirable location. Large entry courtyard with sitting area, proximity to Humber River Trail.
Map data © OpenStreetMap contributors
No open houses are scheduled for this home.
Can't make it? Request a private viewing.
| Foyer | Main level | 3.1 x 5.425 m |
| Recreational, Games room | Basement | 5.39 x 11.12 m |
| Laundry room | Basement | 3.66 x 3.68 m |
| Kitchen | Basement | 0 x 0 m |
| Recreational, Games room | Basement | 0 x 0 m |
| Kitchen | Main level | 5.46 x 3.93 m |
| Eating area | Main level | 0 x 0 m |
| Family room | Main level | 5.82 x 3.72 m |
| Living room | Main level | 5.58 x 3.38 m |
| Dining room | Main level | 4.27 x 3.38 m |
| Primary Bedroom | Upper Level | 7.59 x 3.66 m |
| Bedroom 2 | Upper Level | 3.66 x 3.67 m |
| Bedroom 3 | Upper Level | 3.69 x 3.17 m |
| Bedroom 4 | Upper Level | 3.78 x 3.17 m |




