 For sale 50
$1,349,999
4 bed3 bath2,000–2,500 sq ft
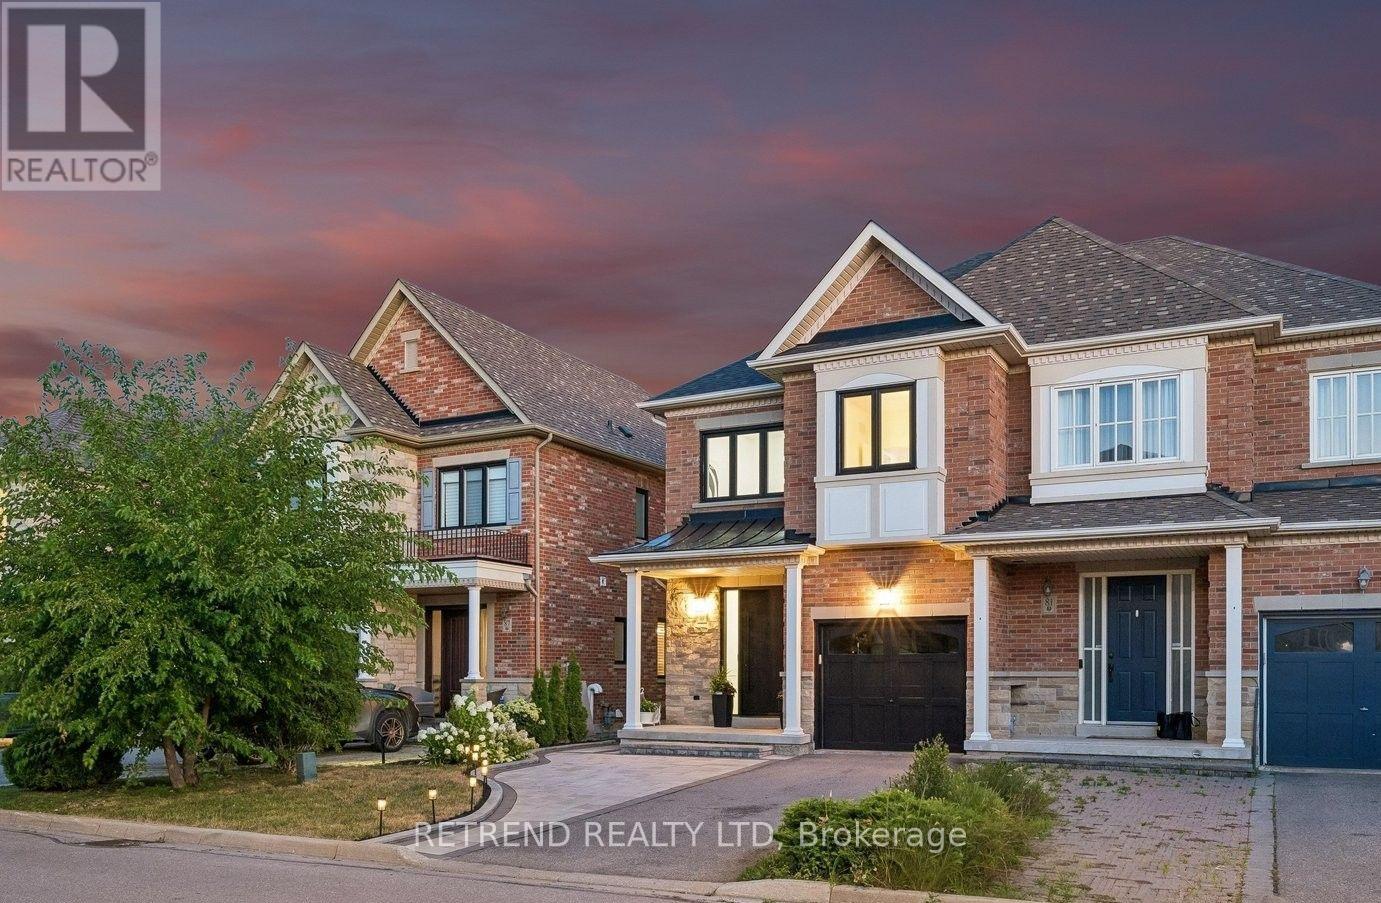
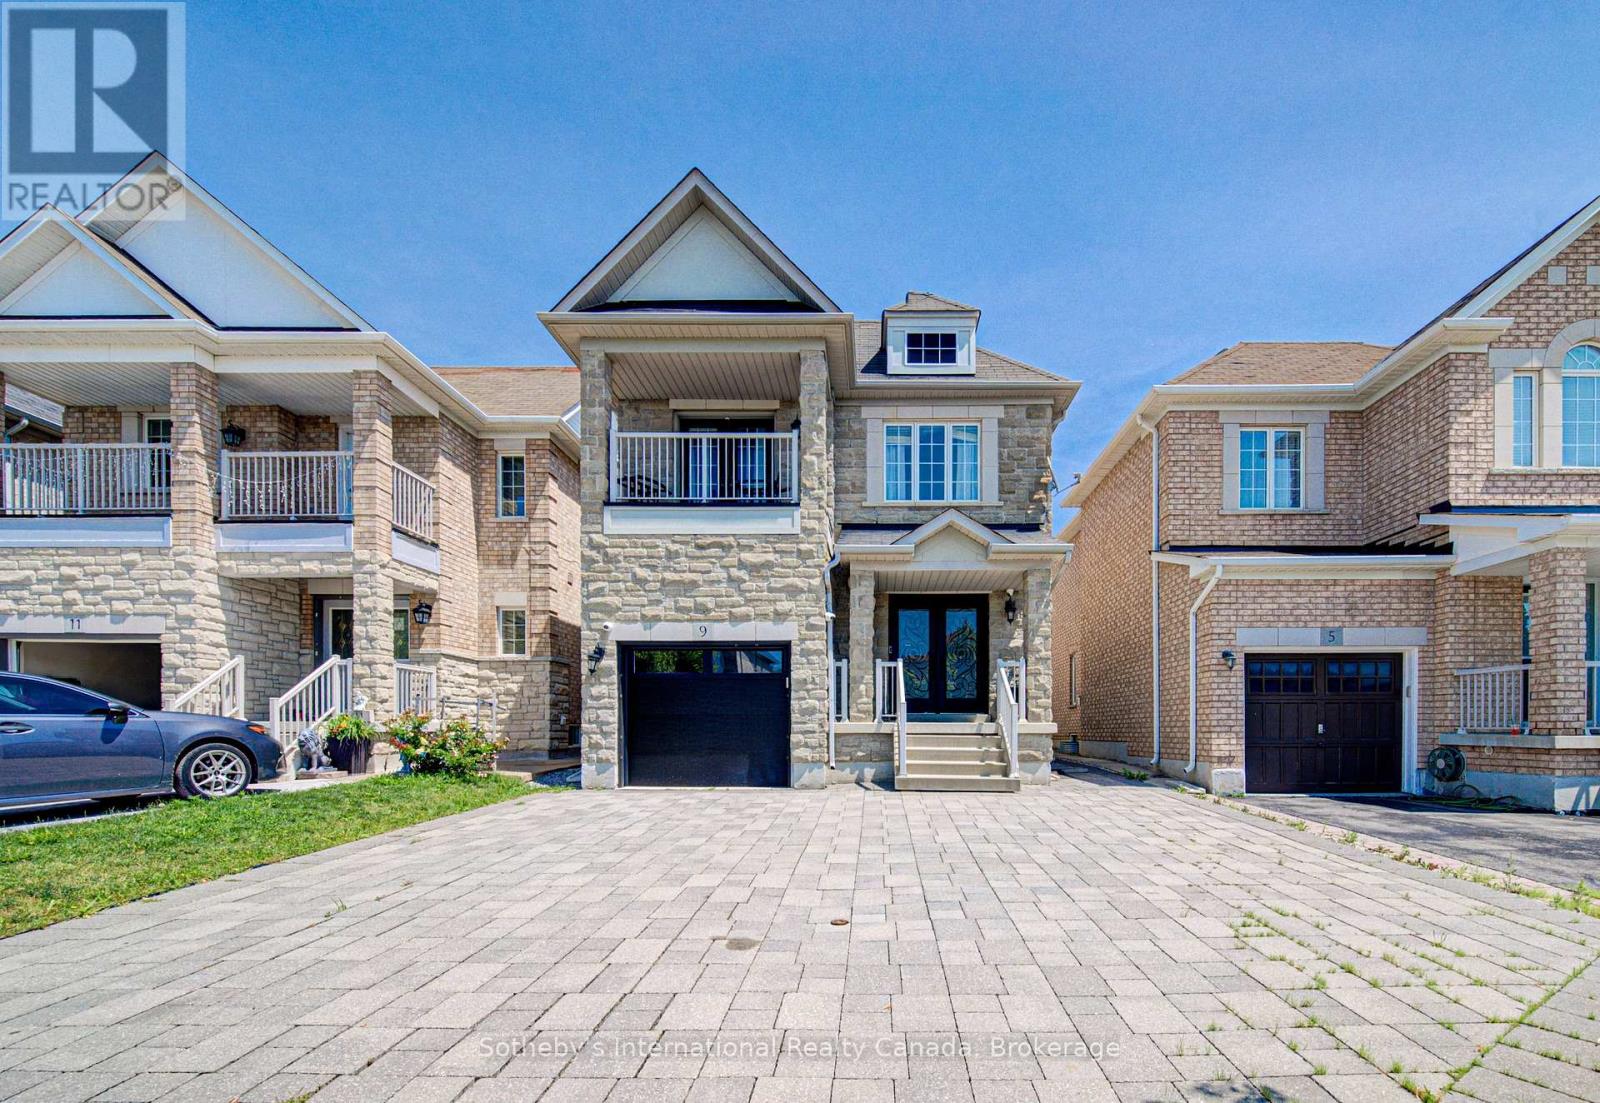
9 Aidan Drive
Vellore Village, Vaughan
2 months agoMLS® N13599358
Sotheby's International Realty Canada, Brokerage
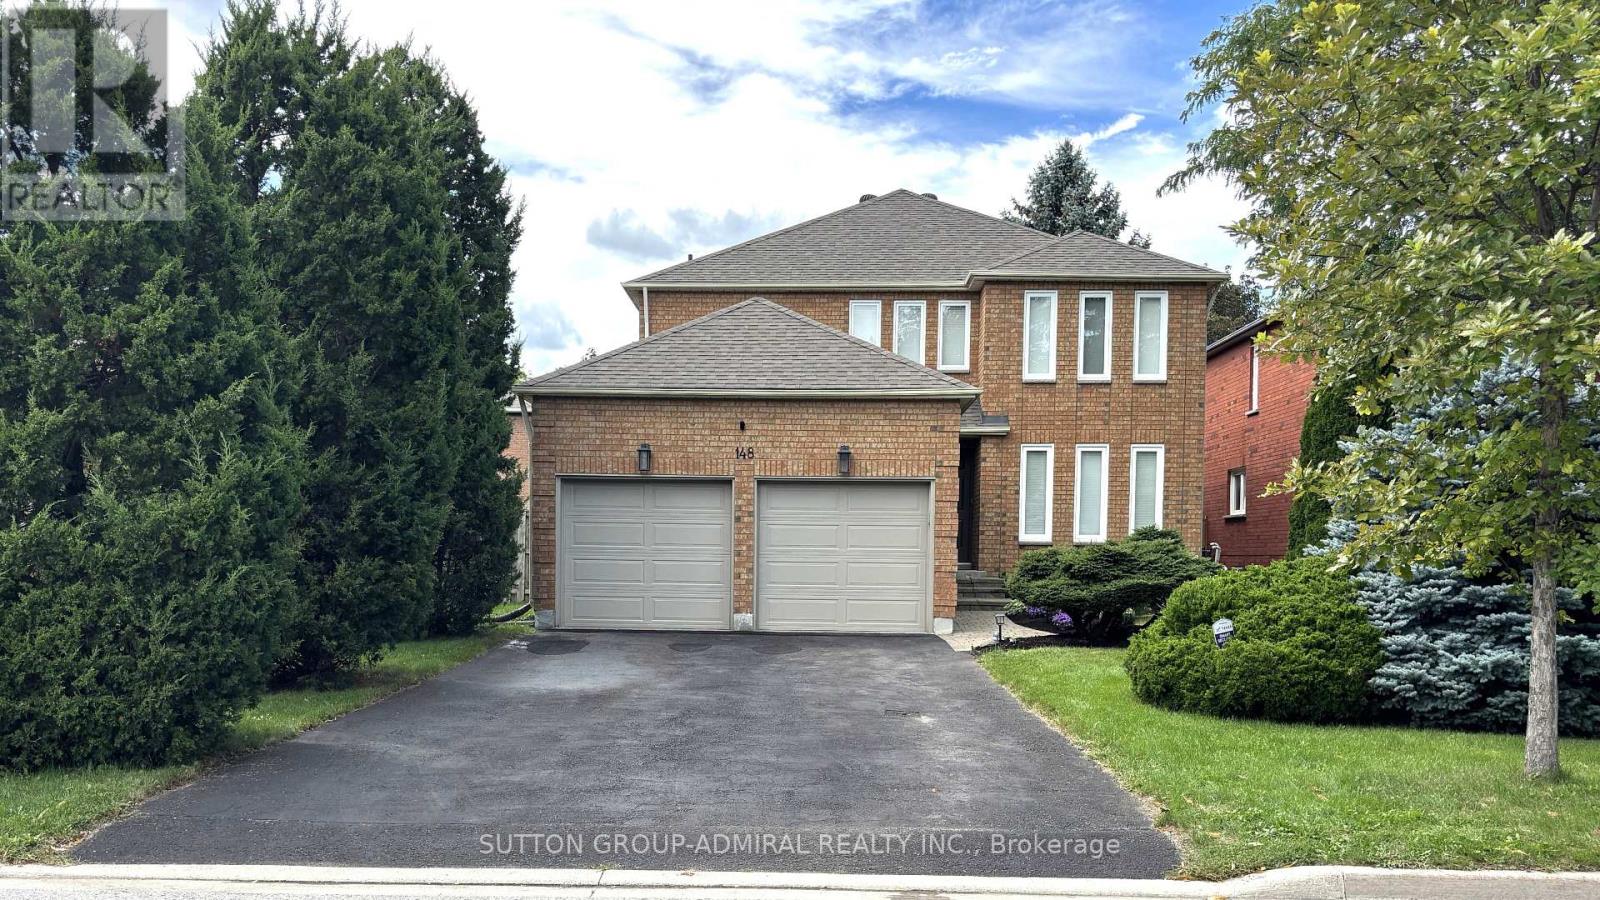
148 Mountbatten Road
Beverley Glen, Vaughan, Ontario L4J7W2
For sale· Added
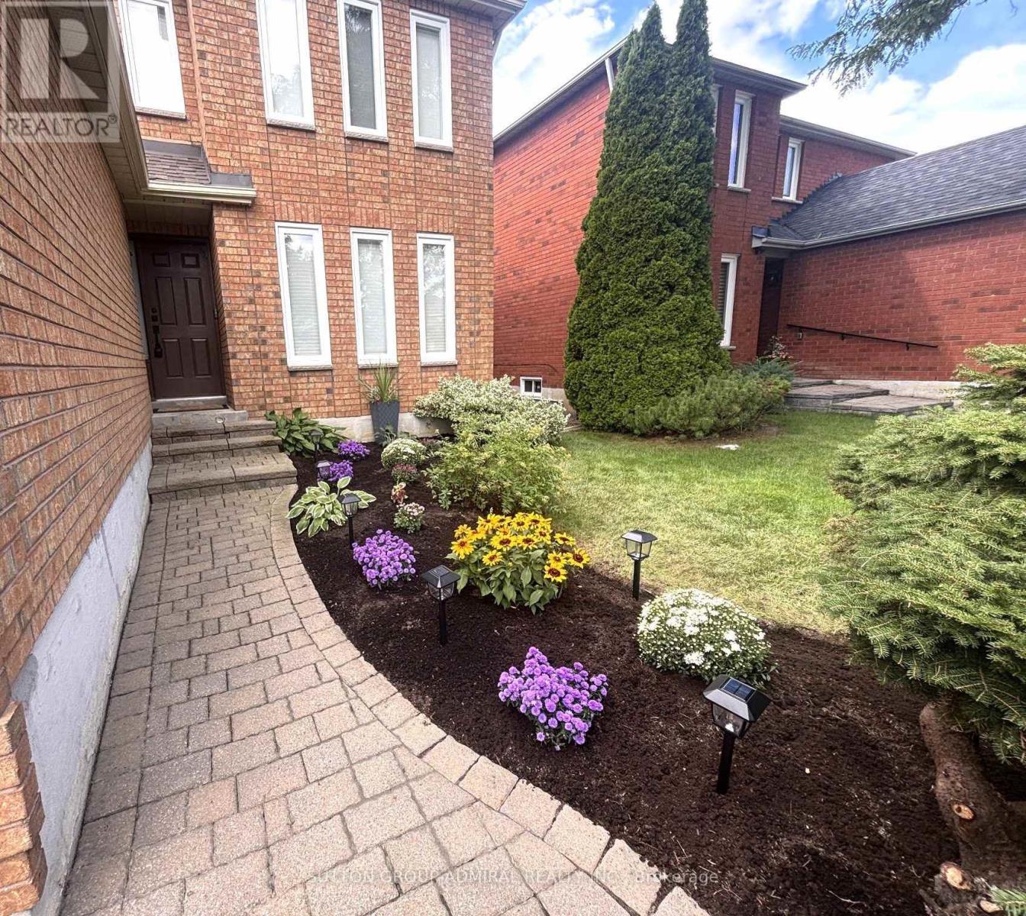
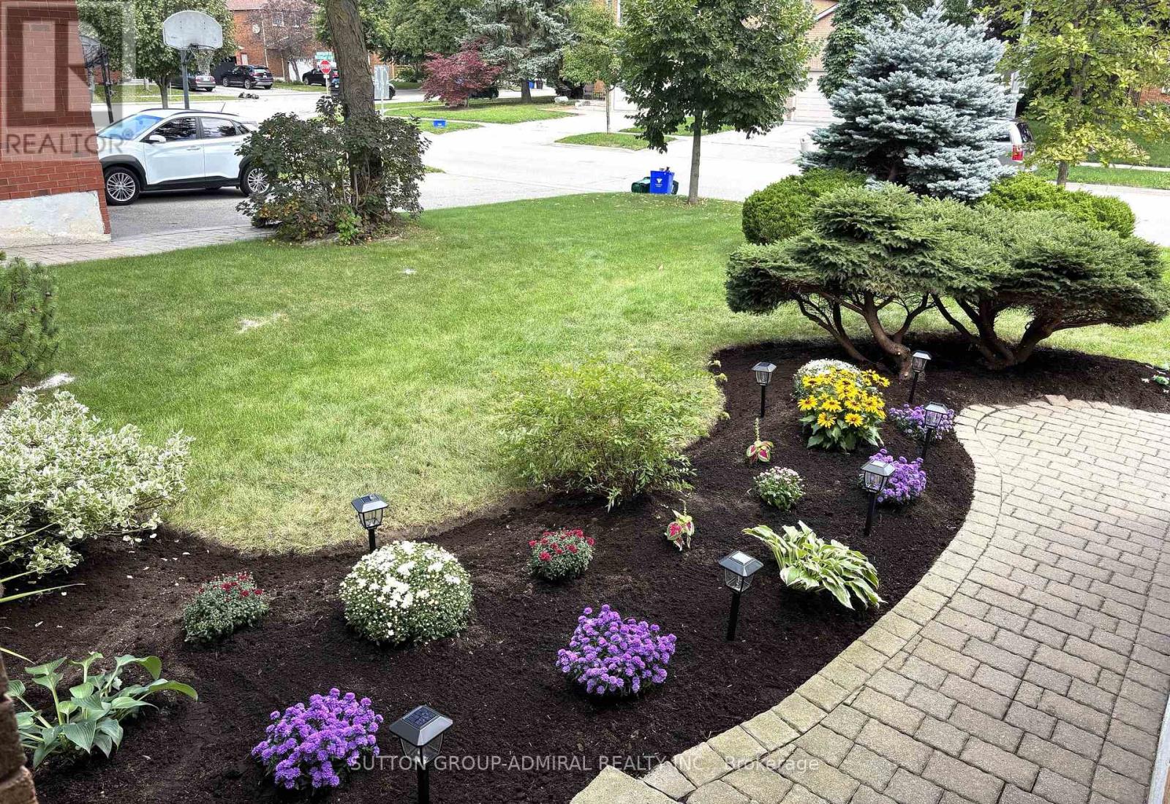
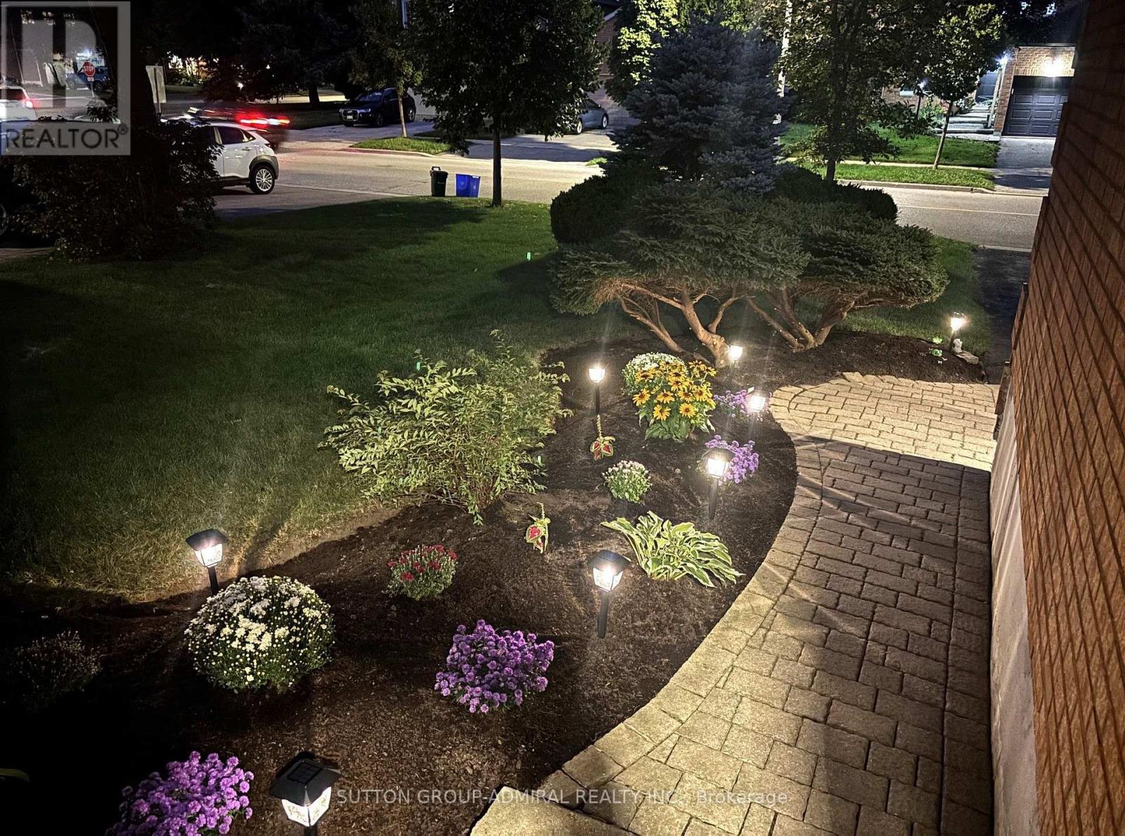
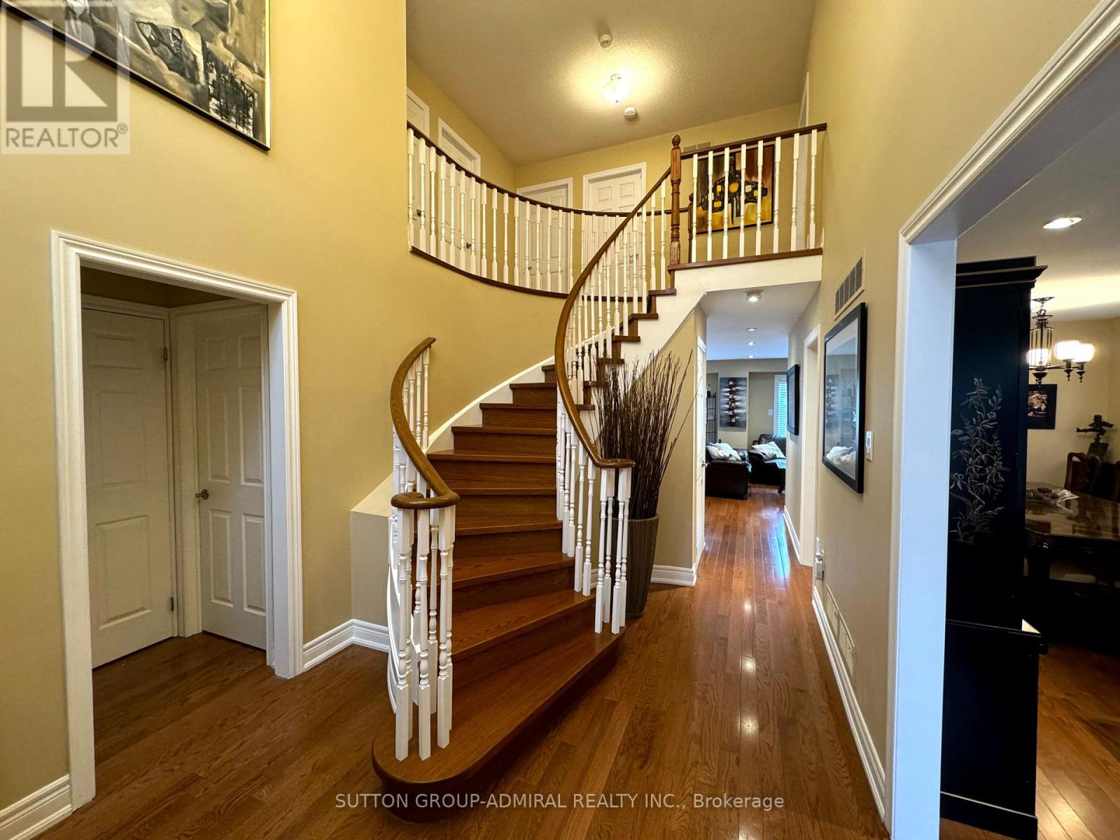
Charming & Spacious Sun-Filled Family Home In The Much Desired Wilshire/Westmount Neighbourhood Greets You With A Grand Foyer & Circular Oak Staircase; Approximately 3500 Square Feet Of Living Space Boasting Large Principal Rooms That Include; 4 +1 Bedrooms; 4 Bathrooms; Stunning Kitchen With Breakfast Room & Walk-Out To Deck, Open Concept Family Room With Wood Burning Fireplace; Separate Living Room Combined With Dining Room; Separate Office, Main Floor Laundry With Garage Access ; Professionally Finished Basement With Media Area, Office Nook and Bedroom, Double Car Garage With Interlock Walkway; Professional Landscaping Front & Back With Fully Fenced Yard; Close To All Amenities Including; Parks, Top Ranking Schools, Places of Worship, Community Centre, Shopping and Transit.
Map data © OpenStreetMap contributors
No open houses are scheduled for this home.
Can't make it? Request a private viewing.
| Sep 14, 2026 | $1,799,000 | ▼ $50,000 |
| Sep 6, 2026 | $1,849,000 | First recorded price |
Price changes since Sep 6, 2026.
| Living room | Main level | 5.19 x 3.36 m |
| Media | Basement | 4.67 x 3.12 m |
| Recreational, Games room | Basement | 10.41 x 4.72 m |
| Dining room | Main level | 3.36 x 3.05 m |
| Family room | Main level | 4.58 x 3.45 m |
| Kitchen | Main level | 5.19 x 5.03 m |
| Office | Main level | 3.3 x 3.05 m |
| Primary Bedroom | Second level | 6.5 x 3.36 m |
| Bedroom 2 | Second level | 3.97 x 3.05 m |
| Bedroom 3 | Second level | 4.27 x 3.36 m |
| Bedroom 4 | Second level | 3.3 x 3.05 m |
| Bedroom 5 | Basement | 3.84 x 3.2 m |