
 For sale 50
$1,150,000
3 bed4 bath1,500–2,000 sq ft
15 Vedette Way
Vellore Village, Vaughan
28 days agoMLS® N13784140
RE/MAX EPIC REALTY
15 Arrowood Crescent
Sonoma Heights, Vaughan, Ontario L4H2R4
For sale· Added
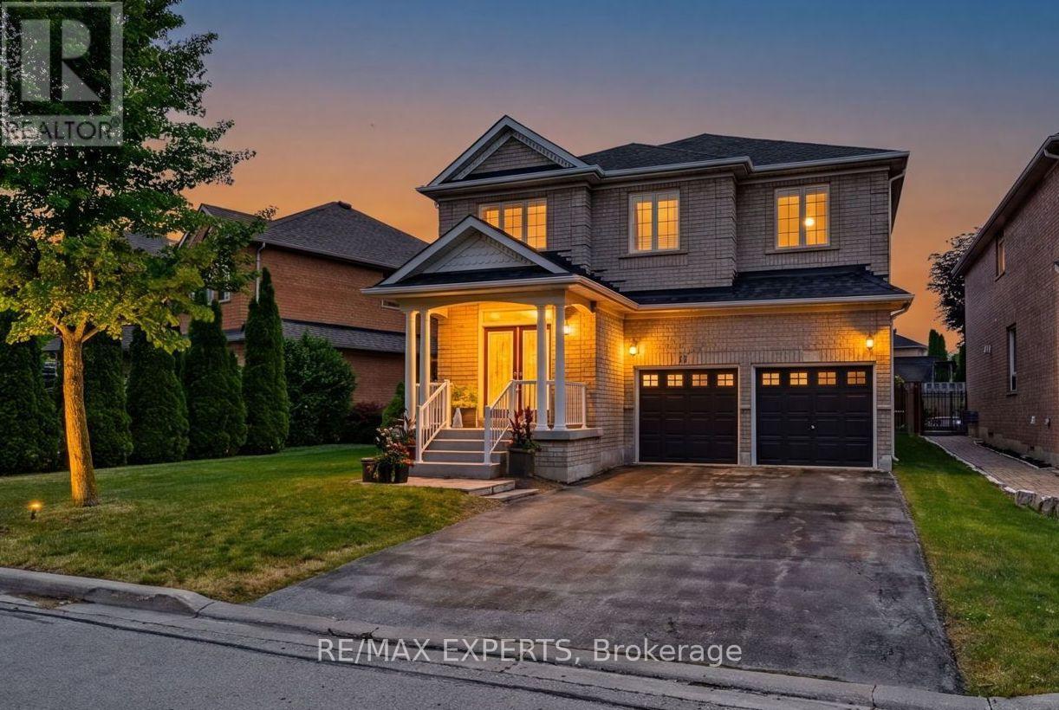
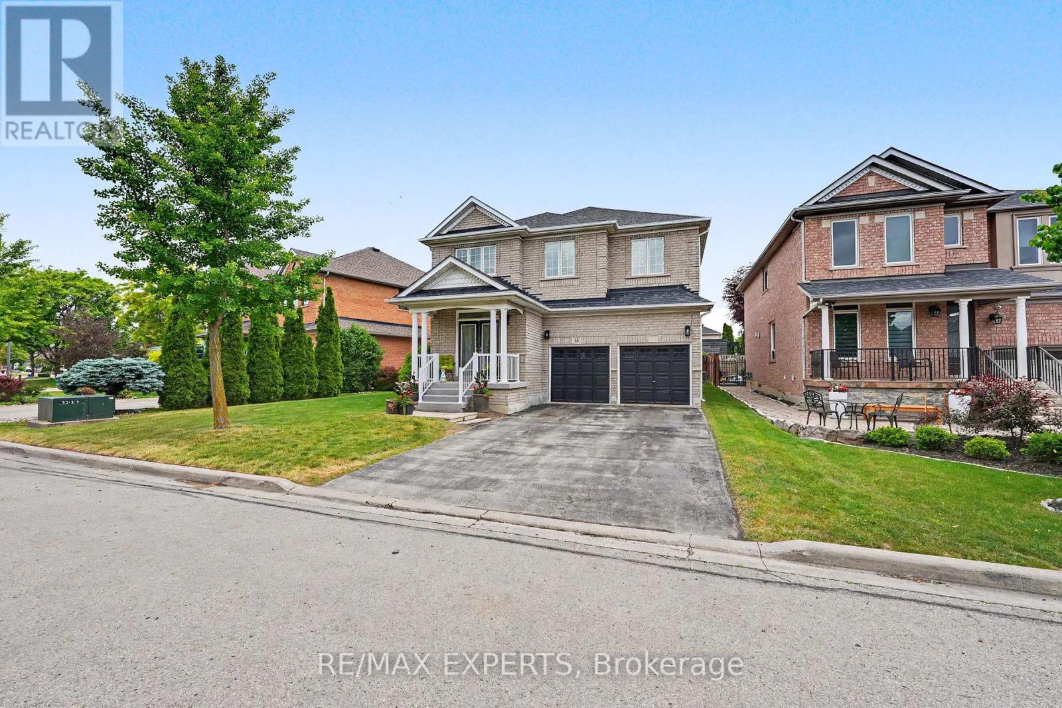
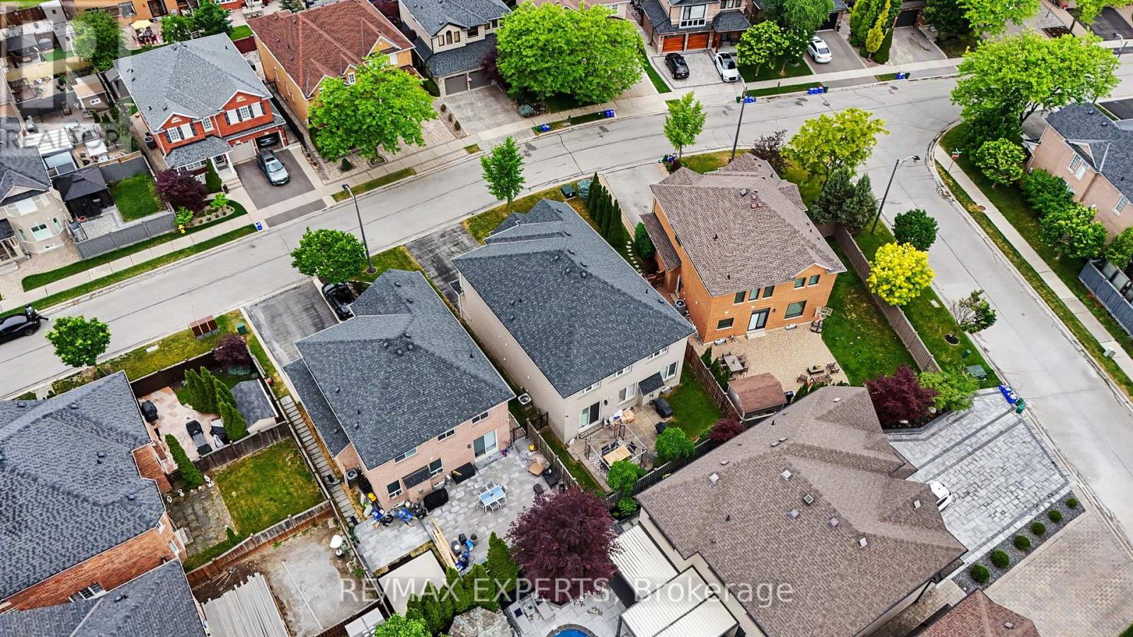
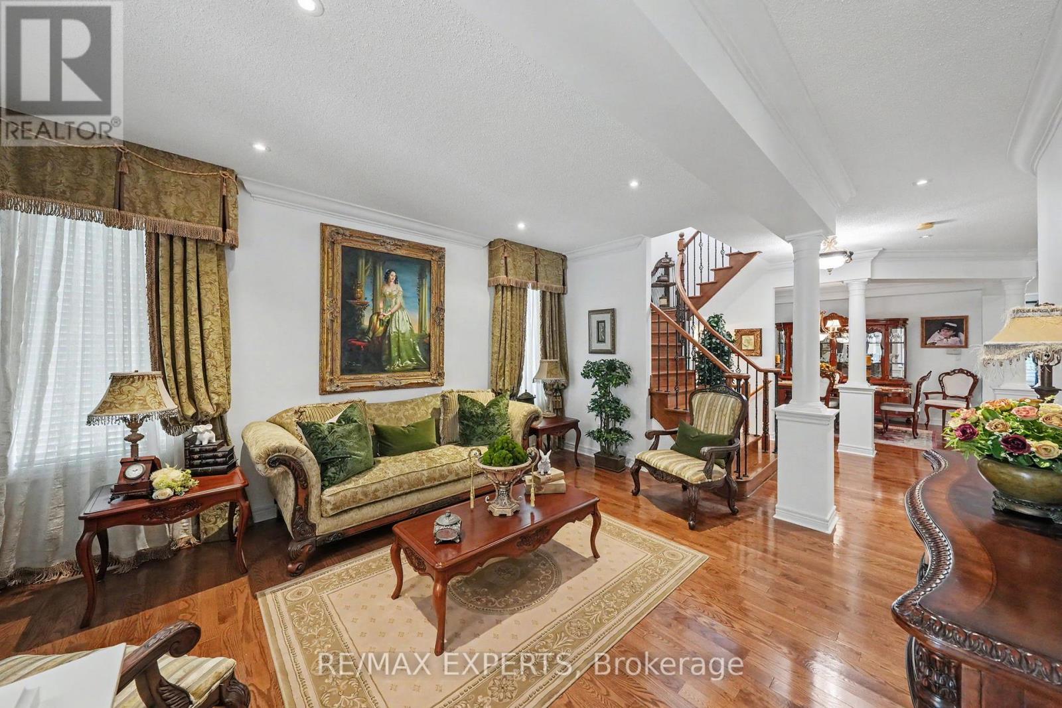
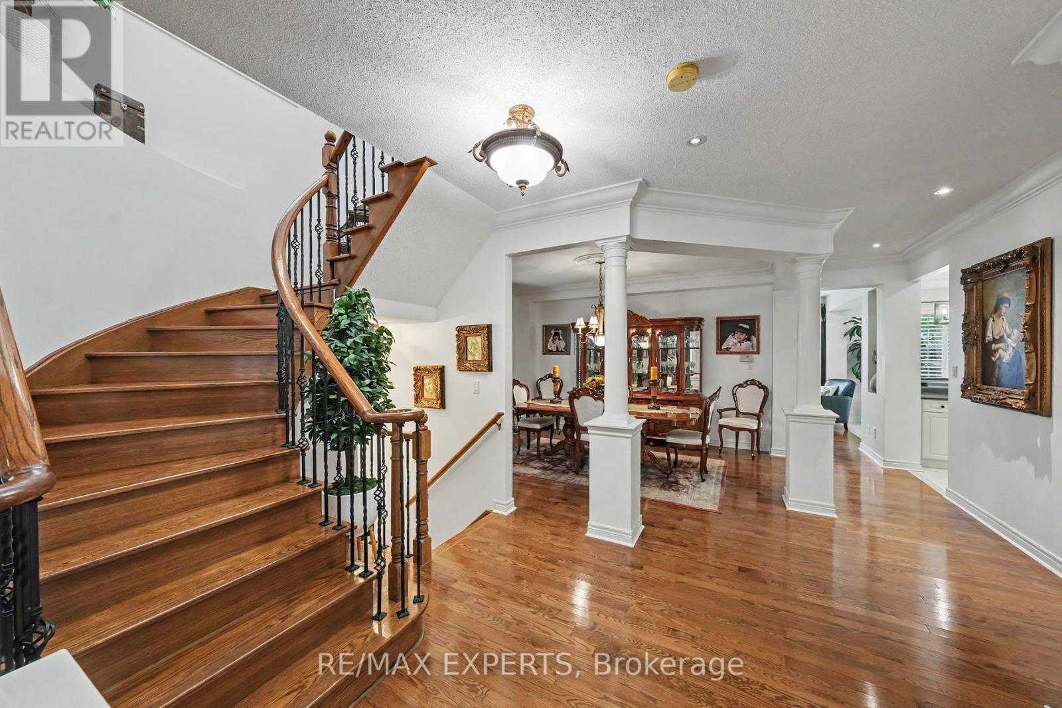
Welcome to sought after Sonoma Heights! This Spacious and well maintained family home offers over 3100sf with 5 generous bedrooms and a functional layout designed for modern family living. Features include a formal living room, elegant dining room, inviting family room and a bright eat in Kitchen perfect for everyday living and entertaining. The main floor also offers convenient laundry room with direct garage access. Enjoy quality finishes throughout , including hardwood flooring on the main level and stylish wrought iron pickets. The double car garage and oversized long driveway provide parking for up to 6 vehicles. Situated in a desirable family friendly neighbourhood close to parks, schools, shopping, and amenities, this is an exceptional opportunity to own a spacious home in one of Vaughan's most desirable communities.
Map data © OpenStreetMap contributors
No open houses are scheduled for this home.
Can't make it? Request a private viewing.
| Bedroom 4 | Second level | 3.05 x 4.85 m |
| Primary Bedroom | Second level | 6.06 x 5.94 m |
| Bedroom 5 | Second level | 3.14 x 4.58 m |
| Dining room | Main level | 4.48 x 3.66 m |
| Family room | Main level | 5.54 x 3.66 m |
| Kitchen | Main level | 3.98 x 5.43 m |
| Bathroom | Second level | 2.46 x 1.62 m |
| Bedroom 2 | Second level | 3.62 x 3.63 m |
| Laundry room | Main level | 2.29 x 3.28 m |
| Living room | Main level | 4.18 x 5.02 m |
| Partial bathroom | Main level | 2.17 x 1 m |
| Bathroom | Second level | 4.2 x 1.69 m |
| Bathroom | Second level | 3.62 x 3.62 m |
| Bedroom 3 | Second level | 4.2 x 5 m |




