
 For sale 50
$884,900
3 bed3 bath1,200–1,399 sq ft
99 Eagle Rock Way #TH101
Rural Vaughan, Vaughan
5 months agoMLS® N13097786
CRESCENT REAL ESTATE INC.
15 Bellefontaine Court
Maple, Vaughan, Ontario L6A4A7
For sale· Added
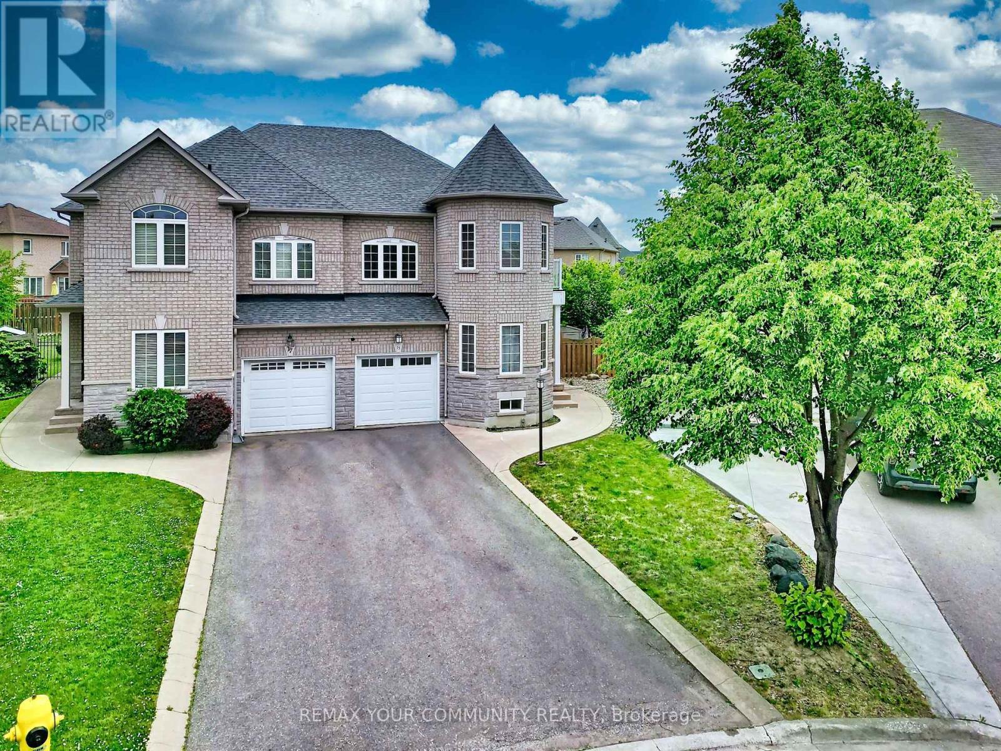
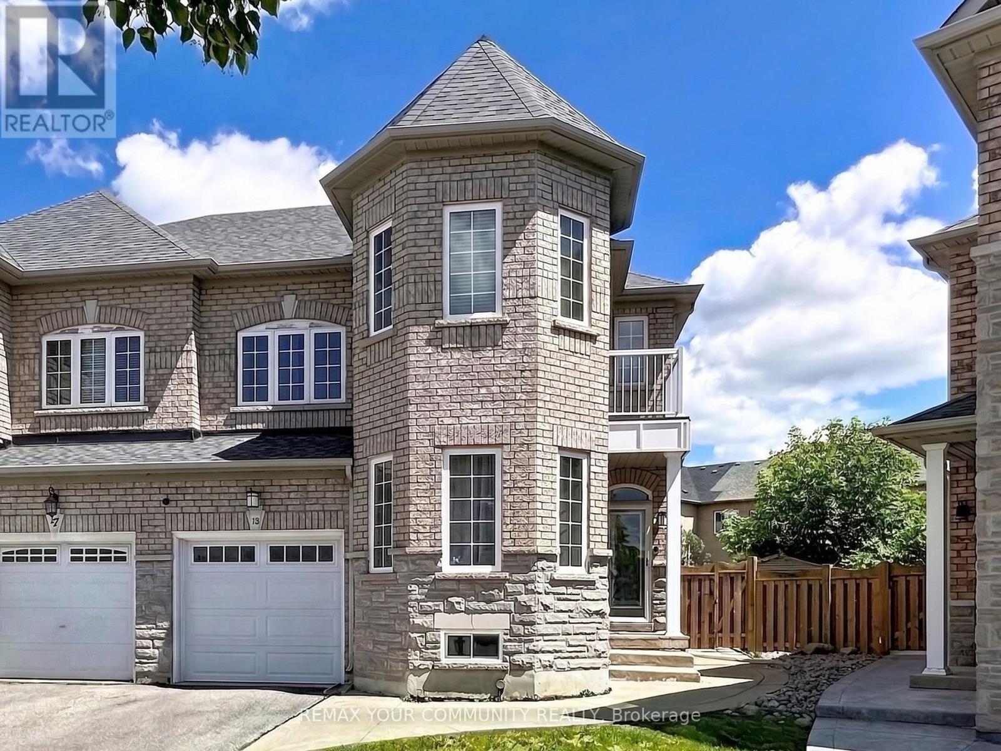
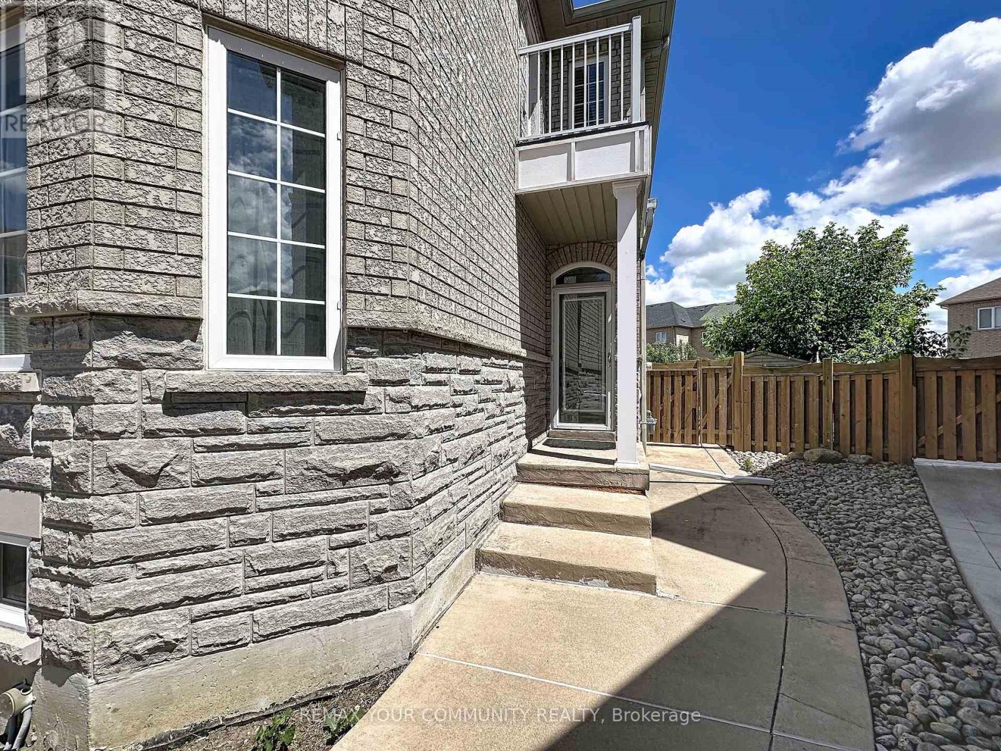
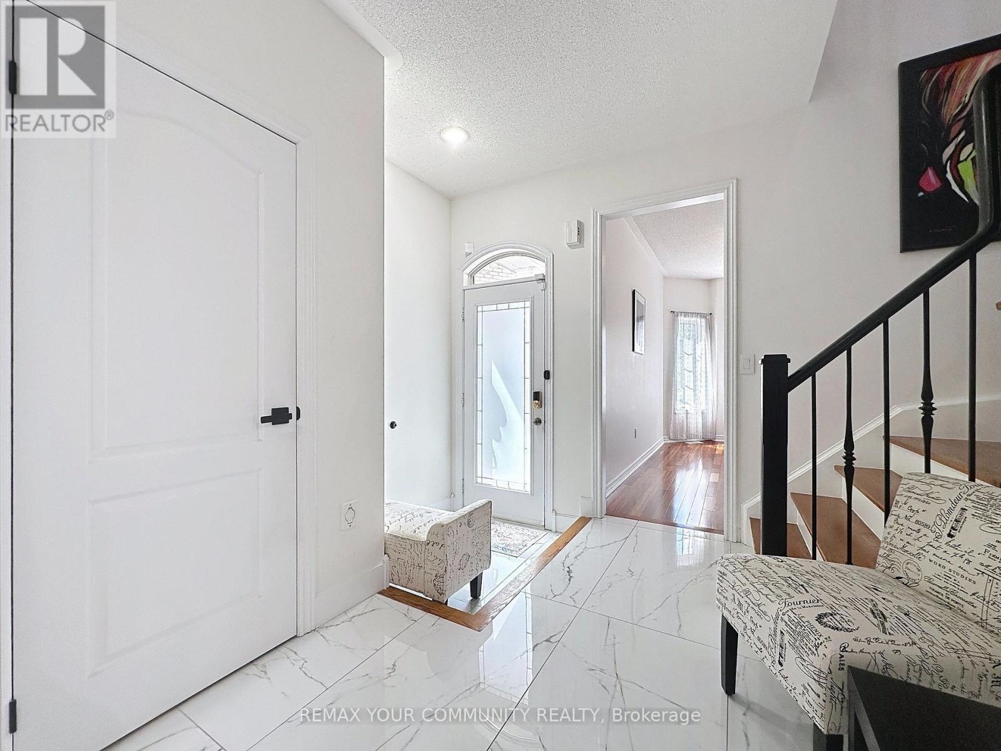
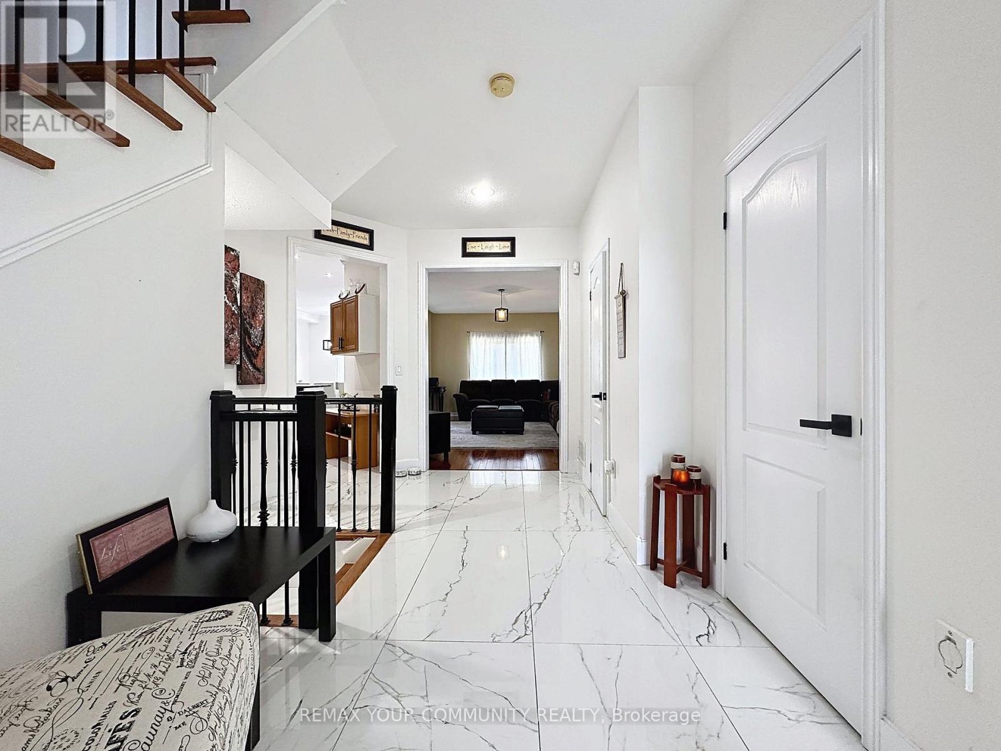
Welcome to this expansive semi-detached residence spanning over 2300 sq.t. Nestled in the heart of Maple and SITTING ON A PREMIUM SIZED LOT, this beautifully upgraded SINGLE- OWNER family home, WITH FRESHLY SEALED DRIVEWAY, sits on a quiet cul-de-sac-offering a welcoming environment to connect with neighbours.. Renovated in 2022, this turn-key residence radiates warmth and comfort, perfectly tailored for modern, growing families. Step inside this 9-ft ceiling home to find a freshly painted interior accented by premium 2x4 large-format porcelain tile flooring (2022). The chef-inspired kitchen was updated in 2022, boasting high-end Bosch appliances that combine sleek design with peak performance. 2 OF THE 4 BEDROOMS HAVE WALK-IN CLOSETS!!! The home offers absolute peace of mind with extensive big-ticket upgrades, including a new furnace (2020), a new roof (2022), and a brand-new AC unit (2023). The fully finished basement adds exceptional versatile living space. Cozy up and quietly retreat to its warmth or utilize it as a vibrant recreation room for the kids. The living space extends outdoors to an expansive backyard retreat on this massive lot, complete with a wood-burning oven-ideal for open-air dining and summer entertaining. Located just walking distance from schools and parks, this move-in-ready home is also minutes from the Cortellucci Hospital, Maple GO Station and Highway 400, offering an effortless commute across the GTA. Seller/ listing agent does not warrant retrofit status of basement. Measurements based on attached floor plans. Viewings ANYTIME. OFFERS ANYTIME!
Map data © OpenStreetMap contributors
No open houses are scheduled for this home.
Can't make it? Request a private viewing.
| Foyer | Main level | 3 x 3.08 m |
| Living room | Main level | 4.01 x 6.09 m |
| Dining room | Main level | 3.24 x 3.21 m |
| Kitchen | Main level | 4.09 x 3.89 m |
| Laundry room | Main level | 2.88 x 1.78 m |
| Primary Bedroom | Second level | 4.15 x 5.71 m |
| Bedroom 2 | Second level | 3 x 4.53 m |
| Bedroom 3 | Second level | 2.98 x 4.66 m |
| Bedroom 4 | Second level | 2.74 x 4.69 m |




